
Skip To Content

9839 Rustic Rock Road

La Porte, TX 77571
  • $250,000
  • STATUS: Active
  • ON SITE: 53 Days
  • MLS #: 48781207
UPDATED: 188 min ago
$250,000
  • 3
    BEDS
  • 0.16
    ACRES
  • 2
    BATHS
  • 0
    1/2 BATHS
  • 1,454
    SQFT
  • $172
    $/SQFT
Type:
Single-Family Home
Built:
1978
County:

School Information

Elementary School:
Middle School:
High School:
School District:

Description

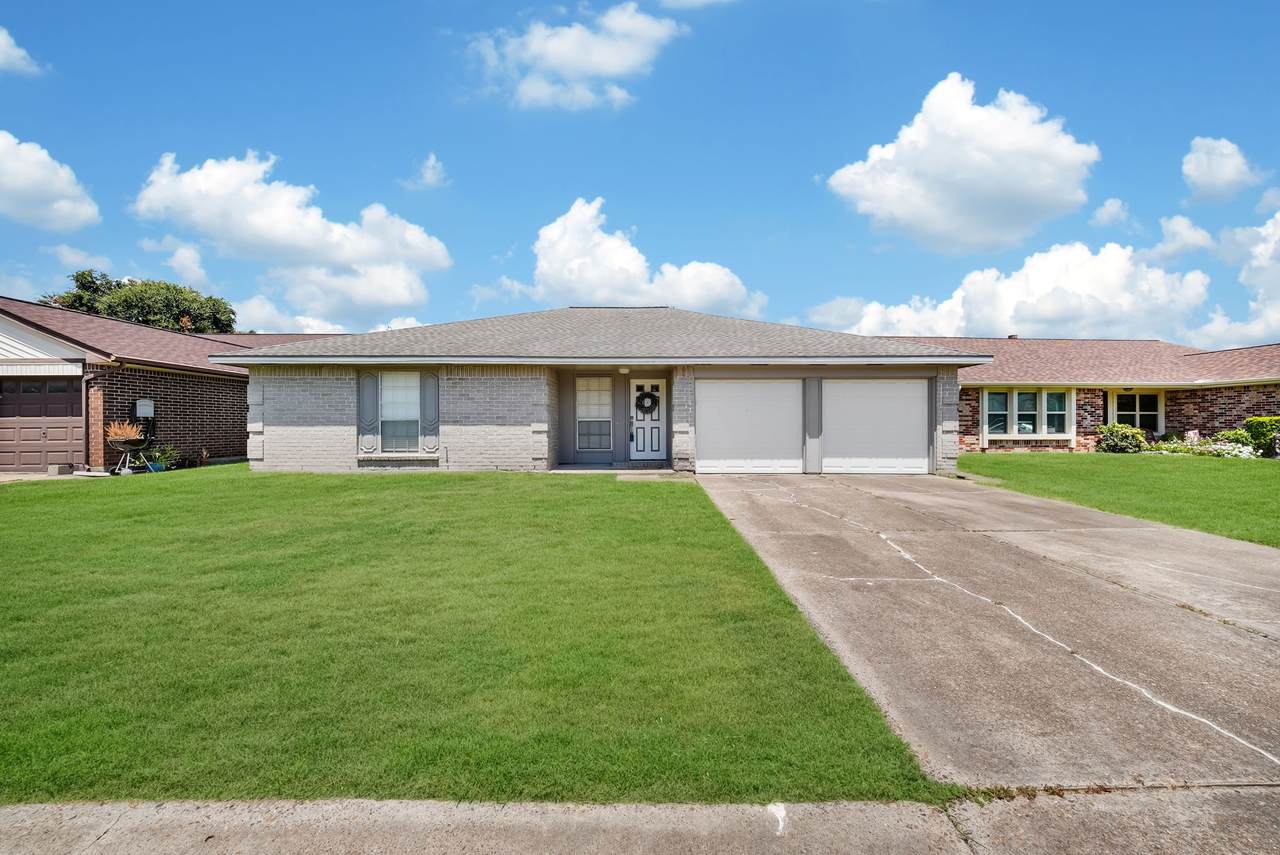
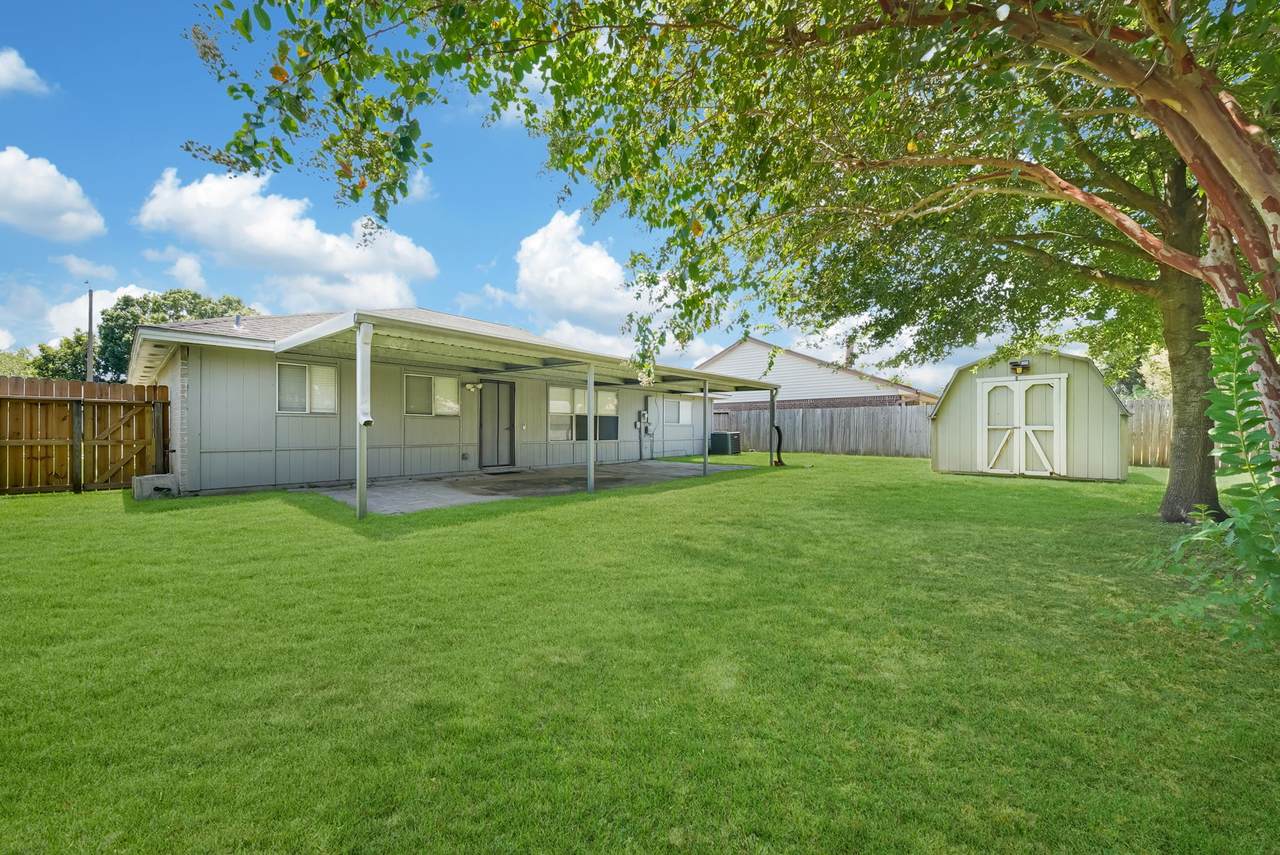
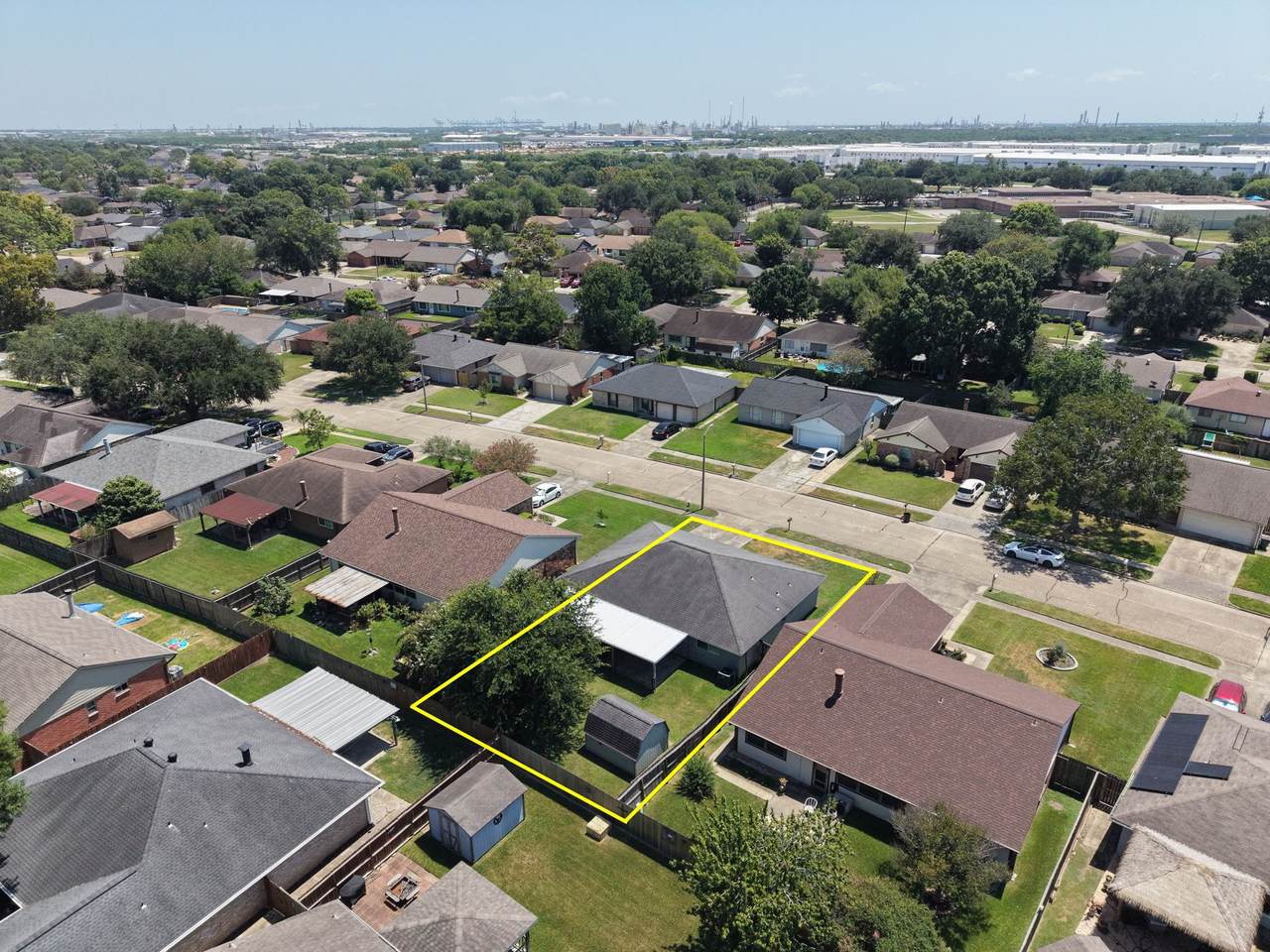
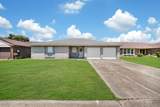
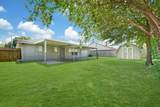
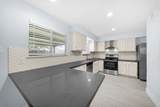
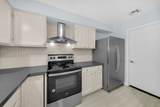
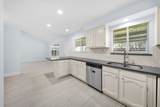
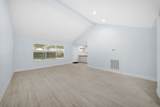
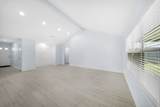
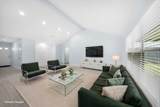
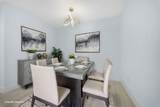
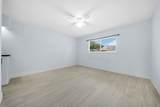
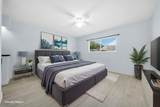
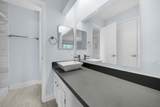
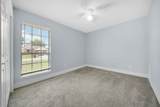
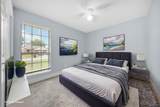
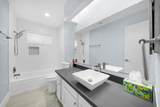
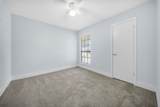
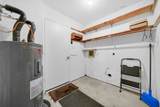
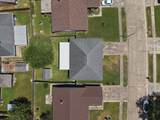
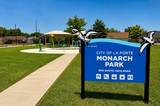
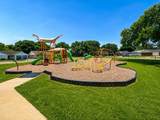
Move-in ready with fresh, modern updates throughout! This home features neutral colors, wood-look tile, new carpet, 2" faux wood blinds, 5½" baseboards, and updated lighting and ceiling fans. The kitchen offers quartz countertops, stainless steel appliances, and a modern hexagon tile backsplash. Both bathrooms have been updated with quartz countertops, tiled shower walls, and vessel sinks. Additional improvements include blown fiberglass attic insulation and a new circuit breaker panel with a built-in whole-home surge protector. Enjoy a large fenced backyard with a storage shed and plenty of room to play or entertain. Easy access to Downtown and the port of Houston. Just one block from Monarch Park, community pool and splash pad, and only two blocks from the elementary school. Never flooded and ready for its next owner!

Monthly Payment Calculator


© 2026 Houston Realtors Information Service, Inc. All rights reserved. All information provided is deemed reliable but is not guaranteed and should be independently verified. IDX information is provided exclusively for consumers' personal, non-commercial use and may not be used for any purpose other than to identify prospective properties consumers may be interested in purchasing. Data last updated 2026-10-13T00:17:13.877.
www.thehomebranch.com/homes/180326038
Print Image

9839 Rustic Rock Road La Porte, TX 77571

  • Price: $250,000
  • Status: Active
  • On Site: 53 Days
  • Updated: 188 min ago
  • MLS #: 48781207
3
Beds
2
Baths
0
½ Baths
0.16
Acres
1,454
SQFT
$172
$/SQFT
1978
Built
Neighborhood:
Fairmont Park West Sec 03
County:
Harris
Area:
7 - Clear Lake Area
Elementary School:
Jennie Reid Elementary School
Middle School:
La Porte J H
High School:
La Porte High School
School District:
La Porte
Property Description
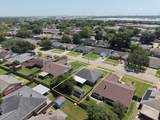
Move-in ready with fresh, modern updates throughout! This home features neutral colors, wood-look tile, new carpet, 2" faux wood blinds, 5½" baseboards, and updated lighting and ceiling fans. The kitchen offers quartz countertops, stainless steel appliances, and a modern hexagon tile backsplash. Both bathrooms have been updated with quartz countertops, tiled shower walls, and vessel sinks. Additional improvements include blown fiberglass attic insulation and a new circuit breaker panel with a built-in whole-home surge protector. Enjoy a large fenced backyard with a storage shed and plenty of room to play or entertain. Easy access to Downtown and the port of Houston. Just one block from Monarch Park, community pool and splash pad, and only two blocks from the elementary school. Never flooded and ready for its next owner!
Exterior Features

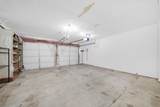
Architectural Style Ranch Attached Garage YN Yes Exterior Features Fence Storage Fencing Back Yard Foundation Details Slab Garage YN Yes Parking Features Attached Garage Garage Door Opener Pool Features Association Pool Private YN No Roof Composition

Interior Features

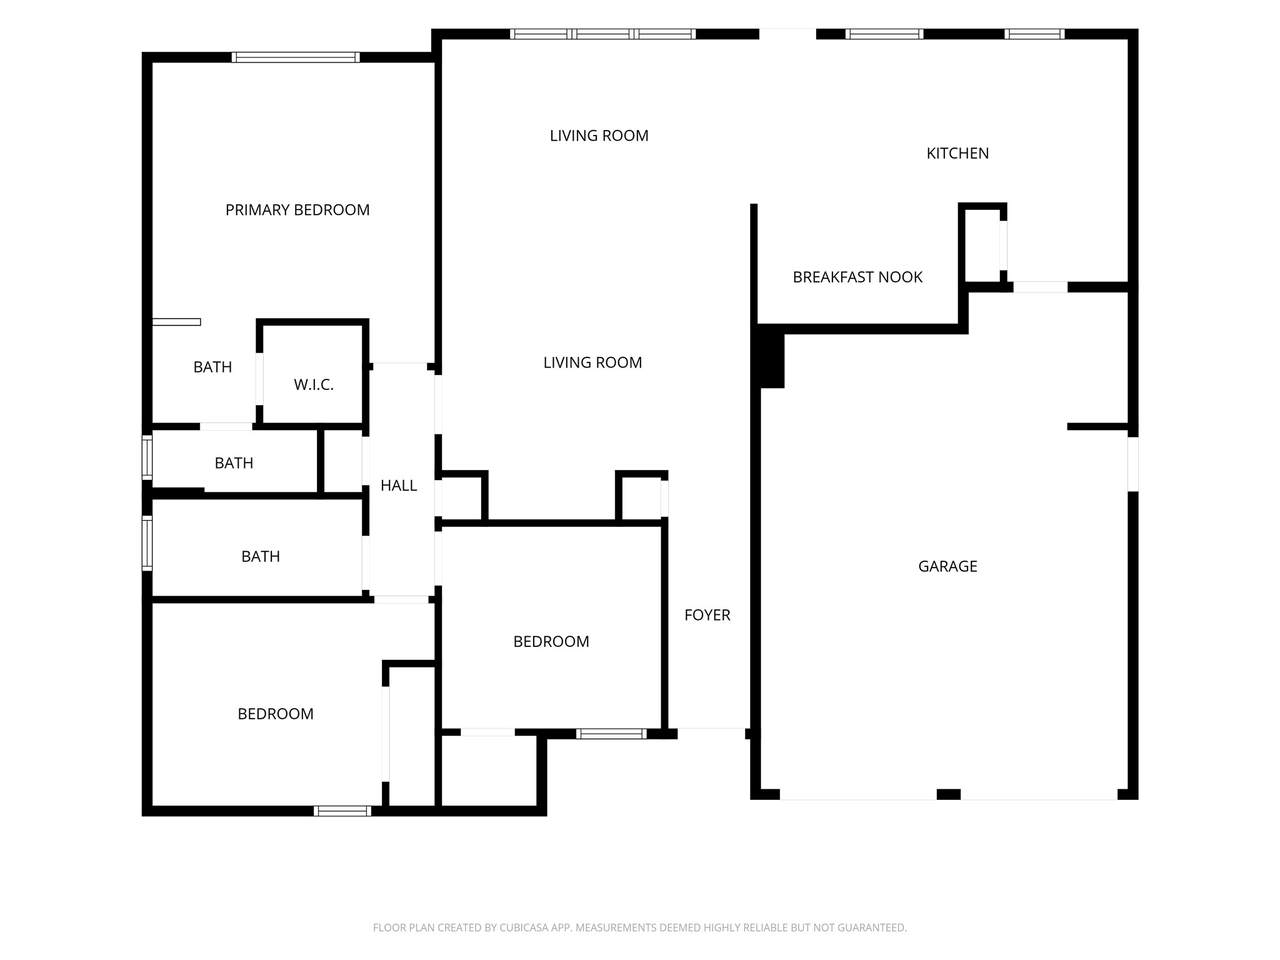
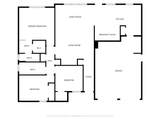
Appliances Dishwasher Electric Oven Electric Range Disposal Microwave Refrigerator Cooling Central Air Electric Cooling YN Yes Fireplace YN No Fireplaces Total 0 Flooring Carpet Tile Heating Central Electric Heating YN Yes Interior Features All Bedrooms Down Kitchen / Family Room Combo Pantry Shower Only Tub Shower Vanity Vaulted Ceiling(s) Ceiling Fan(s) Programmable Thermostat Laundry Features Washer Hookup Electric Dryer Hookup Levels One Rooms Dining Room (First Level) Primary Bathroom (First Level) Bathroom (First Level) Bedroom (First Level) Primary Bedroom (First Level) Bedroom (First Level) Living Room (First Level) Rooms Total 7

Property Features

Association Amenities Picnic Area Playground Park Pool Association Fee 110 Association Fee Frequency Annually Association Fee Includes Recreation Facilities Association Name Fairmont Park HOA west Association Phone 281-471-5819 Association YN Yes Building Area Total 1454 Community Features Community Pool Construction Materials Brick Cement Siding Green Energy Efficient Thermostat Green Indoor Air Quality Ventilation Lease Considered YN No List AOR Houston Association of Realtors Listing Terms Cash Conventional FHA VA Loan Lot Features Subdivision New Construction YN No Other Structures Shed(s) Property Sub Type Detached Public Survey Section 3 Sewer Public Sewer Tax Annual Amount 5550 Tax Legal Description LT 30 BLK 31 FAIRMONT PARK WEST SEC 3 Tax Year 2025 Water Source Public

Listing information © 2026 Houston Association of REALTORS® MLS.
Listing courtesy of Better Homes and Gardens Real Estate Gary Greene - Bay Area: .


© 2026 Houston Realtors Information Service, Inc. All rights reserved. All information provided is deemed reliable but is not guaranteed and should be independently verified. IDX information is provided exclusively for consumers' personal, non-commercial use and may not be used for any purpose other than to identify prospective properties consumers may be interested in purchasing. Data last updated 2026-10-13T00:17:13.877.
 
https://bt-photos.global.ssl.fastly.net/harmls/1280_boomver_1_48781207-2.jpg https://bt-photos.global.ssl.fastly.net/harmls/1280_boomver_1_48781207-2.jpg https://bt-photos.global.ssl.fastly.net/harmls/1280_boomver_1_48781207-2.jpg
Logo
The Home Branch | Keller Williams Realty
2200 N FM 3083 W
Conroe TX, 77304