Skip To Content

9803 Rocktree Drive

Houston, TX 77040
  • $288,000
  • STATUS: Active
  • ON SITE: 53 Days
  • MLS #: 63906788
UPDATED: 206 min ago
$288,000
  • 4
    BEDS
  • N/A
    ACRES
  • 2
    BATHS
  • 1
    1/2 BATHS
  • 2,300
    SQFT
  • $125
    $/SQFT
Type:
Single-Family Home
Built:
1973
County:

School Information

Elementary School:
High School:
School District:

Description

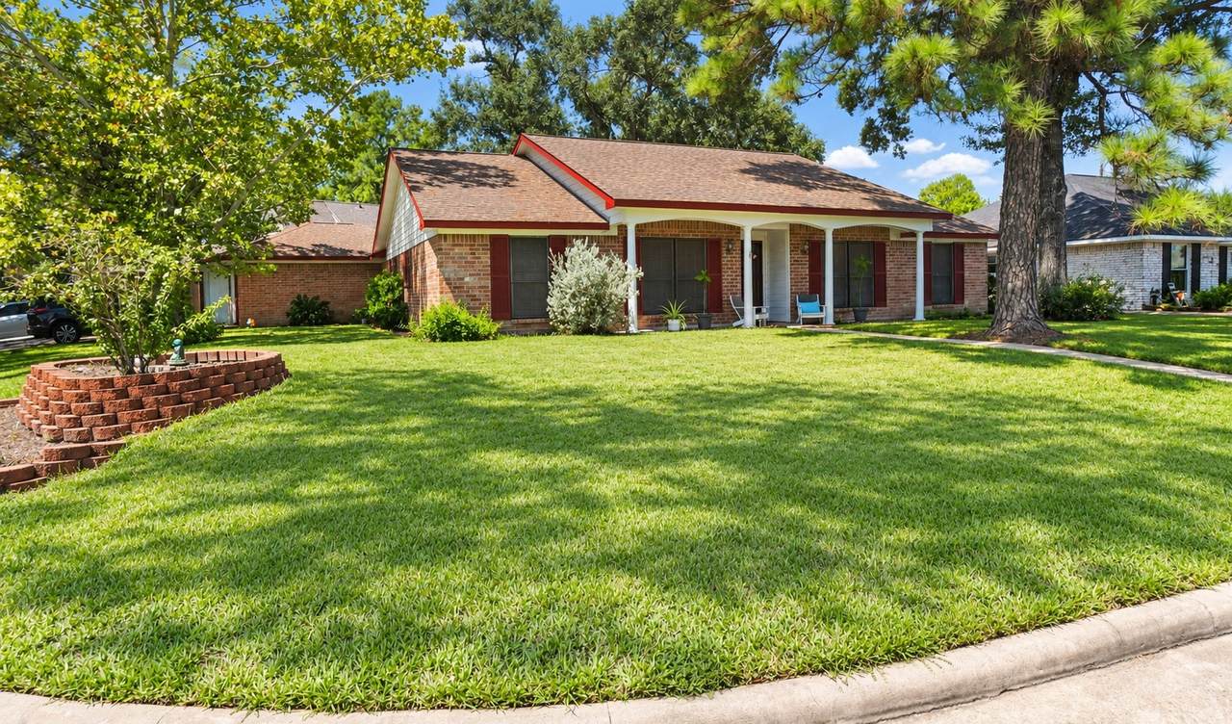
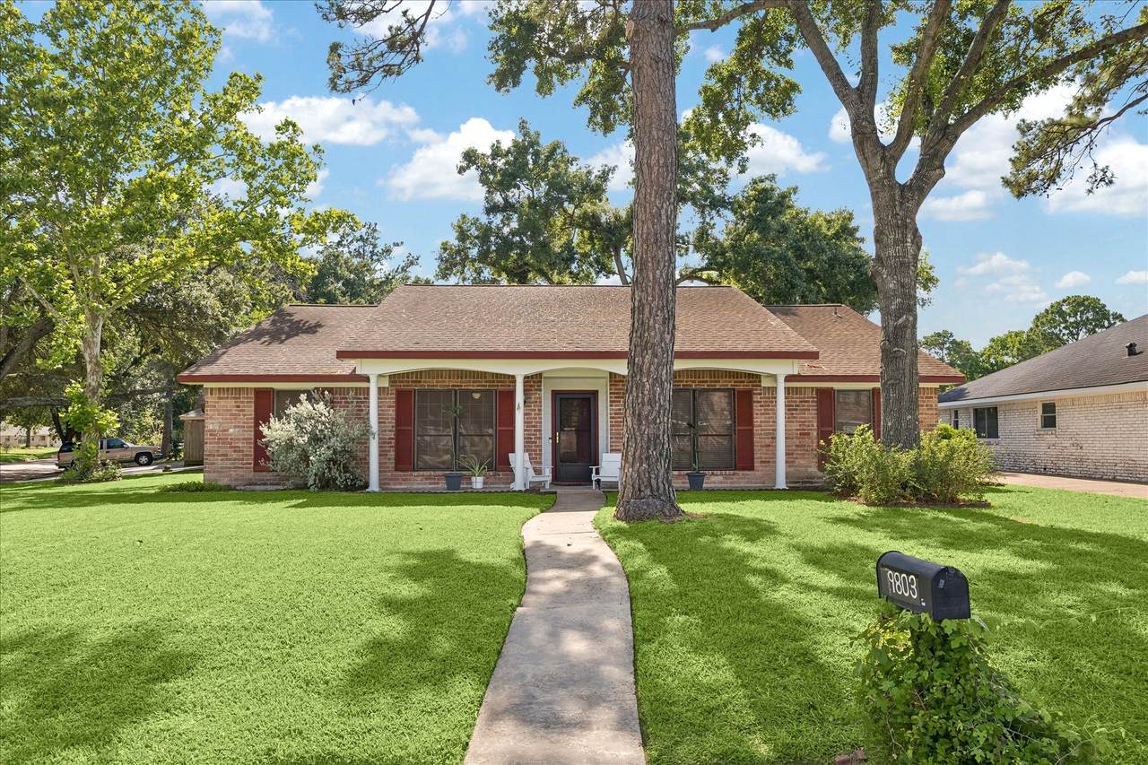
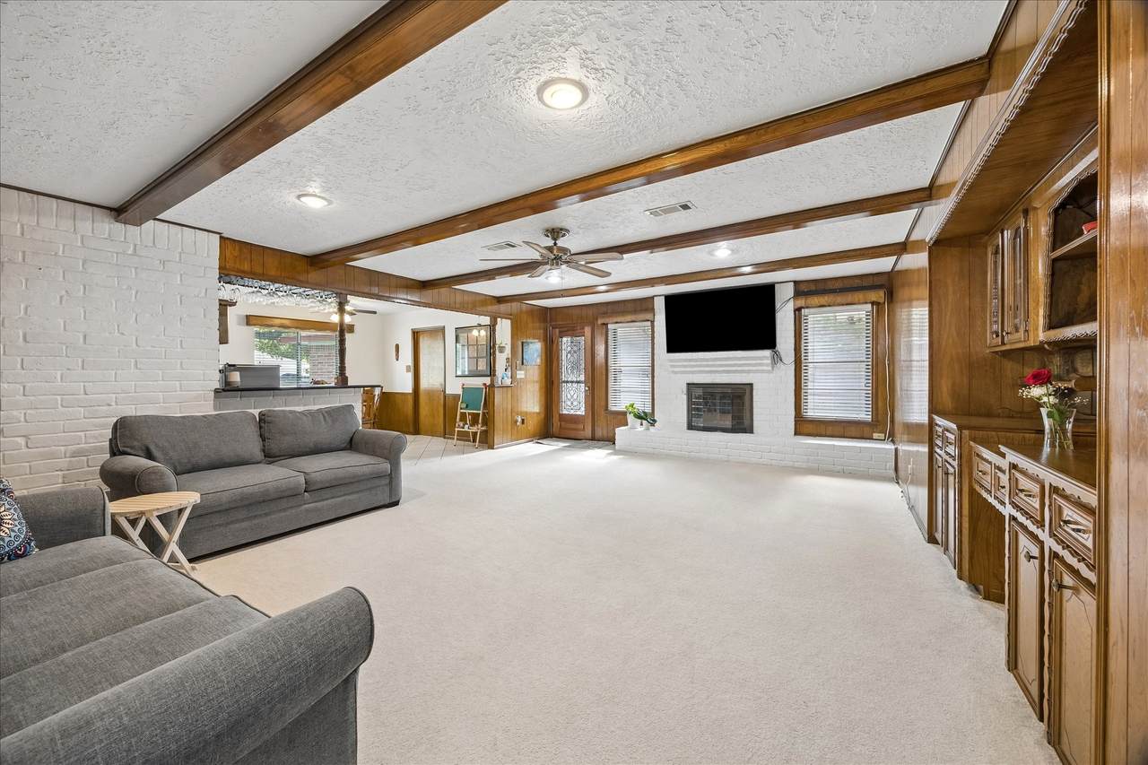
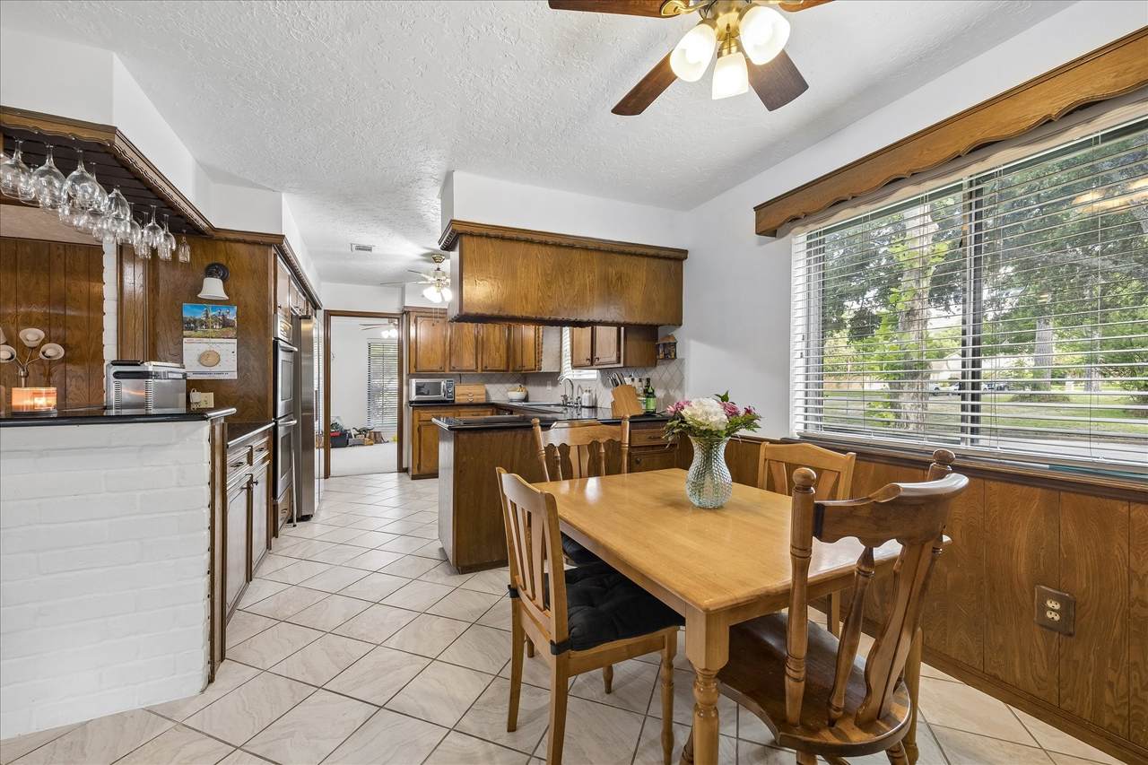
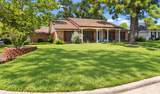
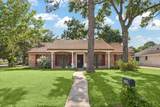
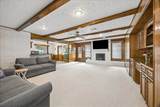
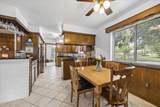
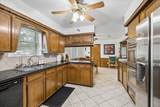
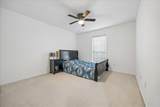
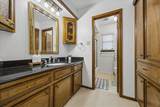
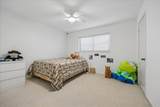
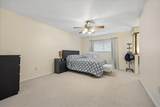
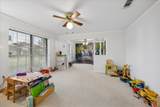
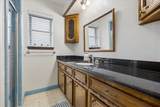
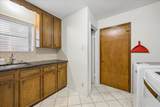
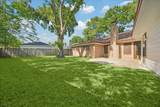
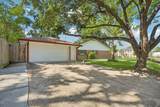
Refreshed 4-bedroom home in Candlelight Forest with spacious living areas and a shaded backyard. The large living room offers room for gatherings and everyday comfort. The kitchen features granite countertops, double ovens, a glass cooktop and ample pantry storage. A formal dining room and adjoining flex space provide options for an office, sitting area or additional entertaining. The primary suite includes a private bath with walk-in shower and large walk-in closet. Three additional bedrooms share a centrally located full bath, plus a convenient guest half bath. The fully fenced backyard has mature shade trees—perfect for cookouts, pets or relaxing evenings. An oversized 2-car garage provides extra storage, and fresh interior paint creates a clean, move-in-ready feel. First exterior photo is enhanced for lighting, color and lawn presentation; no material features were changed. Buyers should rely on their property inspection. Schedule your private showing today!

Monthly Payment Calculator


© 2026 Houston Realtors Information Service, Inc. All rights reserved. All information provided is deemed reliable but is not guaranteed and should be independently verified. IDX information is provided exclusively for consumers' personal, non-commercial use and may not be used for any purpose other than to identify prospective properties consumers may be interested in purchasing. Data last updated 2026-10-13T00:17:13.877.
www.thehomebranch.com/homes/180319134
Print Image

9803 Rocktree Drive Houston, TX 77040

  • Price: $288,000
  • Status: Active
  • On Site: 53 Days
  • Updated: 206 min ago
  • MLS #: 63906788
4
Beds
2
Baths
1
½ Baths
N/A
Acres
2,300
SQFT
$125
$/SQFT
1973
Built
Neighborhood:
Candlelight Forest West Sec 3
County:
Harris
Area:
11 - Near North
Elementary School:
Ermel Elementary School
Middle School:
Garcia Middle School (Aldine)
High School:
Eisenhower High School
School District:
Aldine
Property Description
Refreshed 4-bedroom home in Candlelight Forest with spacious living areas and a shaded backyard. The large living room offers room for gatherings and everyday comfort. The kitchen features granite countertops, double ovens, a glass cooktop and ample pantry storage. A formal dining room and adjoining flex space provide options for an office, sitting area or additional entertaining. The primary suite includes a private bath with walk-in shower and large walk-in closet. Three additional bedrooms share a centrally located full bath, plus a convenient guest half bath. The fully fenced backyard has mature shade trees—perfect for cookouts, pets or relaxing evenings. An oversized 2-car garage provides extra storage, and fresh interior paint creates a clean, move-in-ready feel. First exterior photo is enhanced for lighting, color and lawn presentation; no material features were changed. Buyers should rely on their property inspection. Schedule your private showing today!
Exterior Features

Architectural Style Ranch Traditional Attached Garage YN Yes Exterior Features Deck Fence Porch Patio Private Yard Fencing Back Yard Foundation Details Slab Garage YN Yes Parking Features Attached Driveway Garage Garage Door Opener Oversized Patio And Porch Features Deck Patio Porch Pool Private YN No Roof Composition Window Features Window Coverings

Interior Features

Appliances Double Oven Dishwasher Electric Cooktop Electric Oven Electric Range Disposal Microwave Cooktop Dryer Refrigerator Washer Cooling Central Air Electric Cooling YN Yes Fireplace Features Wood Burning Fireplace YN Yes Fireplaces Total 1 Flooring Carpet Tile Heating Central Electric Heating YN Yes Interior Features All Bedrooms Down Crown Molding Entrance Foyer Full Bath on Main Level Granite Counters Kitchen Island Main Level Primary Pots & Pan Drawers Pantry Shower Only Tub Shower Walk- In Closet(s) Window Treatments Ceiling Fan(s) Kitchen / Dining Combo Programmable Thermostat Laundry Features Electric Dryer Hookup Levels One Rooms Kitchen (First Level) Living Room (First Level) Dining Room (First Level) Primary Bathroom (First Level) Primary Bathroom (First Level) Bedroom (First Level) Bedroom (First Level) Bedroom (First Level) Primary Bedroom (First Level) Rooms Total 9

Property Features

Association Fee 350 Association Fee Frequency Annually Association Name CANDLELIGHT FOREST WEST Association Phone 713-849-2389 Association YN Yes Building Area Total 2300 Construction Materials Brick Cement Siding Direction Faces East Green Energy Efficient HVAC Thermostat Green Indoor Air Quality Ventilation Lease Considered YN No List AOR Houston Association of Realtors Listing Terms Cash Conventional Lot Features Cleared Corner Lot Subdivision New Construction YN No Other Equipment Reverse Osmosis System Property Sub Type Detached Public Survey Section 3 Road Surface Type Concrete Security Features Smoke Detector(s) Sewer Public Sewer Tax Legal Description LT 48 BLK 6 CANDLELIGHT FOREST WEST SEC 3 Water Source Public

Listing information © 2026 Houston Association of REALTORS® MLS.
Listing courtesy of Conveyance Real Estate, LLC: .


© 2026 Houston Realtors Information Service, Inc. All rights reserved. All information provided is deemed reliable but is not guaranteed and should be independently verified. IDX information is provided exclusively for consumers' personal, non-commercial use and may not be used for any purpose other than to identify prospective properties consumers may be interested in purchasing. Data last updated 2026-10-13T00:17:13.877.
 
https://bt-photos.global.ssl.fastly.net/harmls/1280_boomver_2_63906788-2.jpg https://bt-photos.global.ssl.fastly.net/harmls/1280_boomver_2_63906788-2.jpg https://bt-photos.global.ssl.fastly.net/harmls/1280_boomver_2_63906788-2.jpg
Logo
The Home Branch | Keller Williams Realty
2200 N FM 3083 W
Conroe TX, 77304