Skip To Content

9231 Cobbleshire Drive

Houston, TX 77037
  • $234,900
  • STATUS: Active
  • ON SITE: 50 Days
  • MLS #: 46064944
UPDATED: 55 min ago
$234,900
  • 4
    BEDS
  • 0.16
    ACRES
  • 3
    BATHS
  • 1
    1/2 BATHS
  • 1,301
    SQFT
  • $181
    $/SQFT
Neighborhood:
Type:
Single-Family Home
Built:
1965
County:

School Information

Elementary School:
Middle School:
High School:
School District:

Description

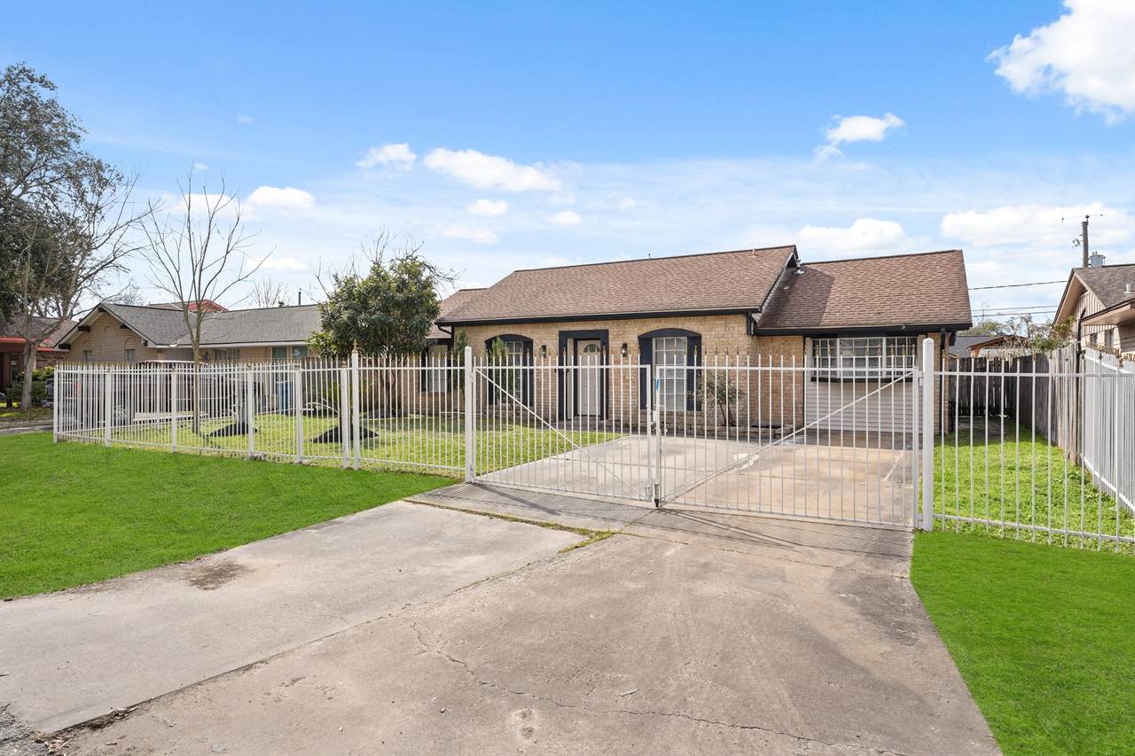
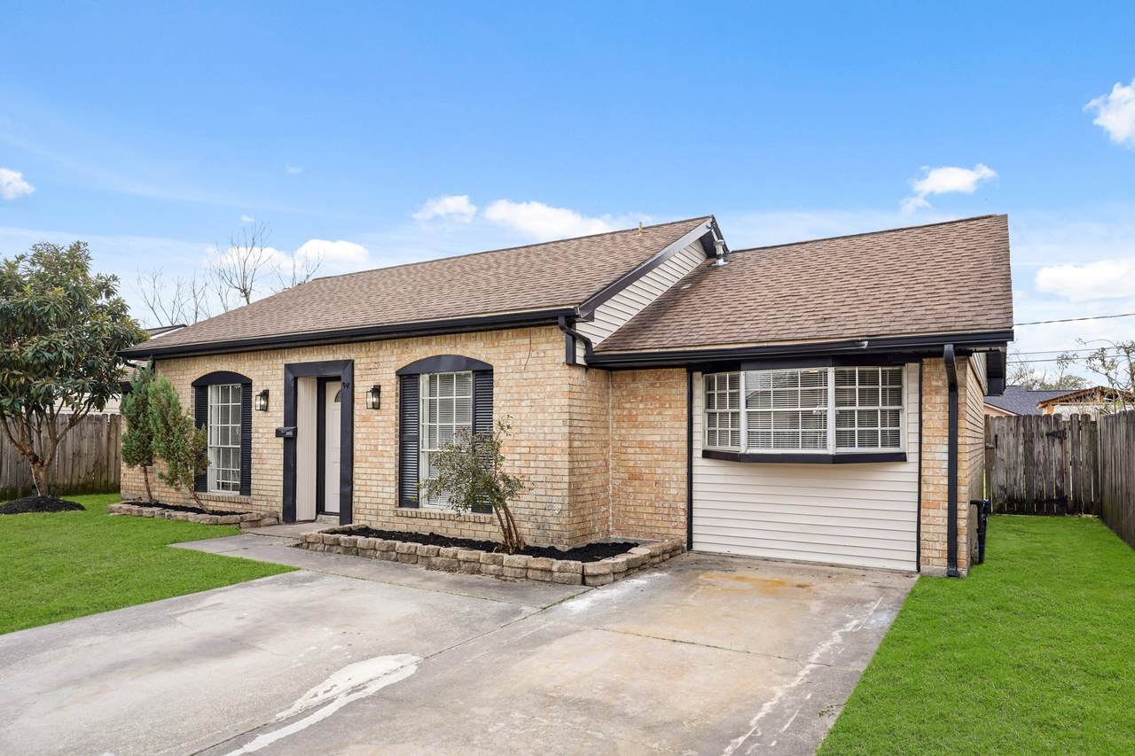
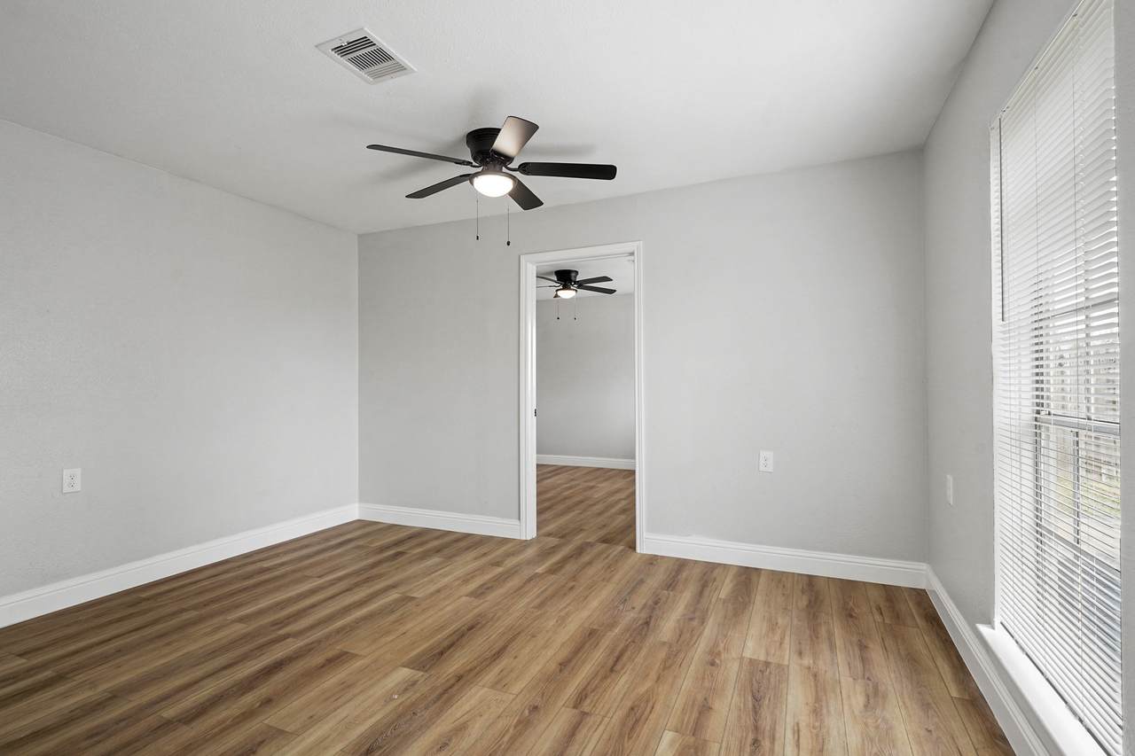
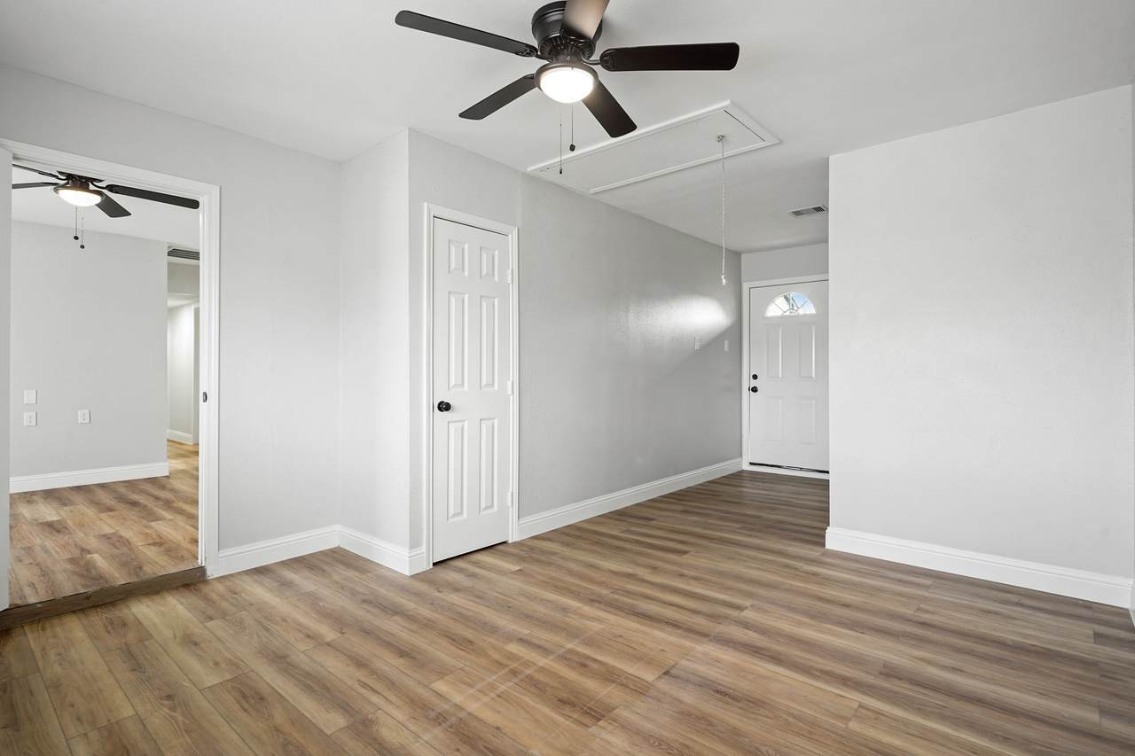
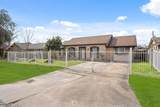
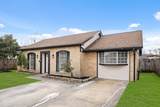
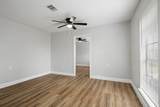
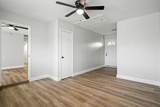
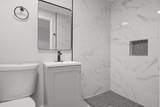
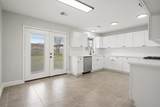
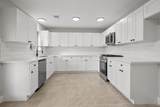
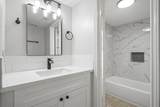
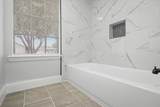
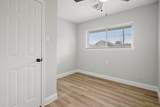
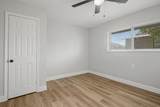
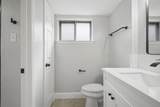
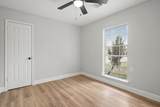
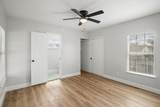
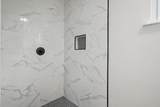
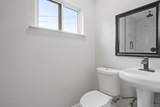
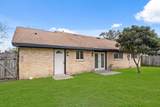
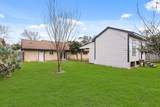
Recently updated, 4-5 Bedroom, 3.5 Bathroom home in North Houston. The property features upgraded cabinets with quartz countertops, new EE and plumbing fixtures. The house includes a contemporary floor plan, stainless steel appliances, grey scale paint interior and new exterior paint. Easy to show, cleaned weekly, and schedule today! Please review agent remarks and MLS documents. Schedule a showing today!! (room sizes approximate)

Monthly Payment Calculator


© 2026 Houston Realtors Information Service, Inc. All rights reserved. All information provided is deemed reliable but is not guaranteed and should be independently verified. IDX information is provided exclusively for consumers' personal, non-commercial use and may not be used for any purpose other than to identify prospective properties consumers may be interested in purchasing. Data last updated 2026-10-10T09:17:12.307.
www.thehomebranch.com/homes/180346071
Print Image

9231 Cobbleshire Drive Houston, TX 77037

  • Price: $234,900
  • Status: Active
  • On Site: 50 Days
  • Updated: 55 min ago
  • MLS #: 46064944
4
Beds
3
Baths
1
½ Baths
0.16
Acres
1,301
SQFT
$181
$/SQFT
1965
Built
Neighborhood:
Northline Terrace Sec 02
County:
Harris
Area:
34 - Aldine-Westfield Area
Elementary School:
Carroll Academy
Middle School:
Grantham Academy
High School:
Aldine High School
School District:
Aldine
Property Description
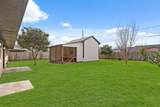
Recently updated, 4-5 Bedroom, 3.5 Bathroom home in North Houston. The property features upgraded cabinets with quartz countertops, new EE and plumbing fixtures. The house includes a contemporary floor plan, stainless steel appliances, grey scale paint interior and new exterior paint. Easy to show, cleaned weekly, and schedule today! Please review agent remarks and MLS documents. Schedule a showing today!! (room sizes approximate)
Exterior Features

Architectural Style Traditional Foundation Details Pillar / Post / Pier Slab Garage YN No Parking Features Driveway None Pool Private YN No Roof Composition

Interior Features

Appliances Dishwasher Disposal Gas Oven Gas Range Microwave Oven Cooling Central Air Electric Cooling YN Yes Flooring Plank Tile Vinyl Heating Central Gas Heating YN Yes Laundry Features Washer Hookup Gas Dryer Hookup Levels One Rooms Half Bath (First Level) Bathroom (First Level) Bathroom (First Level) Primary Bathroom (First Level) Bedroom (First Level) Bedroom (First Level) Bedroom (First Level) Primary Bedroom (First Level) Rooms Total 8

Property Features

Building Area Total 1301 Construction Materials Brick Wood Siding Direction Faces East Disclosures Owner Is Listing Agent Seller Disclosure Lease Considered YN No List AOR Houston Association of Realtors Listing Terms Cash Conventional Owner May Carry VA Loan Lot Features Subdivision New Construction YN No Property Sub Type Detached Public Survey Section 02 Sewer Public Sewer Tax Annual Amount 3016 Tax Legal Description LT 597 BLK 24 NORTHLINE TERRACE SEC 2 Tax Year 2024 Water Source Public

Listing information © 2026 Houston Association of REALTORS® MLS.
Listing courtesy of Century 21 Olympian Area Specialists: .


© 2026 Houston Realtors Information Service, Inc. All rights reserved. All information provided is deemed reliable but is not guaranteed and should be independently verified. IDX information is provided exclusively for consumers' personal, non-commercial use and may not be used for any purpose other than to identify prospective properties consumers may be interested in purchasing. Data last updated 2026-10-10T09:17:12.307.
 
https://bt-photos.global.ssl.fastly.net/harmls/1280_boomver_1_46064944-2.jpg https://bt-photos.global.ssl.fastly.net/harmls/1280_boomver_1_46064944-2.jpg https://bt-photos.global.ssl.fastly.net/harmls/1280_boomver_1_46064944-2.jpg
Logo
The Home Branch | Keller Williams Realty
2200 N FM 3083 W
Conroe TX, 77304