www.thehomebranch.com/homes/180309515
9103
Red Stag Lane
Conroe,
TX
77303
Neighborhood:
Deer Trail 03
Area:
19 - Montgomery County NE
Elementary School:
Bartlett Elementary (Conroe)
Middle School:
Stockton Junior High School
High School:
Conroe High School
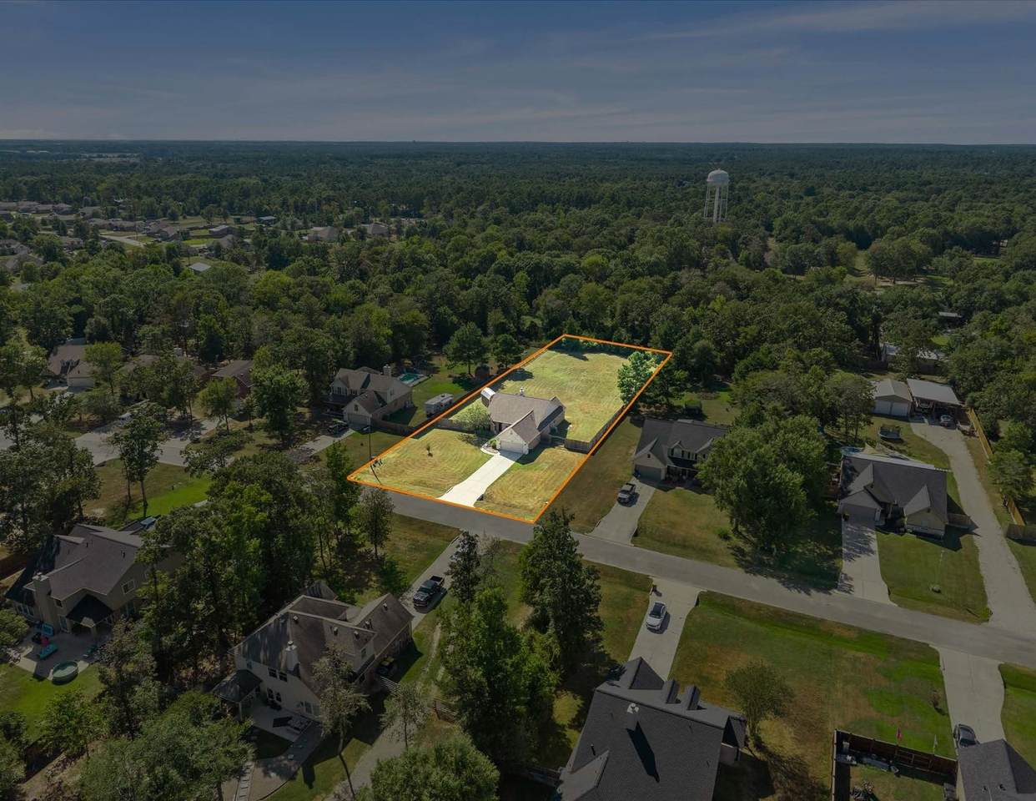
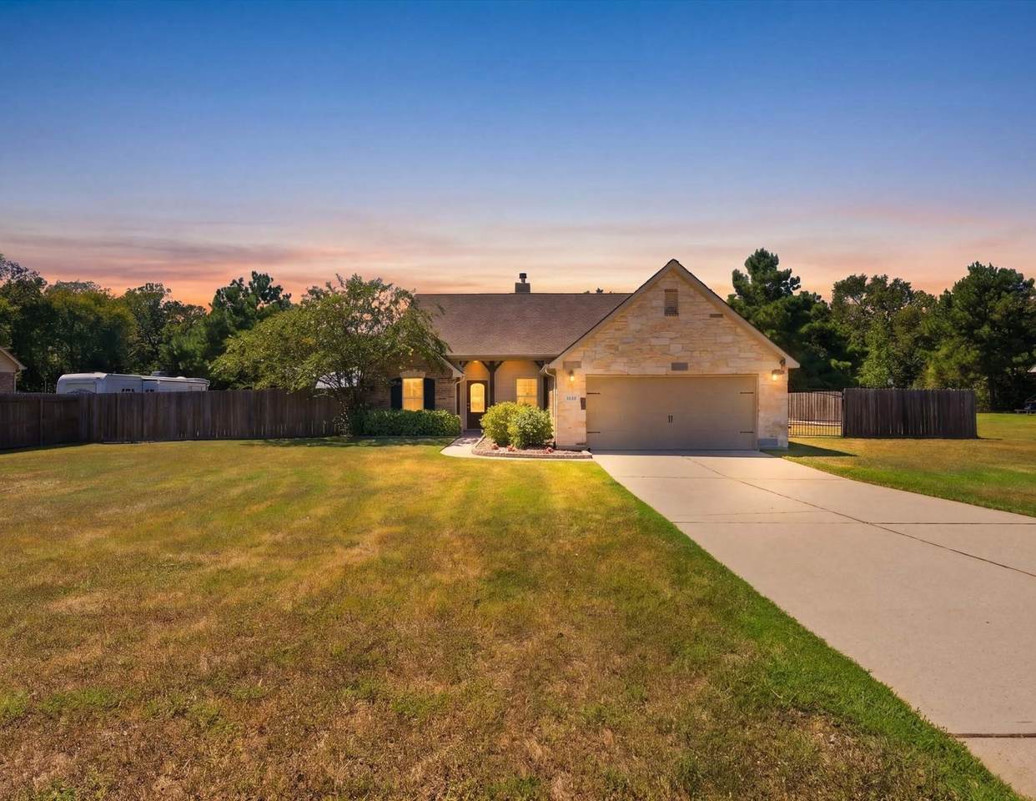
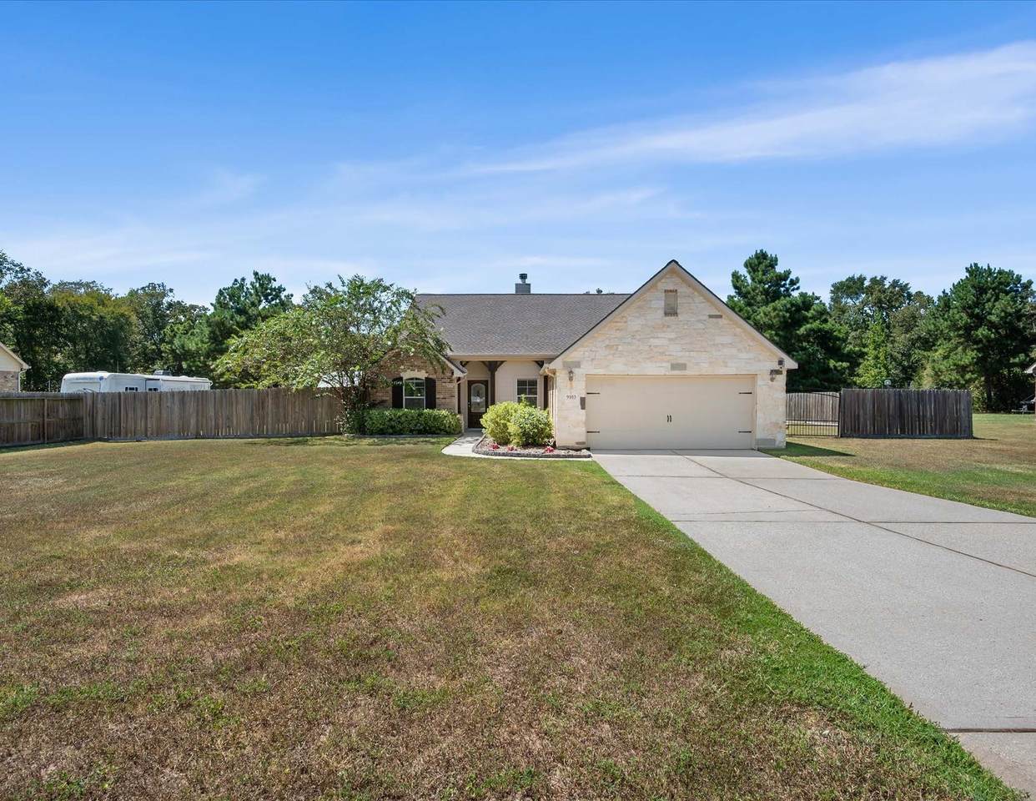
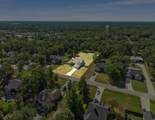
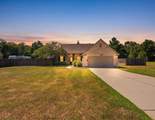
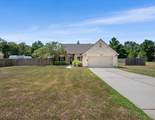
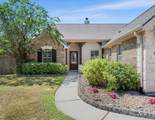
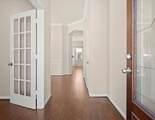
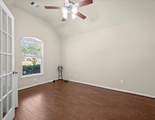
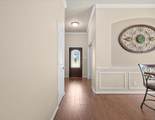
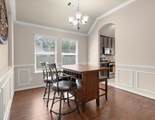
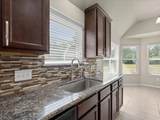
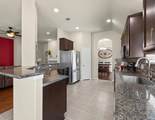
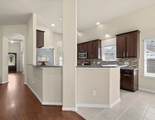
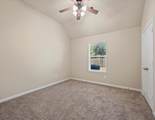
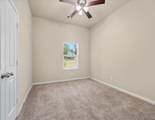
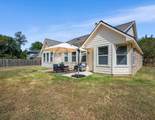
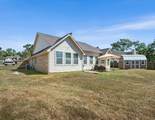
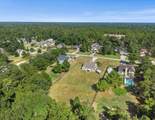
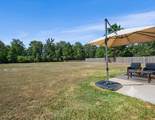
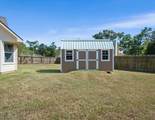
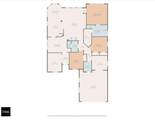
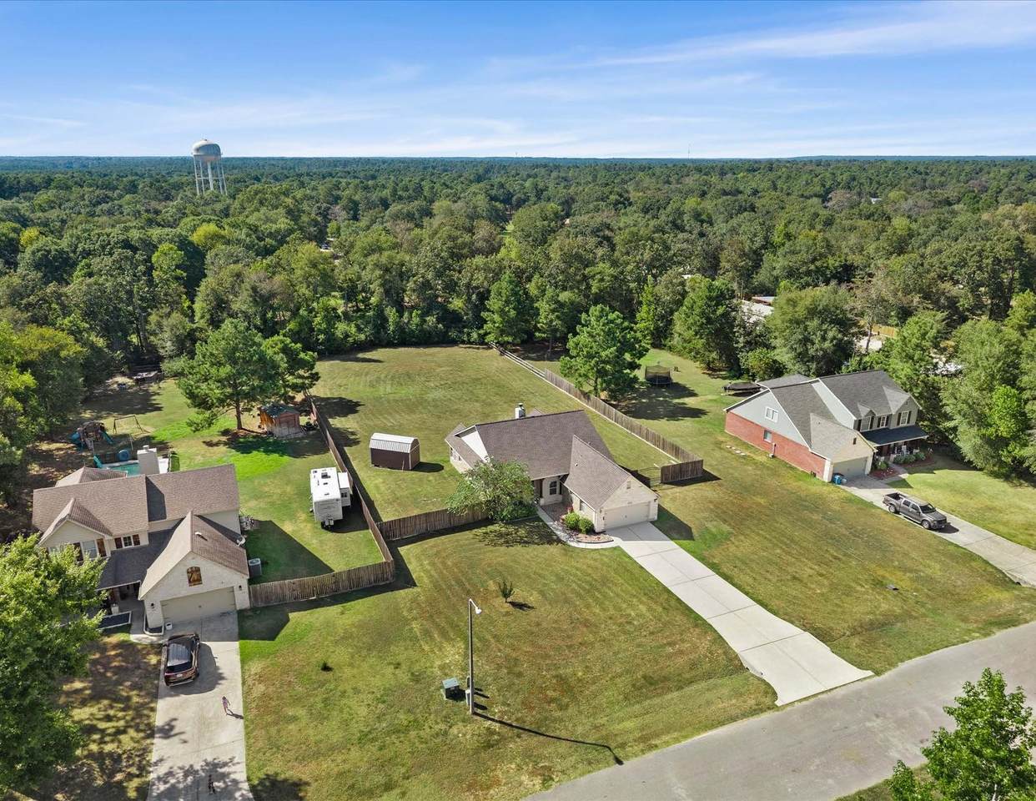
Welcome to 9103 Red Stag Lane, where space comfort and country living come together. Situated on approximately one acre, this 4-bedroom, 2-bathroom brick home features laminate wood flooring throughout, fireplace, open concept kitchen with formal dining room, spacious home office, and a TEXAS sized back yard cleared and ready for your future pool. Roof recently replaced in (2024). Zoned to award-winning Conroe ISD. Approximately 20-30 minutes to The Woodlands for all of your shopping, dining, and entertainment. Enjoy easy access to Lake Conroe and Sam Houston National Forest.
Architectural Style
Traditional
Attached Garage YN
Yes
Exterior Features
Deck Fence Sprinkler / Irrigation Paved Driveway Patio Private Yard Storage
Fencing
Back Yard
Foundation Details
Slab
Garage YN
Yes
Parking Features
Additional Parking Attached Garage Garage Door Opener
Patio And Porch Features
Deck Patio
Pool Private YN
No
Roof
Composition
Appliances
Dishwasher Electric Oven Electric Range Disposal Microwave Dryer ENERGY STAR Qualified Appliances Refrigerator Washer
Cooling
Central Air Electric
Cooling YN
Yes
Fireplace Features
Wood Burning
Fireplace YN
Yes
Fireplaces Total
1
Flooring
Laminate
Heating
Central Electric
Heating YN
Yes
Interior Features
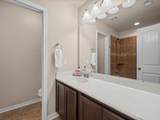
Breakfast Bar Double Vanity Entrance Foyer Kitchen / Family Room Combo Pantry Split Bedrooms Separate Shower Tub Shower Walk- In Closet(s) Ceiling Fan(s) Kitchen / Dining Combo Programmable Thermostat
Laundry Features
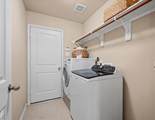
Electric Dryer Hookup
Levels
One
Rooms
Entry/Foyer (First Level) Breakfast Room/Nook (First Level) Utility Room (First Level) Kitchen (First Level) Living Room (First Level) Dining Room (First Level) Office (First Level) Bathroom (First Level) Primary Bathroom (First Level) Bedroom (First Level) Bedroom (First Level) Bedroom (First Level) Primary Bedroom (First Level)
Rooms Total
13
Association Name
Deer Trail POA
Association Phone
936-736-0032
Association YN
Yes
Builder Name
Kendall Homes
Building Area Total
2148
Construction Materials
Brick
Direction Faces
East
Green Energy Efficient
Appliances Thermostat
Lease Considered YN
No
List AOR
Houston Association of Realtors
Listing Terms
Cash Conventional FHA VA Loan
Lot Features
Subdivision Side Yard
New Construction YN
No
Other Structures
Shed(s)
Property Sub Type
Detached
Public Survey Section
3
Road Surface Type
Asphalt
Sewer
Aerobic Septic Septic Tank
Tax Annual Amount
6620
Tax Legal Description
S400803 - DEER TRAIL 03 BLOCK 1 LOT 12
Tax Year
2025
Water Source
Public
Listing information © 2026 Houston Association of REALTORS® MLS.
Listing courtesy of JLA Realty: .
© 2026 Houston Realtors Information Service, Inc. All rights reserved. All information provided
is deemed reliable but is not guaranteed and should be independently
verified. IDX information is provided exclusively for consumers' personal, non-commercial use and may not be used for any purpose other than to identify prospective properties consumers may be interested in purchasing. Data last updated 2026-10-10T10:17:28.3.