






Skip To Content

8912 Forest Lake Drive

Montgomery, TX 77316
  • $705,000
  • STATUS: Active
  • ON SITE: 50 Days
  • MLS #: 93799249
Price Reduced
UPDATED: 65 min ago
$705,000
  • 4
    BEDS
  • 1.11
    ACRES
  • 4
    BATHS
  • 0
    1/2 BATHS
  • 3,303
    SQFT
  • $213
    $/SQFT
Neighborhood:
Type:
Single-Family Home
Built:
2006
County:

School Information

Middle School:
High School:
School District:

Description

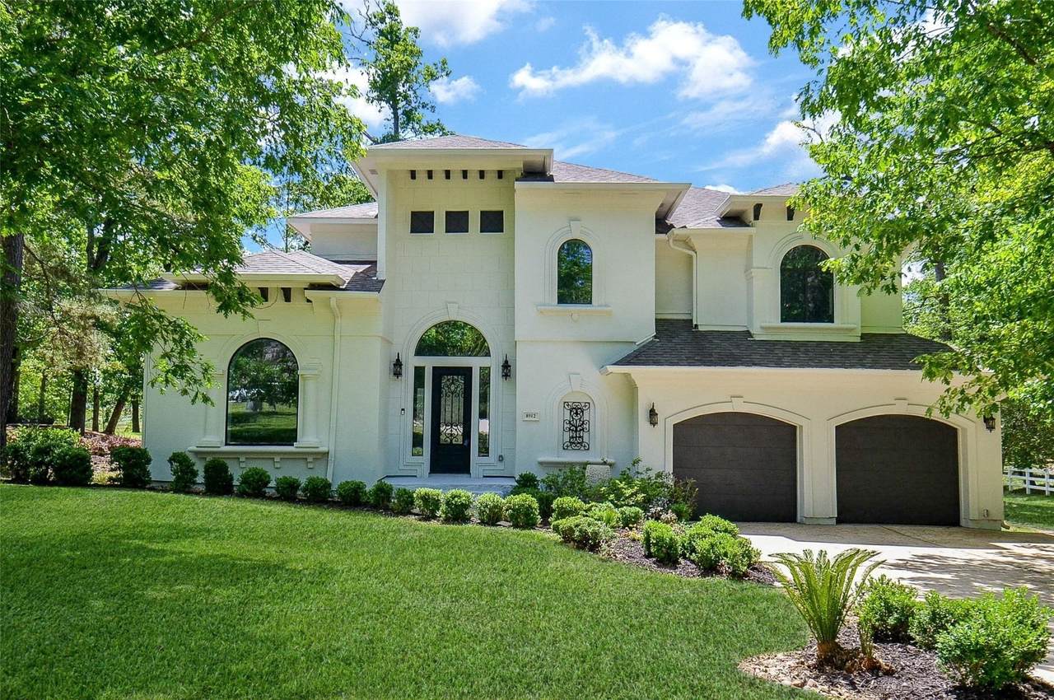
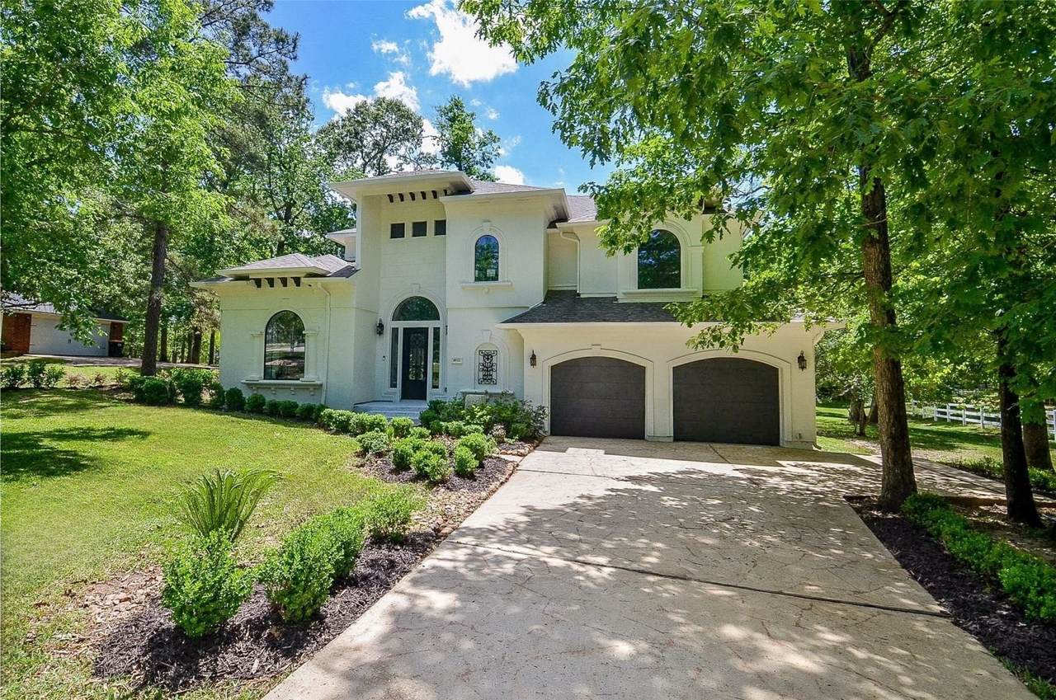
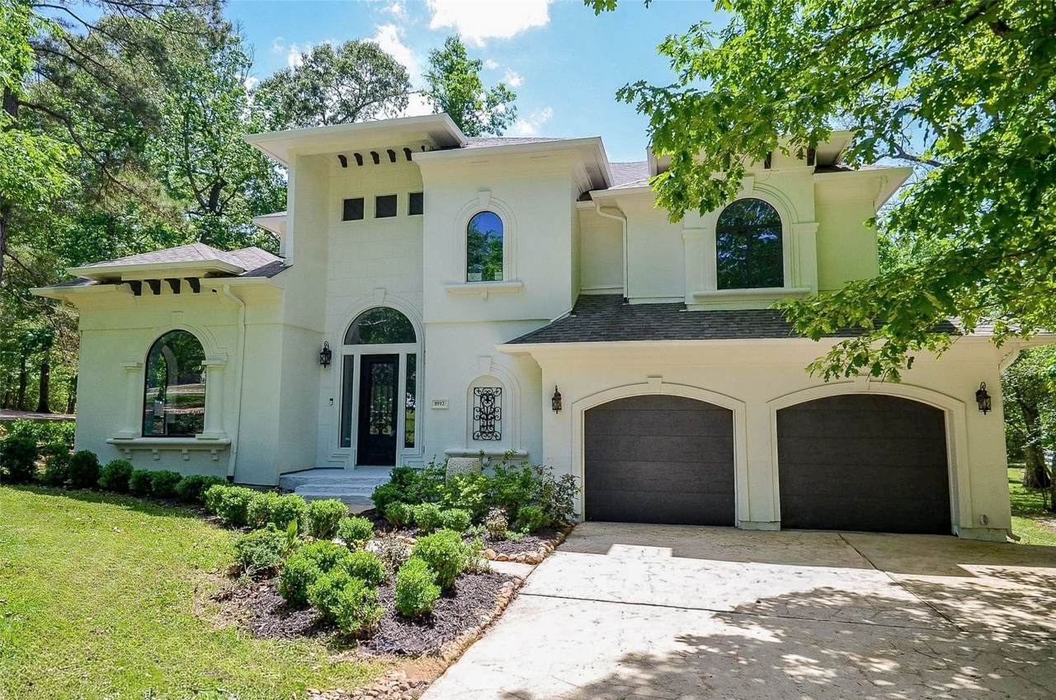
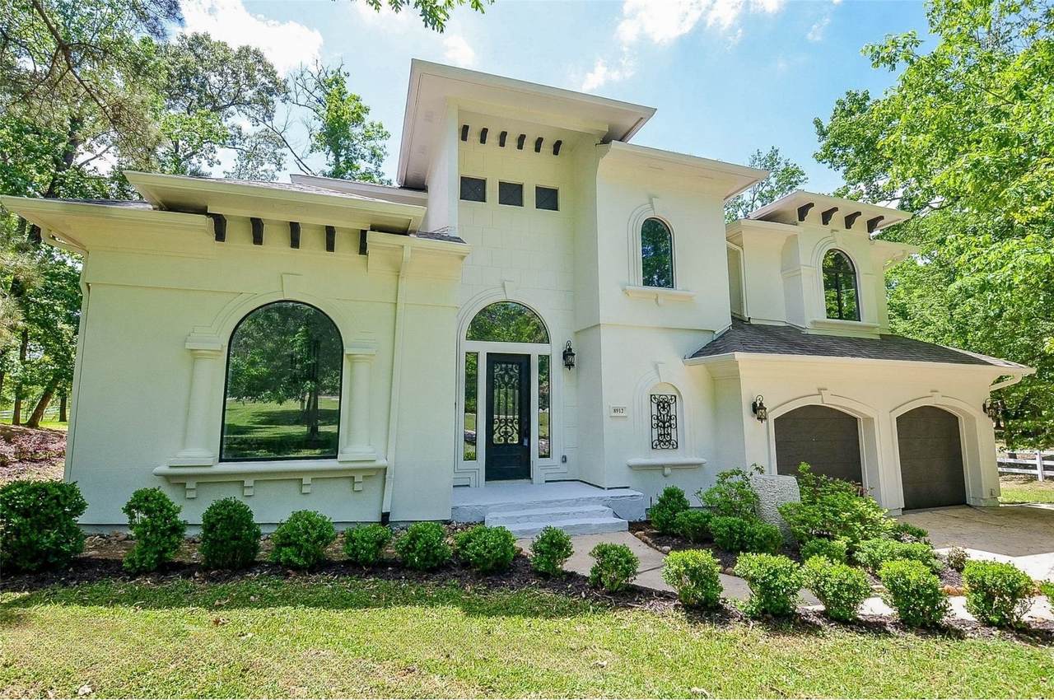
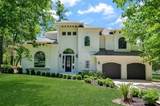
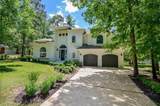
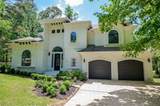
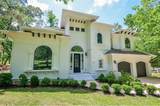
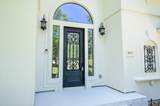
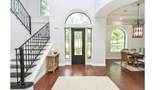
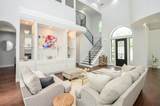
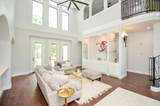
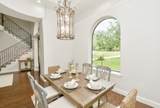
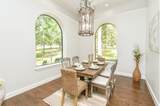
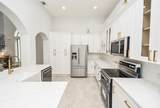
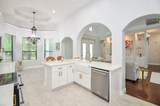
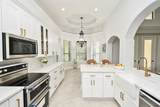
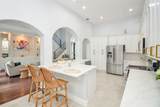
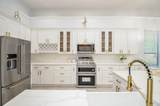
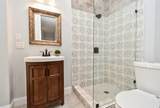
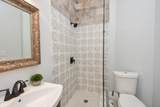
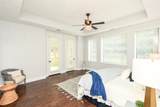
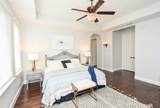
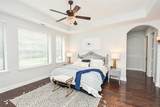
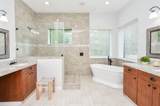
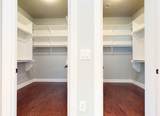
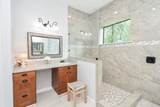
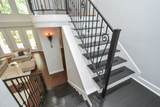
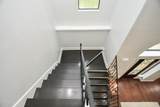
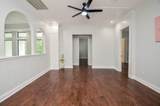
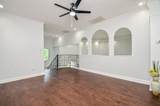
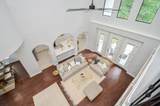
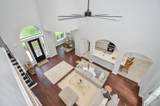
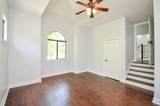
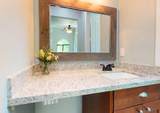
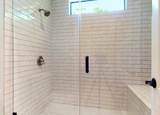
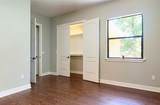
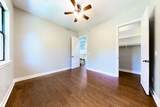
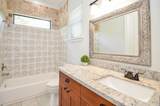
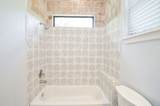
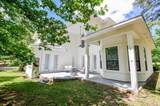
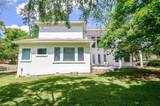
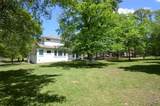
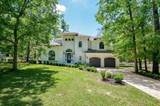
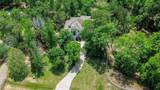
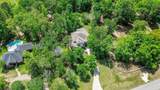
Nestled on a serene 1.2-acre lot with lush mature trees & abundant wildlife, this stunning home features an inviting front yard & an elegant iron door. Inside with natural lights pouring in from all directions, the living room with a dramatic two-story ceiling, refined trims, custom-built entertainment center, seamlessly connects to the brand-new kitchen & breakfast area with picturesque bay windows. Fully remodeled, it boasts top-quality appliances, granite countertops, updated fixtures, elegant porcelain tiles & engineered hardwood floors. The luxurious master suite features tray ceiling, exquisitely tiled bathroom, spacious walk-in shower, soaking tub, dual vanities, & two expansive walk-in closets. Upstairs, secondary living area, 2 bedrooms with a jack-and-jill bathroom, & another bedroom with an en-suite bathroom. The vast back patio offers tranquil retreat among the trees, overlooking the sprawling backyard. Ideal blend of modern comforts & the serene beauty of nature.

Monthly Payment Calculator


© 2026 Houston Realtors Information Service, Inc. All rights reserved. All information provided is deemed reliable but is not guaranteed and should be independently verified. IDX information is provided exclusively for consumers' personal, non-commercial use and may not be used for any purpose other than to identify prospective properties consumers may be interested in purchasing. Data last updated 2026-10-10T09:17:12.307.
www.thehomebranch.com/homes/180340206
Print Image

8912 Forest Lake Drive Montgomery, TX 77316

  • Price: $705,000
  • Status: Active
  • On Site: 50 Days
  • Updated: 65 min ago
  • MLS #: 93799249
4
Beds
4
Baths
0
½ Baths
1.11
Acres
3,303
SQFT
$213
$/SQFT
2006
Built
Neighborhood:
Montgomery Trace 10
County:
Montgomery
Area:
39 - Montgomery County NW
Elementary School:
Stewart Elementary School (Conroe)
Middle School:
Peet Junior High School
High School:
Conroe High School
School District:
Conroe
Property Description
Nestled on a serene 1.2-acre lot with lush mature trees & abundant wildlife, this stunning home features an inviting front yard & an elegant iron door. Inside with natural lights pouring in from all directions, the living room with a dramatic two-story ceiling, refined trims, custom-built entertainment center, seamlessly connects to the brand-new kitchen & breakfast area with picturesque bay windows. Fully remodeled, it boasts top-quality appliances, granite countertops, updated fixtures, elegant porcelain tiles & engineered hardwood floors. The luxurious master suite features tray ceiling, exquisitely tiled bathroom, spacious walk-in shower, soaking tub, dual vanities, & two expansive walk-in closets. Upstairs, secondary living area, 2 bedrooms with a jack-and-jill bathroom, & another bedroom with an en-suite bathroom. The vast back patio offers tranquil retreat among the trees, overlooking the sprawling backyard. Ideal blend of modern comforts & the serene beauty of nature.
Exterior Features

Architectural Style Mediterranean Attached Garage YN Yes Exterior Features Covered Patio Deck Irrigation Sprinklers Paved Driveway Patio Private Yard Storage Foundation Details Pillar / Post / Pier Slab Garage YN Yes Parking Features Attached Garage Patio And Porch Features Covered Deck Patio Pool Private YN No Roof Composition Window Features Window Coverings

Interior Features

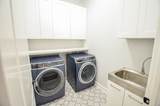
Appliances Dishwasher Electric Cooktop Electric Oven Microwave Dryer Refrigerator Washer Cooling Central Air Electric Cooling YN Yes Flooring Engineered Hardwood Tile Heating Central Electric Heating YN Yes Interior Features Breakfast Bar Crown Molding Double Vanity Entrance Foyer Granite Counters High Ceilings Kitchen / Family Room Combo Main Level Primary Pots & Pan Drawers Pantry Self-closing Cabinet Doors Self-closing Drawers Soaking Tub Separate Shower Tub Shower Vanity Walk- In Closet(s) Window Treatments Ceiling Fan(s) Programmable Thermostat Laundry Features Washer Hookup Electric Dryer Hookup Levels Two Rooms Bathroom (Second Level) Bathroom (Second Level) Bedroom (Second Level) Bedroom (Second Level) Bedroom (Second Level) Family Room (Second Level) Utility Room (First Level) Bathroom (First Level) Primary Bathroom (First Level) Primary Bedroom (First Level) Breakfast Room/Nook (First Level) Dining Room (First Level) Kitchen (First Level) Living Room (First Level) Rooms Total 14

Property Features

Association Fee 400 Association Fee Frequency Annually Association Name Montgomery Trace POA Association Phone 281-537-0957 Association YN Yes Building Area Total 3303 Construction Materials Synthetic Stucco Direction Faces North Disclosures Owner Is Listing Agent Green Energy Efficient HVAC Insulation Lighting Thermostat Lease Considered YN No List AOR Houston Association of Realtors Listing Terms Cash Conventional FHA Owner May Carry Lot Features Subdivision Side Yard New Construction YN No Other Structures Shed(s) Ownership Full Ownership Property Sub Type Detached Public Survey Section 10 Road Surface Type Asphalt Concrete Security Features Prewired Security System Owned Smoke Detector(s) Sewer Septic Tank Tax Annual Amount 7897 Tax Legal Description MONTGOMERY TRACE 10 BLOCK 2 LOT 1 Tax Year 2019

Listing information © 2026 Houston Association of REALTORS® MLS.
Listing courtesy of Walzel Properties - Corporate Office: .


© 2026 Houston Realtors Information Service, Inc. All rights reserved. All information provided is deemed reliable but is not guaranteed and should be independently verified. IDX information is provided exclusively for consumers' personal, non-commercial use and may not be used for any purpose other than to identify prospective properties consumers may be interested in purchasing. Data last updated 2026-10-10T09:17:12.307.
 
https://bt-photos.global.ssl.fastly.net/harmls/1280_boomver_1_93799249-2.jpg https://bt-photos.global.ssl.fastly.net/harmls/1280_boomver_1_93799249-2.jpg https://bt-photos.global.ssl.fastly.net/harmls/1280_boomver_1_93799249-2.jpg
Logo
The Home Branch | Keller Williams Realty
2200 N FM 3083 W
Conroe TX, 77304