














Skip To Content

8423 Chicory Drive

Baytown, TX 77521
  • $390,000
  • STATUS: Active
  • ON SITE: 50 Days
  • MLS #: 7836712
UPDATED: 70 min ago
$390,000
  • 6
    BEDS
  • 0.29
    ACRES
  • 3
    BATHS
  • 1
    1/2 BATHS
  • 3,608
    SQFT
  • $108
    $/SQFT
Type:
Single-Family Home
Built:
2008
County:
Area:

School Information

Description

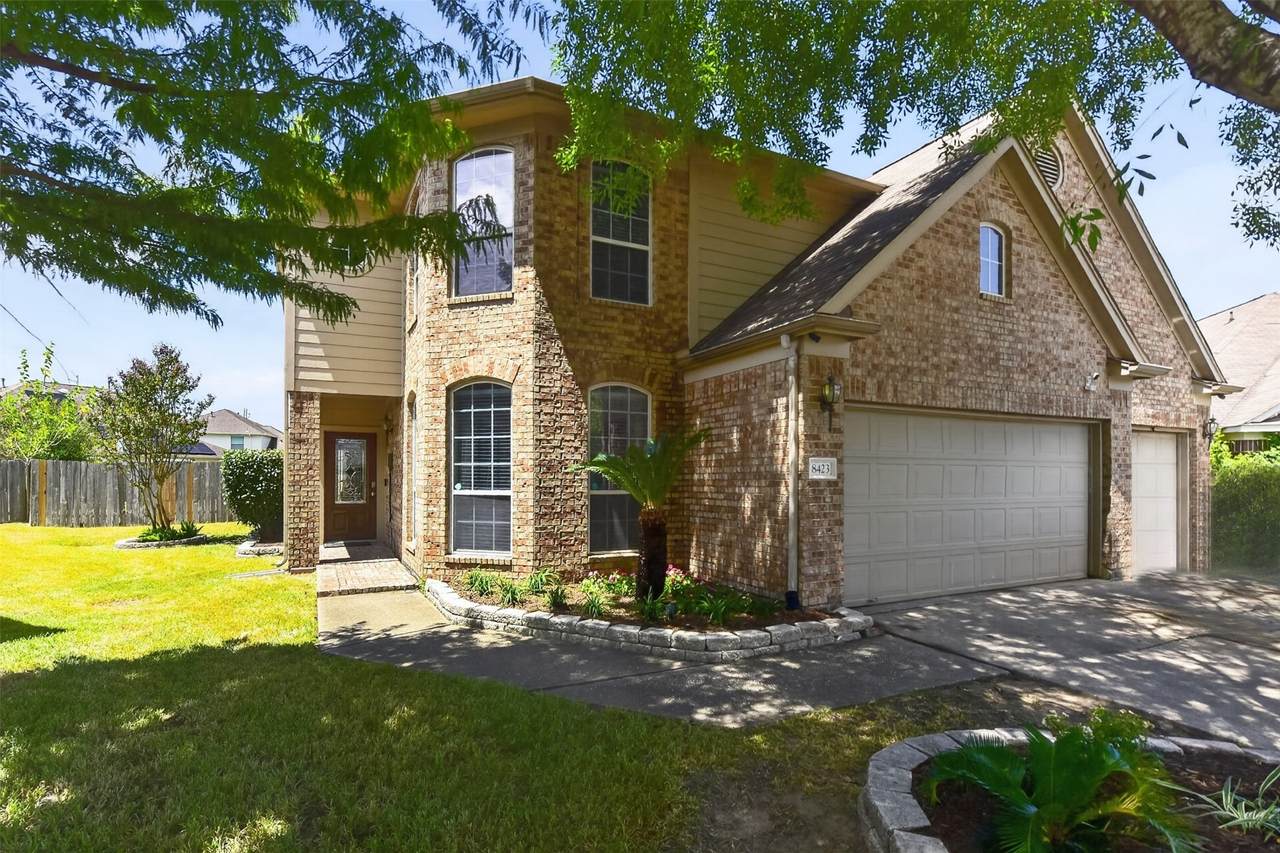
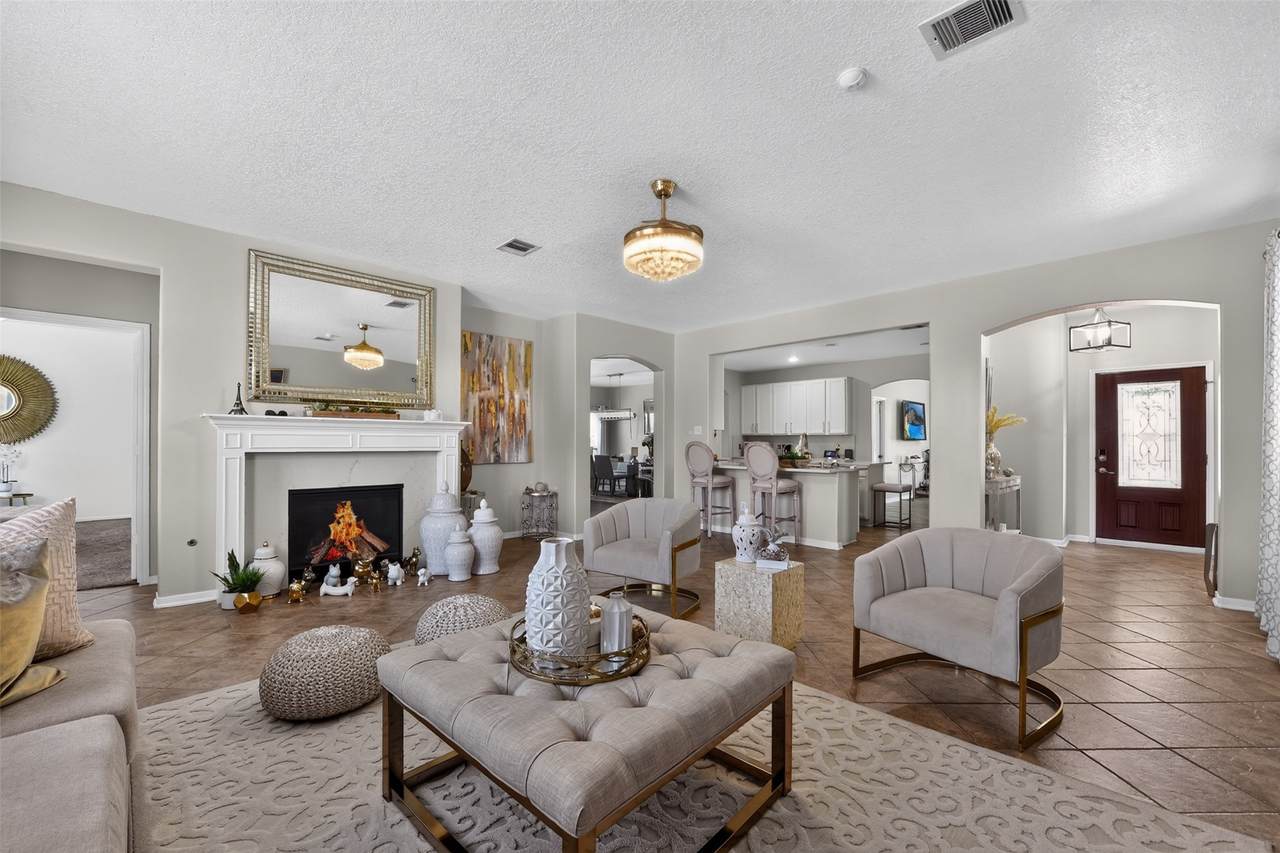
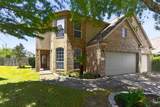
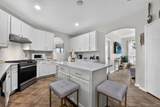
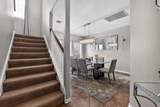
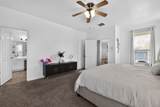
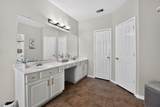
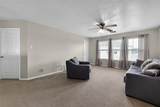
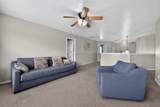
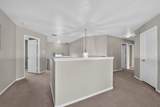
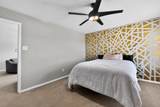
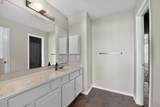
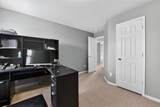
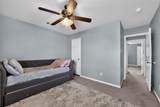
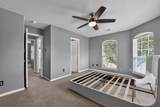
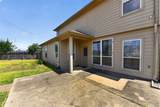
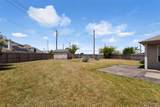
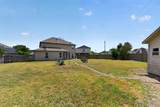
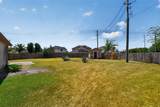
Welcome to this spacious and beautifully updated 6-bedroom, 3.5-bath home offering plenty of room for everyone! With approximately 3,608 square feet of living space, this impressive two-story home features a versatile flex room that can be used as an office, playroom, media room, or additional living space. The primary suite is conveniently located downstairs, providing privacy and easy accessibility. The heart of the home is the stunning updated kitchen, featuring a beautiful modern design and plenty of space for cooking and entertaining. Situated on an oversized 0.29-acre lot, there is plenty of room to enjoy the outdoors and create your own backyard oasis. Conveniently located near I-10, shopping, dining, and everyday amenities, this home offers the perfect combination of space, style, and convenience. Don't miss the opportunity to make this beautiful home yours!

Monthly Payment Calculator


© 2026 Houston Realtors Information Service, Inc. All rights reserved. All information provided is deemed reliable but is not guaranteed and should be independently verified. IDX information is provided exclusively for consumers' personal, non-commercial use and may not be used for any purpose other than to identify prospective properties consumers may be interested in purchasing. Data last updated 2026-10-10T09:17:12.307.
www.thehomebranch.com/homes/180346015
Print Image

8423 Chicory Drive Baytown, TX 77521

  • Price: $390,000
  • Status: Active
  • On Site: 50 Days
  • Updated: 70 min ago
  • MLS #: 7836712
6
Beds
3
Baths
1
½ Baths
0.29
Acres
3,608
SQFT
$108
$/SQFT
2008
Built
Neighborhood:
Springfield Estates Sec 05
County:
Harris
Area:
2 - East
Elementary School:
Victoria Walker Elementary School
Middle School:
E F Green Junior School
High School:
Goose Creek Memorial
School District:
23 - Goose Creek Consolidated
Property Description
Welcome to this spacious and beautifully updated 6-bedroom, 3.5-bath home offering plenty of room for everyone! With approximately 3,608 square feet of living space, this impressive two-story home features a versatile flex room that can be used as an office, playroom, media room, or additional living space. The primary suite is conveniently located downstairs, providing privacy and easy accessibility. The heart of the home is the stunning updated kitchen, featuring a beautiful modern design and plenty of space for cooking and entertaining. Situated on an oversized 0.29-acre lot, there is plenty of room to enjoy the outdoors and create your own backyard oasis. Conveniently located near I-10, shopping, dining, and everyday amenities, this home offers the perfect combination of space, style, and convenience. Don't miss the opportunity to make this beautiful home yours!
Exterior Features

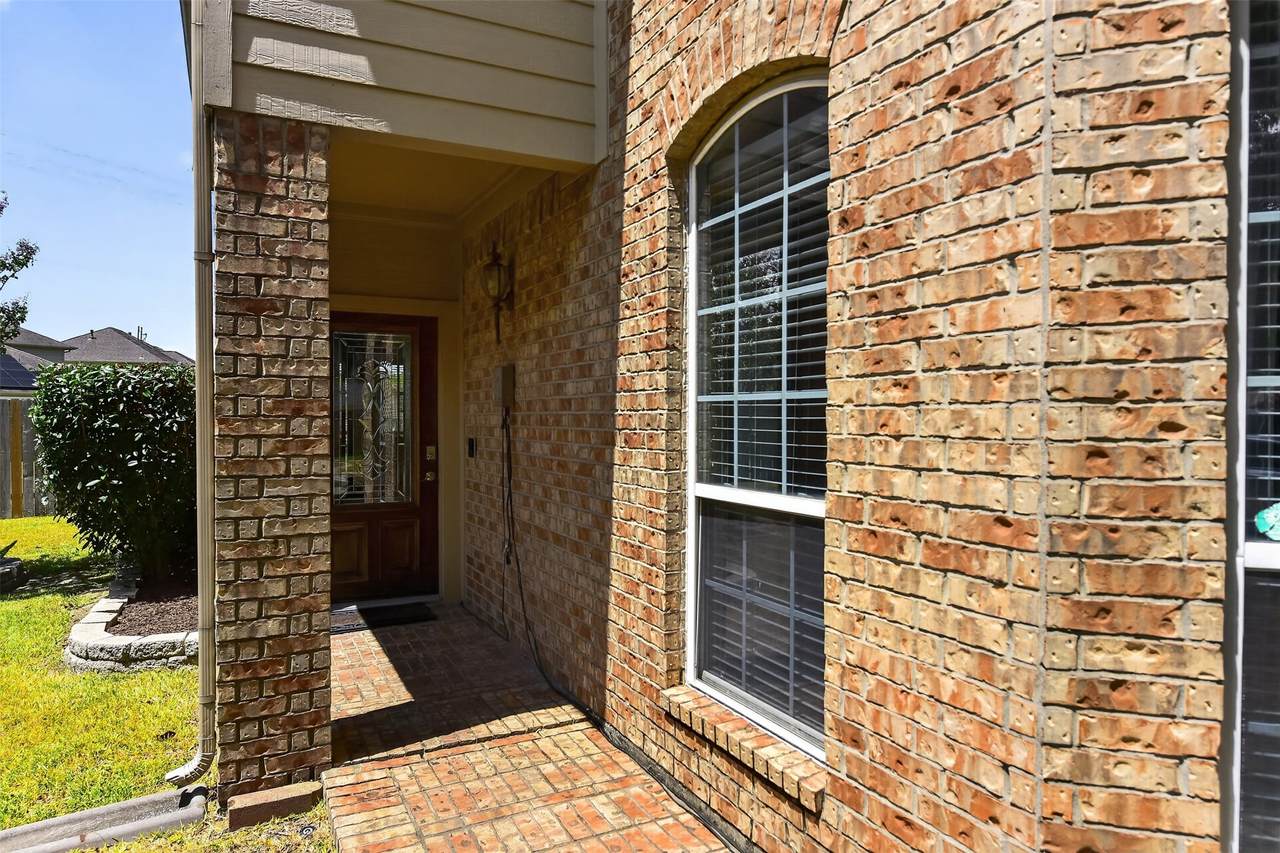
Architectural Style Traditional Attached Garage YN Yes Foundation Details Slab Garage YN Yes Parking Features Attached Garage Pool Private YN No Roof Composition

Interior Features

Cooling Central Air Electric Cooling YN Yes Fireplace YN Yes Fireplaces Total 1 Heating Central Gas Heating YN Yes Interior Features Main Level Primary Levels Two Rooms Bedroom (Second Level) Rooms Total 9

Property Features

Association Fee 325 Association Fee Frequency Annually Association Name SPRINGFIELD HOA Association Phone 832-864-1200 Association YN Yes Building Area Total 3608 Construction Materials Brick Cement Siding Disclosures Municipal Utility District Disclosure Lease Considered YN No List AOR Houston Association of Realtors Lot Features Subdivision New Construction YN No Property Sub Type Detached Public Survey Section 5 Sewer Public Sewer Tax Annual Amount 9896 Tax Legal Description LT 14 SPRINGFIELD ESTATES SEC 5 Tax Year 2025 Water Source Public

Listing information © 2026 Houston Association of REALTORS® MLS.
Listing courtesy of JLA Realty: .


© 2026 Houston Realtors Information Service, Inc. All rights reserved. All information provided is deemed reliable but is not guaranteed and should be independently verified. IDX information is provided exclusively for consumers' personal, non-commercial use and may not be used for any purpose other than to identify prospective properties consumers may be interested in purchasing. Data last updated 2026-10-10T09:17:12.307.
 
https://bt-photos.global.ssl.fastly.net/harmls/1280_boomver_1_7836712-2.jpg https://bt-photos.global.ssl.fastly.net/harmls/1280_boomver_1_7836712-2.jpg https://bt-photos.global.ssl.fastly.net/harmls/1280_boomver_1_7836712-2.jpg
Logo
The Home Branch | Keller Williams Realty
2200 N FM 3083 W
Conroe TX, 77304