
Skip To Content

8227 Squires Place Drive

Houston, TX 77083
  • $294,900
  • STATUS: Active
  • ON SITE: 56 Days
  • MLS #: 33316087
UPDATED: 10 min ago
$294,900
  • 3
    BEDS
  • 0.16
    ACRES
  • 2
    BATHS
  • 0
    1/2 BATHS
  • 2,020
    SQFT
  • $146
    $/SQFT
Type:
Single-Family Home
Built:
1991
County:

School Information

Elementary School:
Middle School:
High School:
School District:

Description

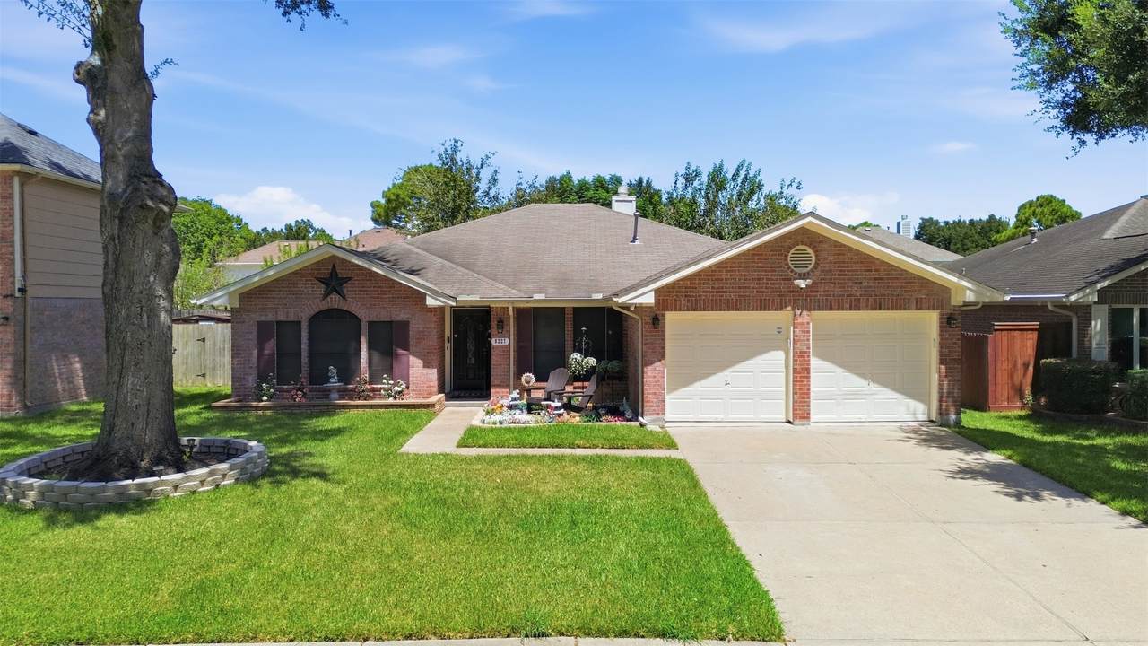
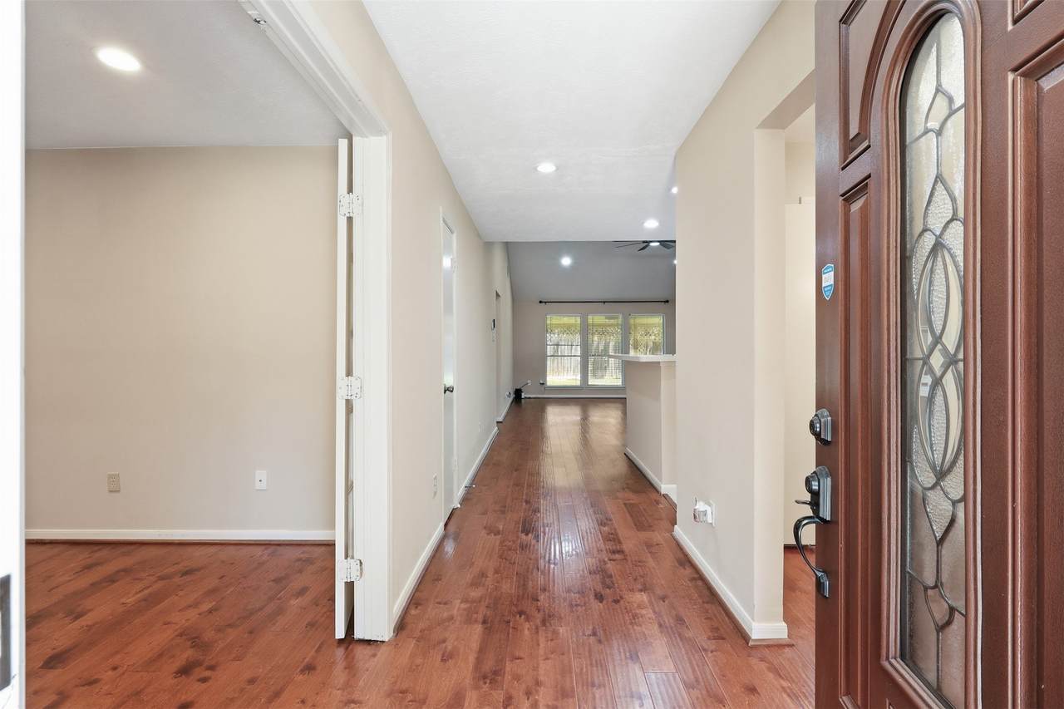
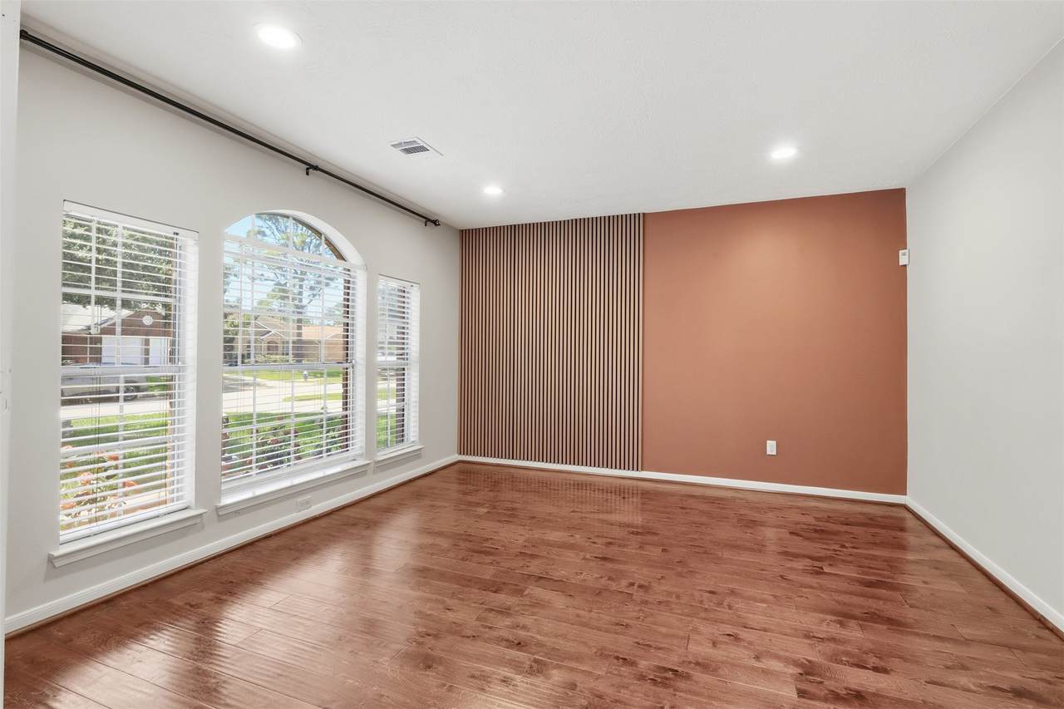
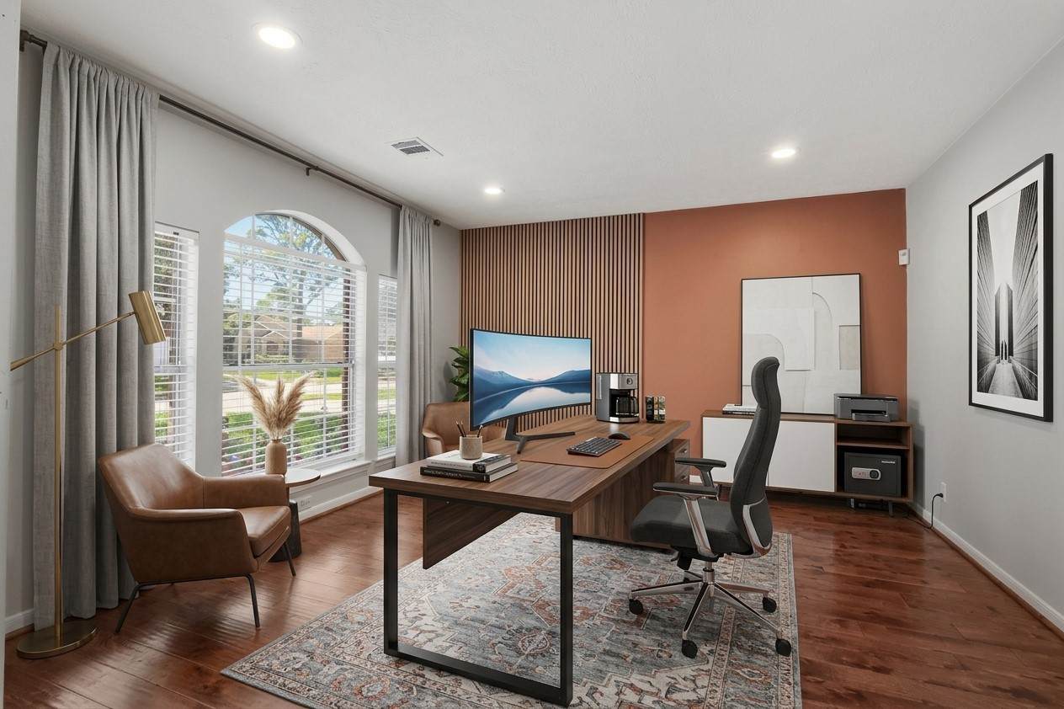
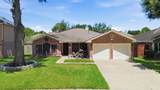
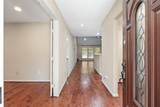
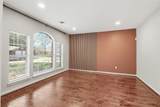
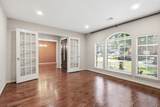
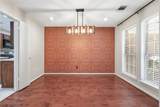
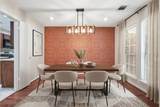
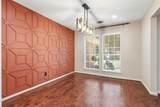
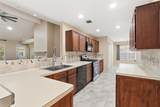
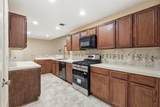
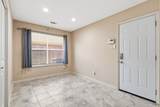
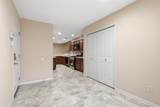
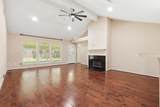
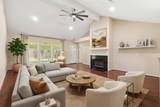
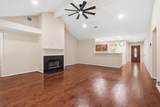
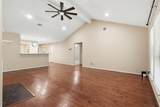
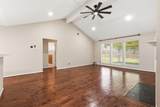
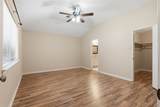
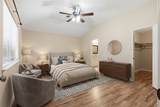
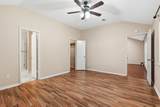
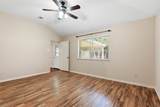
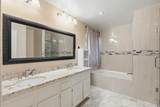
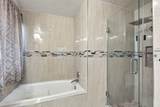
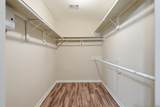
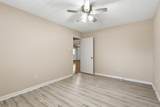
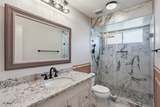
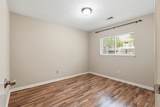
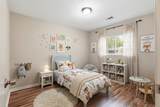
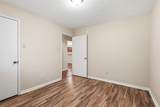
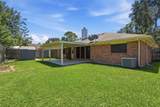
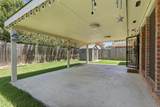
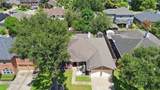
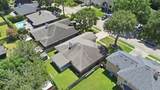
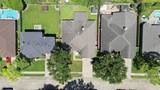
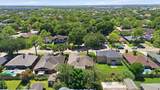
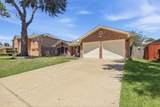
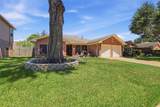
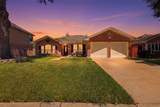
Style and substance meet in this updated single-story in Chelsea at Mission Bend. Timeless brick curb appeal, a mature shade tree, and a covered front porch set the tone. Inside, wood-look flooring runs through a light-filled front living room framed by a slat accent wall, while the dining room's custom geometric millwork and modern chandelier make dinners feel like an occasion. The vaulted family room centers on a fireplace beneath a beamed ceiling and opens to a kitchen with gas range, generous cabinetry, breakfast bar, and a sunny breakfast nook. A split layout tucks the private primary suite away with a soaking tub, frameless glass rain shower, and walk-in closet; the secondary bath showcases granite and marble-look tile. Out back, an oversized covered patio, a storage shed, and fully fenced yard invite weekend gatherings. Zoned to Fort Bend ISD and minutes from Highway 6, Westpark Tollway, and the Bellaire Boulevard restaurant corridor, with Sugar Land and Katy shopping close by.

Monthly Payment Calculator


© 2026 Houston Realtors Information Service, Inc. All rights reserved. All information provided is deemed reliable but is not guaranteed and should be independently verified. IDX information is provided exclusively for consumers' personal, non-commercial use and may not be used for any purpose other than to identify prospective properties consumers may be interested in purchasing. Data last updated 2026-10-16T13:18:37.303.
www.thehomebranch.com/homes/180329616
Print Image

8227 Squires Place Drive Houston, TX 77083

  • Price: $294,900
  • Status: Active
  • On Site: 56 Days
  • Updated: 10 min ago
  • MLS #: 33316087
3
Beds
2
Baths
0
½ Baths
0.16
Acres
2,020
SQFT
$146
$/SQFT
1991
Built
Neighborhood:
Chelsea At Mission Bend R/P
County:
Fort Bend
Area:
37 - Ft. Bend West
Elementary School:
Mission Bend Elementary School
Middle School:
Hodges Bend Middle School
High School:
Bush High School
School District:
Fort Bend
Property Description
Style and substance meet in this updated single-story in Chelsea at Mission Bend. Timeless brick curb appeal, a mature shade tree, and a covered front porch set the tone. Inside, wood-look flooring runs through a light-filled front living room framed by a slat accent wall, while the dining room's custom geometric millwork and modern chandelier make dinners feel like an occasion. The vaulted family room centers on a fireplace beneath a beamed ceiling and opens to a kitchen with gas range, generous cabinetry, breakfast bar, and a sunny breakfast nook. A split layout tucks the private primary suite away with a soaking tub, frameless glass rain shower, and walk-in closet; the secondary bath showcases granite and marble-look tile. Out back, an oversized covered patio, a storage shed, and fully fenced yard invite weekend gatherings. Zoned to Fort Bend ISD and minutes from Highway 6, Westpark Tollway, and the Bellaire Boulevard restaurant corridor, with Sugar Land and Katy shopping close by.
Exterior Features

Architectural Style Ranch Traditional Attached Garage YN Yes Carport Spaces 0 Carport YN No Exterior Features Covered Patio Deck Fence Paved Driveway Patio Private Yard Fencing Back Yard Foundation Details Slab Garage YN Yes Parking Features Additional Parking Attached Driveway Garage Garage Door Opener Oversized Patio And Porch Features Covered Deck Patio Pool Private YN No Roof Composition Window Features Window Coverings

Interior Features

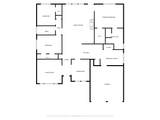
Appliances Dishwasher Electric Oven Disposal Gas Range Microwave Oven Cooling Central Air Electric Cooling YN Yes Fireplace Features Gas Gas Log Wood Burning Fireplace YN Yes Fireplaces Total 1 Flooring Laminate Tile Heating Central Electric Gas Heating YN Yes Interior Features All Bedrooms Down Breakfast Bar Double Vanity Entrance Foyer Full Bath on Main Level High Ceilings Kitchen Island Kitchen / Family Room Combo Main Level Primary Split Bedrooms Soaking Tub Tub Shower Walk- In Closet(s) Window Treatments Ceiling Fan(s) Kitchen / Dining Combo Living / Dining Room Programmable Thermostat Laundry Features Washer Hookup Electric Dryer Hookup Gas Dryer Hookup Levels One Multi / Split Rooms Utility Room (First Level) Living Room (First Level) Kitchen (First Level) Office (First Level) Entry/Foyer (First Level) Dining Room (First Level) Breakfast Room/Nook (First Level) Bedroom (First Level) Bedroom (First Level) Primary Bedroom (First Level) Rooms Total 10

Property Features

Association Fee 300 Association Fee Frequency Annually Association Name Chelsea at Mission Bend Com Asso Association Phone 281-556-5111 Association YN Yes Building Area Total 2020 Community Features Community Pool Curbs Gutter(s) Construction Materials Brick Wood Siding Direction Faces South Disclosures Municipal Utility District Disclosure Green Energy Efficient Exposure / Shade HVAC Thermostat Green Indoor Air Quality Ventilation Lease Considered YN No List AOR Houston Association of Realtors Listing Terms Cash Conventional FHA Owner May Carry VA Loan Lot Features Cleared Subdivision Backs to Greenbelt / Park Side Yard New Construction YN No Property Sub Type Detached Public Survey Section 0 Road Surface Type Concrete Security Features Security System Owned Sewer Public Sewer Tax Annual Amount 6238 Tax Legal Description CHELSEA AT MISSION BEND R / P BLOCK 4 LOT 21 Tax Year 2025 Water Source Public

Listing information © 2026 Houston Association of REALTORS® MLS.
Listing courtesy of Go-MRealty: .


© 2026 Houston Realtors Information Service, Inc. All rights reserved. All information provided is deemed reliable but is not guaranteed and should be independently verified. IDX information is provided exclusively for consumers' personal, non-commercial use and may not be used for any purpose other than to identify prospective properties consumers may be interested in purchasing. Data last updated 2026-10-16T13:18:37.303.
 
https://bt-photos.global.ssl.fastly.net/harmls/1280_boomver_1_33316087-2.jpg https://bt-photos.global.ssl.fastly.net/harmls/1280_boomver_1_33316087-2.jpg https://bt-photos.global.ssl.fastly.net/harmls/1280_boomver_1_33316087-2.jpg
Logo
The Home Branch | Keller Williams Realty
2200 N FM 3083 W
Conroe TX, 77304