





Skip To Content

816 County Road 6609

Dayton, TX 77535
  • $529,999
  • STATUS: Active
  • ON SITE: 56 Days
  • MLS #: 57609123
Open House
UPDATED: 8 min ago
$529,999
  • 5
    BEDS
  • 0.69
    ACRES
  • 3
    BATHS
  • 1
    1/2 BATHS
  • 3,281
    SQFT
  • $162
    $/SQFT
Neighborhood:
Type:
Single-Family Home
Built:
2022
County:

School Information

High School:
School District:

Description

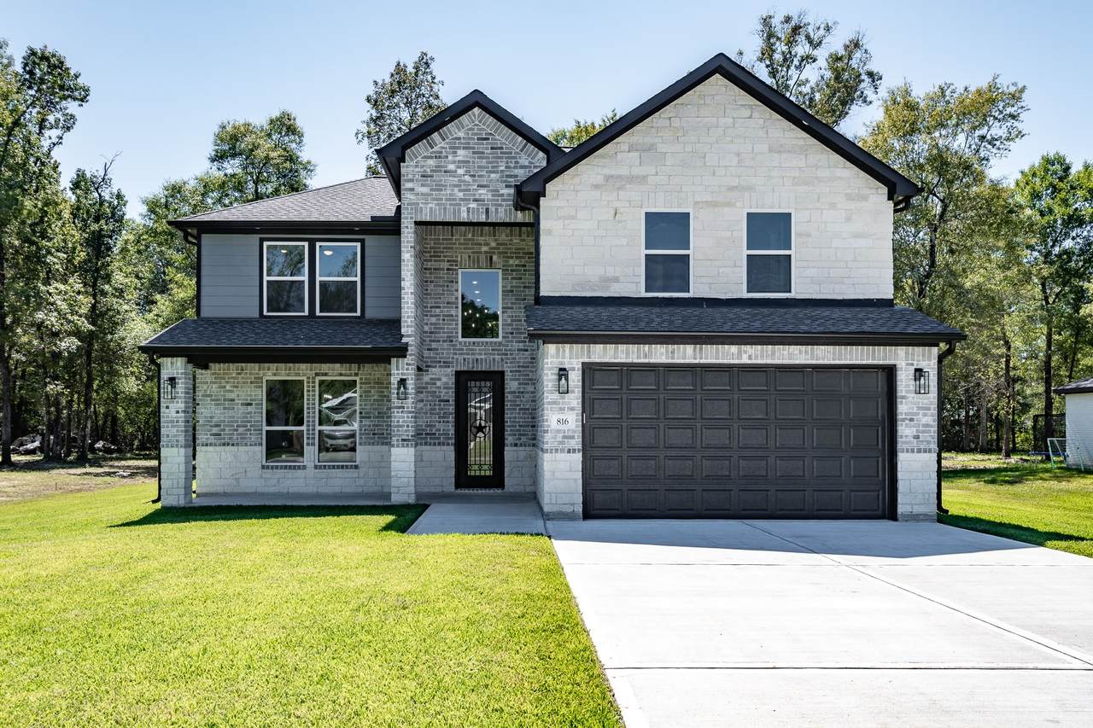
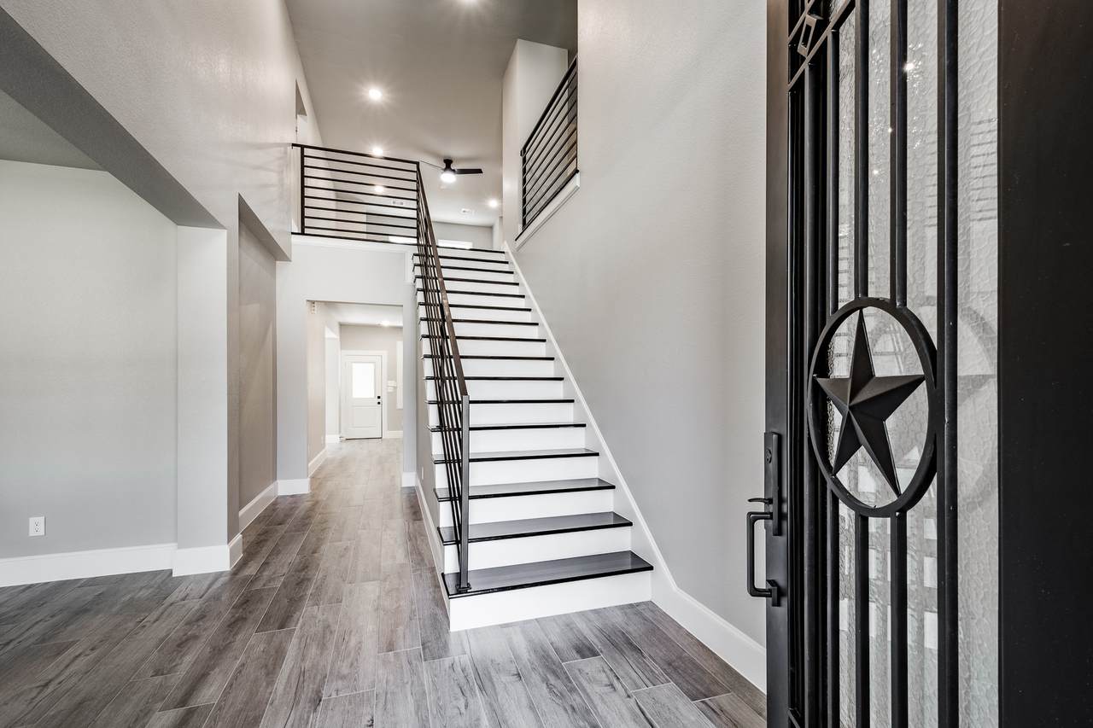
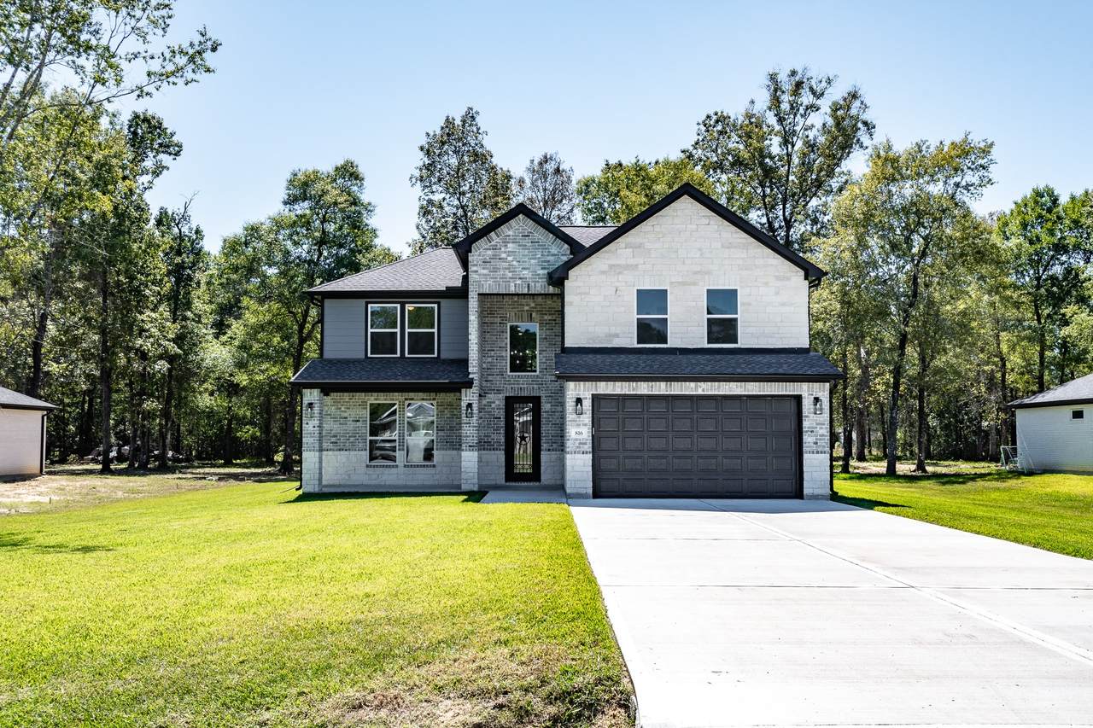
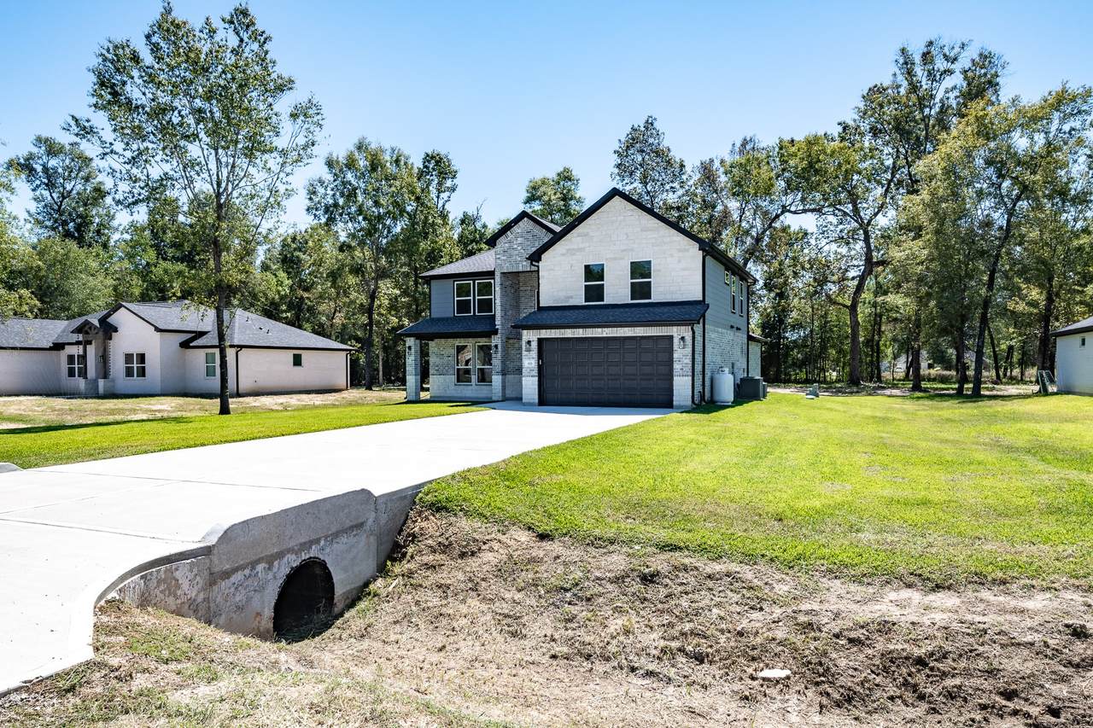
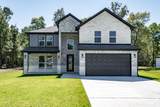
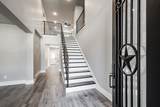
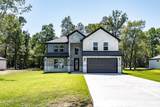
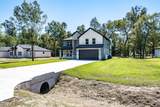
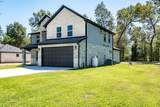
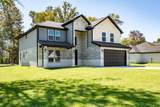
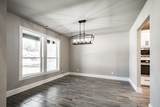
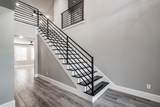
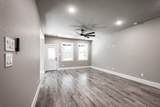
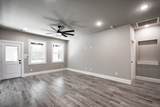
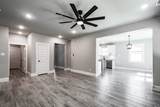
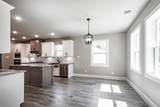
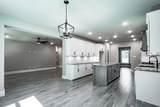
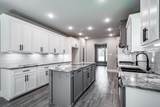
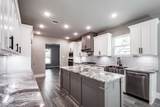
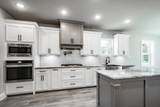
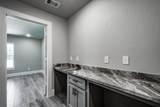
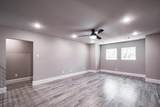
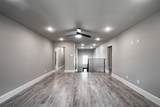
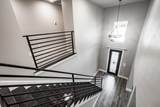
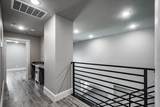
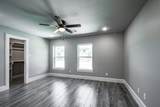
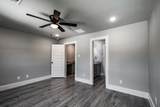
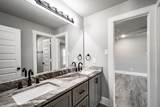
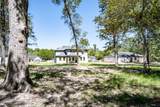
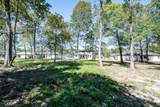
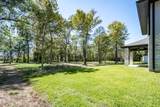
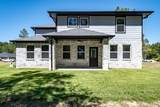
Welcome to 816 County Road 6609 in Encino Estates—where refined country living meets custom craftsmanship. Set on an expansive homesite, this beautifully designed residence offers elevated finishes, thoughtful details, and a layout curated for both comfort and sophistication. The open-concept design creates a seamless flow, ideal for upscale entertaining and everyday living. A chef-inspired kitchen anchors the home, featuring generous space for gathering, while the private primary suite delivers a serene retreat. Step outside to enjoy endless possibilities—create your dream outdoor living space, add a pool, or simply take in the peaceful surroundings. Located in the growing Encino Estates community with convenient access to major highways, this home offers the perfect balance of privacy and accessibility. Designed for those who appreciate quality, space, and lifestyle—this is luxury redefined.

Monthly Payment Calculator


© 2026 Houston Realtors Information Service, Inc. All rights reserved. All information provided is deemed reliable but is not guaranteed and should be independently verified. IDX information is provided exclusively for consumers' personal, non-commercial use and may not be used for any purpose other than to identify prospective properties consumers may be interested in purchasing. Data last updated 2026-10-16T13:18:37.303.
www.thehomebranch.com/homes/180326019
Print Image

816 County Road 6609 Dayton, TX 77535

  • Price: $529,999
  • Status: Active
  • On Site: 56 Days
  • Updated: 8 min ago
  • MLS #: 57609123
5
Beds
3
Baths
1
½ Baths
0.69
Acres
3,281
SQFT
$162
$/SQFT
2022
Built
Neighborhood:
Encino Estates, Sec 1
County:
Liberty
Area:
52 - Liberty County
Elementary School:
Stephen F. Austin Elementary School (Dayton)
Middle School:
Woodrow Wilson Junior High School
High School:
Dayton High School
School District:
Dayton
Property Description
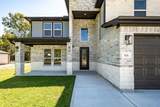
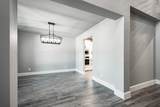
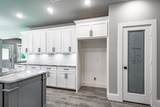
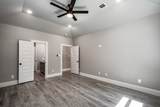
Welcome to 816 County Road 6609 in Encino Estates—where refined country living meets custom craftsmanship. Set on an expansive homesite, this beautifully designed residence offers elevated finishes, thoughtful details, and a layout curated for both comfort and sophistication. The open-concept design creates a seamless flow, ideal for upscale entertaining and everyday living. A chef-inspired kitchen anchors the home, featuring generous space for gathering, while the private primary suite delivers a serene retreat. Step outside to enjoy endless possibilities—create your dream outdoor living space, add a pool, or simply take in the peaceful surroundings. Located in the growing Encino Estates community with convenient access to major highways, this home offers the perfect balance of privacy and accessibility. Designed for those who appreciate quality, space, and lifestyle—this is luxury redefined.
Exterior Features

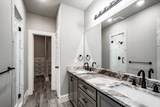
Architectural Style Contemporary / Modern Traditional Attached Garage YN Yes Exterior Features Covered Patio Deck Irrigation Sprinklers Paved Driveway Porch Patio Private Yard Fencing None Foundation Details Slab Garage YN Yes Parking Features Attached Garage Patio And Porch Features Covered Deck Patio Porch Pool Private YN No Roof Composition Window Features Low- Emissivity Windows

Interior Features

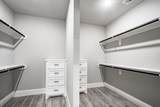
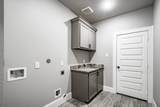
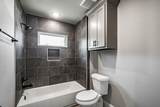
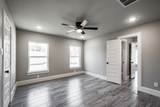
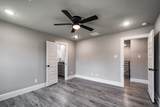
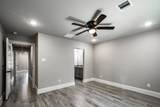
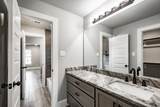
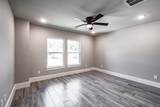
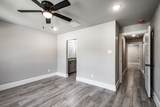
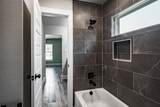
Appliances Dishwasher Electric Oven Gas Cooktop Disposal Microwave Instant Hot Water Cooling Central Air Electric Attic Fan Cooling YN Yes Flooring Tile Heating Central Electric Heating YN Yes Interior Features Double Vanity Entrance Foyer En Suite Bathroom High Ceilings Instant Hot Water Bath in Primary Bedroom Main Level Primary Pantry Quartz Counters Self-closing Cabinet Doors Self-closing Drawers Shower Only Tub Shower Vanity Walk- In Pantry Wired for Sound Ceiling Fan(s) Programmable Thermostat Laundry Features Electric Dryer Hookup Gas Dryer Hookup Levels Two Rooms Bedroom (Second Level) Bathroom (Second Level) Bedroom (Second Level) Bedroom (Second Level) Bathroom (Second Level) Bedroom (Second Level) Game Room (Second Level) Utility Room (First Level) Primary Bathroom (First Level) Primary Bedroom (First Level) Bathroom (First Level) Living Room (First Level) Breakfast Room/Nook (First Level) Kitchen (First Level) Dining Room (First Level) Rooms Total 15

Property Features

Association Amenities Gated Guard Association Fee 450 Association Fee Frequency Annually Association Fee Includes Recreation Facilities Association Name Encino Estates Property Managemen Association Phone 281-354-1299 Association YN Yes Builder Name Build Right Homes Building Area Total 3281 Construction Materials Brick Cement Siding Wood Siding Direction Faces North Disclosures None Green Energy Efficient HVAC Insulation Thermostat Windows Green Indoor Air Quality Ventilation Lease Considered YN No List AOR Houston Association of Realtors Listing Terms Cash Conventional FHA Investor Financing Owner May Carry USDA Loan VA Loan Lot Features Cleared Subdivision Side Yard New Construction YN No Property Sub Type Detached Public Survey Section 1 Road Surface Type Concrete Security Features Prewired Controlled Access Smoke Detector(s) Sewer Aerobic Septic Tax Annual Amount 903 Tax Legal Description ENCINO ESTATES SEC 1 BLOCK 11 LOT 11 ACRES 0.6890 Tax Year 2022

Listing information © 2026 Houston Association of REALTORS® MLS.
Listing courtesy of Vive Realty LLC: .


© 2026 Houston Realtors Information Service, Inc. All rights reserved. All information provided is deemed reliable but is not guaranteed and should be independently verified. IDX information is provided exclusively for consumers' personal, non-commercial use and may not be used for any purpose other than to identify prospective properties consumers may be interested in purchasing. Data last updated 2026-10-16T13:18:37.303.
 
https://bt-photos.global.ssl.fastly.net/harmls/1280_boomver_1_57609123-2.jpg https://bt-photos.global.ssl.fastly.net/harmls/1280_boomver_1_57609123-2.jpg https://bt-photos.global.ssl.fastly.net/harmls/1280_boomver_1_57609123-2.jpg
Logo
The Home Branch | Keller Williams Realty
2200 N FM 3083 W
Conroe TX, 77304