Skip To Content

8002 Knightwood Forest Drive

Houston, TX 77088
  • $239,900
  • STATUS: Active
  • ON SITE: 50 Days
  • MLS #: 75041706
UPDATED: 19 min ago
$239,900
  • 3
    BEDS
  • 0.24
    ACRES
  • 2
    BATHS
  • 0
    1/2 BATHS
  • 1,787
    SQFT
  • $134
    $/SQFT
Neighborhood:
Type:
Single-Family Home
Built:
1979
County:

School Information

Elementary School:
Middle School:
School District:

Description

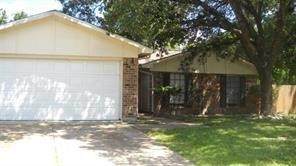
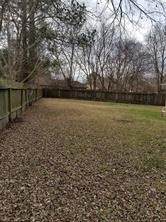
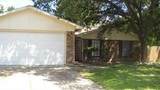
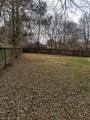
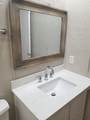
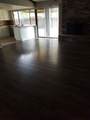
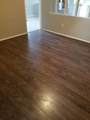
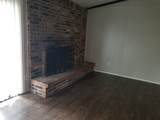
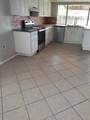
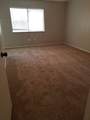
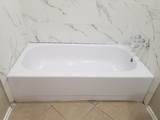
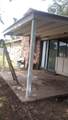
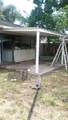
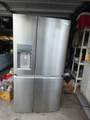
3/2/2 with garage door opener. Large back yard, tile and newer carpet, newer high efficiency ac. Klein schools. Paint & Hardwood floors have been installed. Recessed lights in bath rooms. 5 ceiling fans. New patio cover. One of the largest back yards in the subdivision. Almost a Qtr. acre! Owner/Broker. Refrigerator in picture will be installed at the start of the lease. Also For Lease at $1850/month.

Monthly Payment Calculator


© 2026 Houston Realtors Information Service, Inc. All rights reserved. All information provided is deemed reliable but is not guaranteed and should be independently verified. IDX information is provided exclusively for consumers' personal, non-commercial use and may not be used for any purpose other than to identify prospective properties consumers may be interested in purchasing. Data last updated 2026-10-10T10:17:28.3.
www.thehomebranch.com/homes/180310252
Print Image

8002 Knightwood Forest Drive Houston, TX 77088

  • Price: $239,900
  • Status: Active
  • On Site: 50 Days
  • Updated: 19 min ago
  • MLS #: 75041706
3
Beds
2
Baths
0
½ Baths
0.24
Acres
1,787
SQFT
$134
$/SQFT
1979
Built
Neighborhood:
Inwood North
County:
Harris
Area:
11 - Near North
Elementary School:
Nitsch Elementary School
Middle School:
Klein Intermediate School
High School:
Klein Forest High School
School District:
Klein
Property Description
3/2/2 with garage door opener. Large back yard, tile and newer carpet, newer high efficiency ac. Klein schools. Paint & Hardwood floors have been installed. Recessed lights in bath rooms. 5 ceiling fans. New patio cover. One of the largest back yards in the subdivision. Almost a Qtr. acre! Owner/Broker. Refrigerator in picture will be installed at the start of the lease. Also For Lease at $1850/month.
Exterior Features

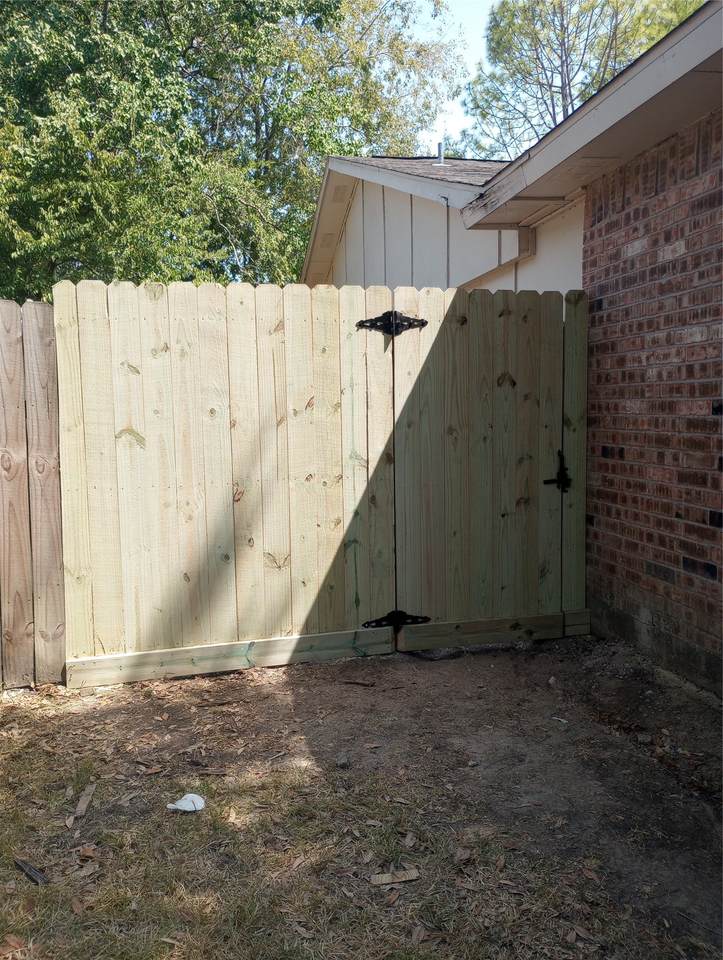
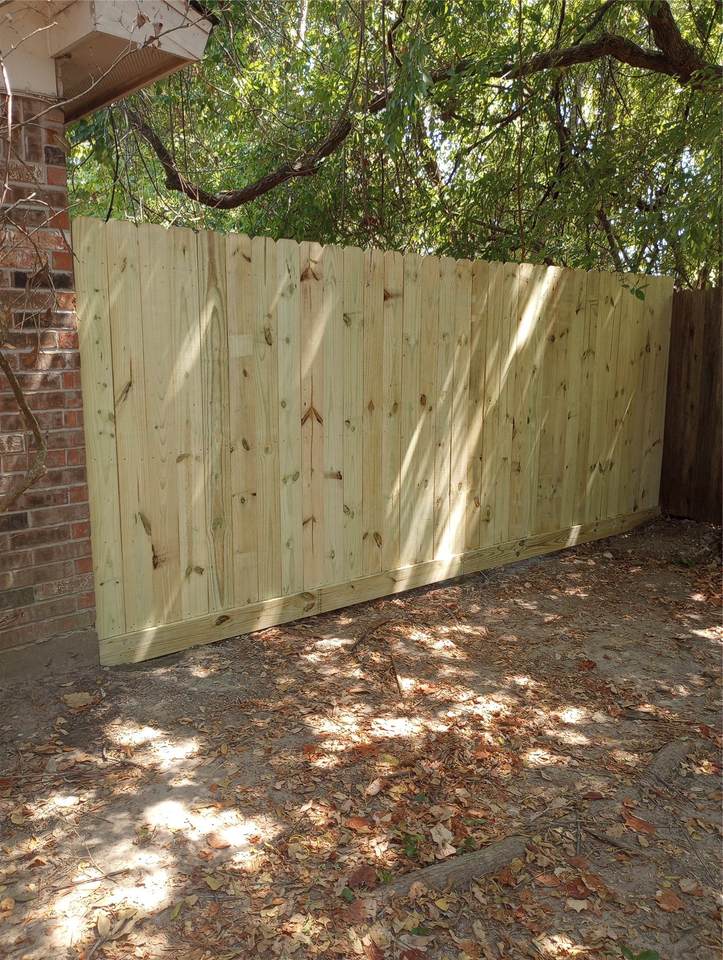
Architectural Style Ranch Attached Garage YN Yes Exterior Features Deck Fully Fenced Fence Patio Private Yard Fencing Back Yard Foundation Details Slab Garage YN Yes Parking Features Attached Garage Patio And Porch Features Deck Patio Pool Features Association Pool Private YN No Roof Composition Window Features Window Coverings

Interior Features

Appliances Dishwasher Electric Cooktop Electric Oven Electric Range Disposal Cooling Central Air Electric Cooling YN Yes Fireplace Features Wood Burning Fireplace YN Yes Fireplaces Total 1 Flooring Carpet Engineered Hardwood Tile Heating Central Electric Heating YN Yes Interior Features High Ceilings Window Treatments Ceiling Fan(s) Laundry Features Washer Hookup Electric Dryer Hookup Levels One Rooms Utility Room (First Level) Kitchen (First Level) Breakfast Room/Nook (First Level) Den (First Level) Dining Room (First Level) Bedroom (First Level) Bedroom (First Level) Primary Bedroom (First Level) Rooms Total 8

Property Features

Association Amenities Pool Association Fee 309 Association Fee Frequency Annually Association Fee Includes Common Areas Association Name Inwood North HOA / Sterling ASI Association Phone 832-678-4500 Association YN Yes Building Area Total 1787 Community Features Community Pool Construction Materials Brick Disclosures Owner Is Listing Agent Seller Disclosure Green Energy Efficient HVAC Lease Considered YN Yes List AOR Houston Association of Realtors Listing Terms Cash Conventional Lot Features Subdivision New Construction YN No Property Sub Type Detached Public Survey Section 4 Road Surface Type Concrete Security Features Smoke Detector(s) Sewer Public Sewer Tax Legal Description LT 5 BLK 4 017* I5645955-004-004-005 INWOOD NORTH SEC 4 Water Source Public

Listing information © 2026 Houston Association of REALTORS® MLS.
Listing courtesy of W.Scott Scheuermann Scheuermann & Associates: .


© 2026 Houston Realtors Information Service, Inc. All rights reserved. All information provided is deemed reliable but is not guaranteed and should be independently verified. IDX information is provided exclusively for consumers' personal, non-commercial use and may not be used for any purpose other than to identify prospective properties consumers may be interested in purchasing. Data last updated 2026-10-10T10:17:28.3.
 
https://bt-photos.global.ssl.fastly.net/harmls/orig_boomver_1_75041706-2.jpg https://bt-photos.global.ssl.fastly.net/harmls/orig_boomver_1_75041706-2.jpg https://bt-photos.global.ssl.fastly.net/harmls/orig_boomver_1_75041706-2.jpg
Logo
The Home Branch | Keller Williams Realty
2200 N FM 3083 W
Conroe TX, 77304