

Skip To Content

7302 Treewater Drive

Houston, TX 77072
  • $299,000
  • STATUS: Active
  • ON SITE: 48 Days
  • MLS #: 28902842
UPDATED: 53 min ago
$299,000
  • 5
    BEDS
  • 0.14
    ACRES
  • 3
    BATHS
  • 1
    1/2 BATHS
  • 2,798
    SQFT
  • $107
    $/SQFT
Neighborhood:
Type:
Single-Family Home
Built:
1980
County:

School Information

Elementary School:
Middle School:
High School:
School District:

Description

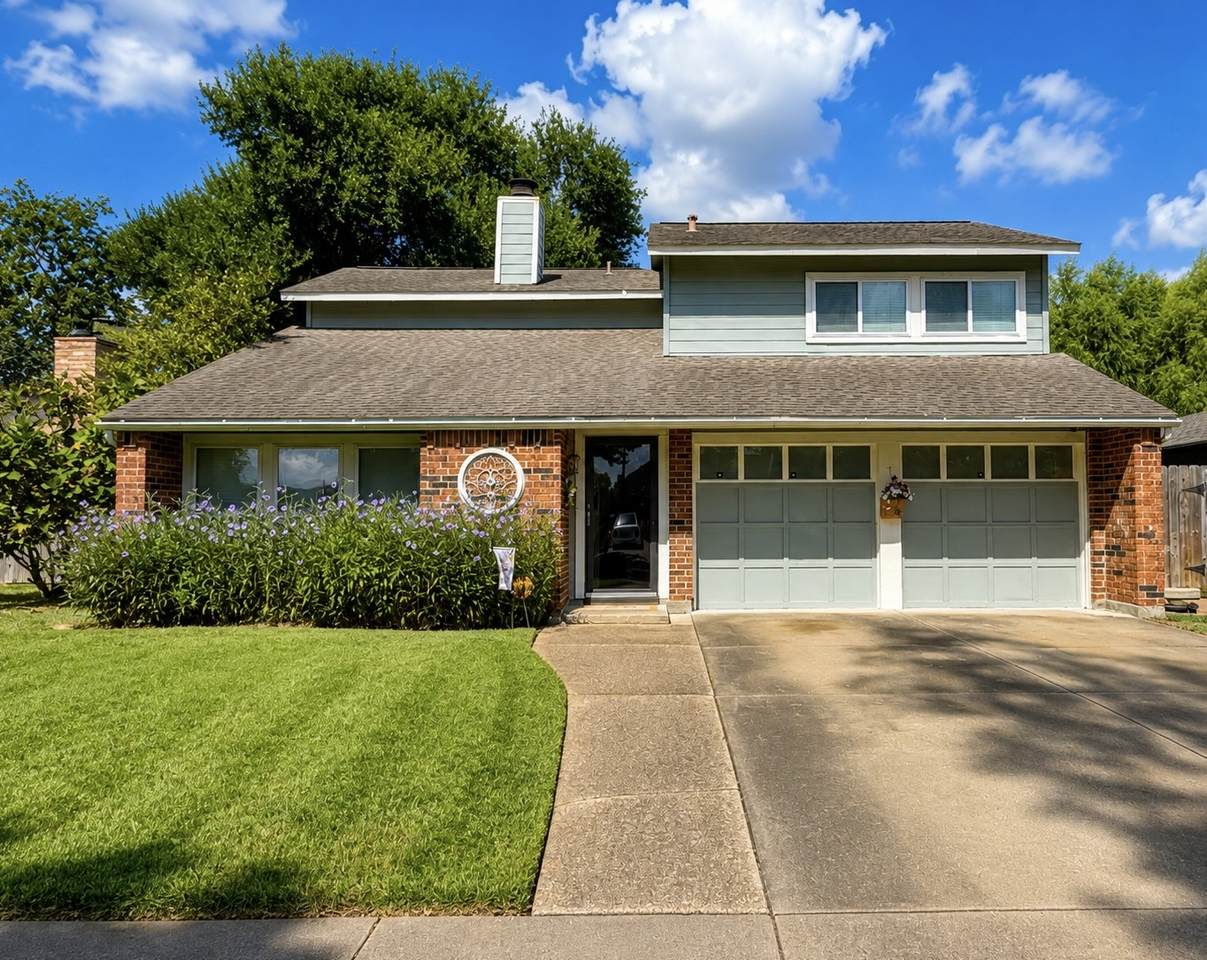
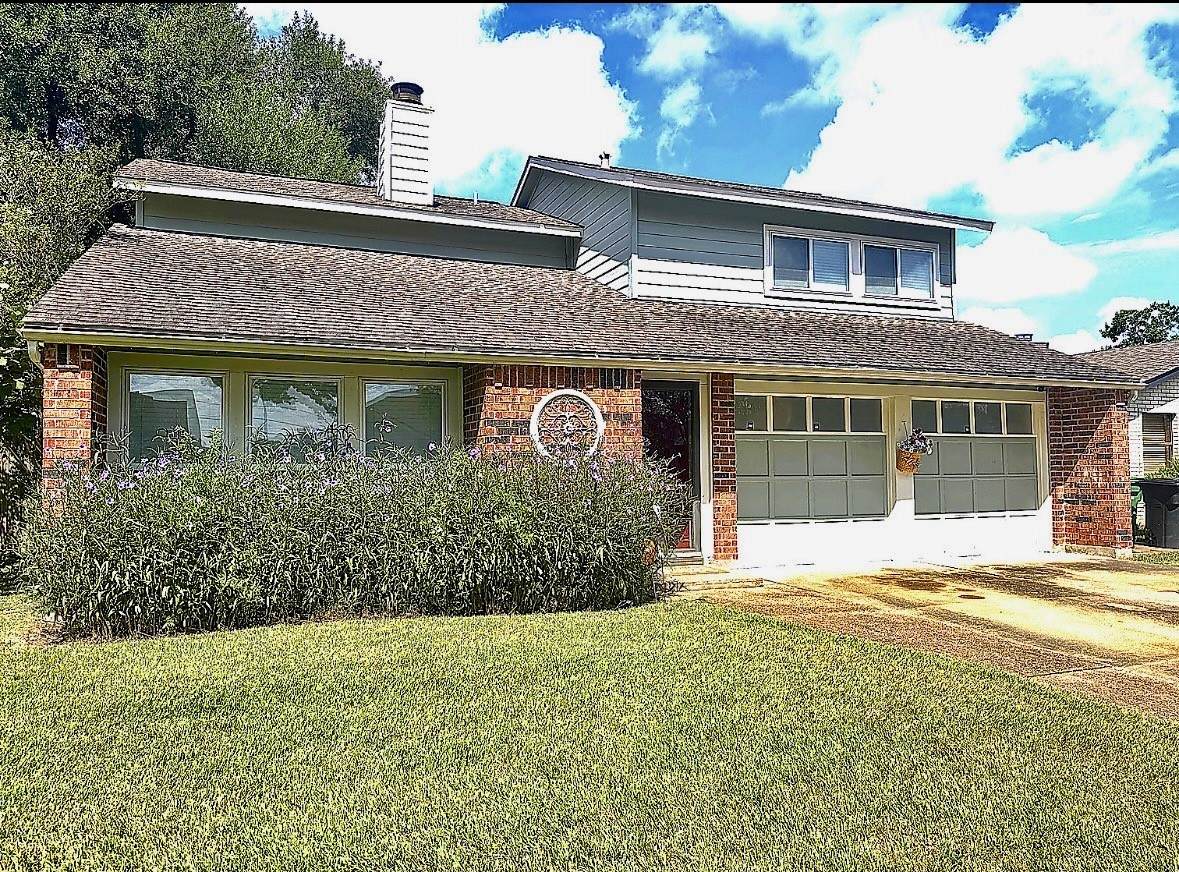
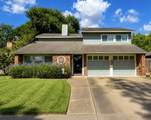
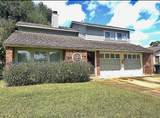
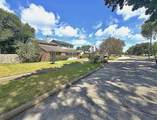
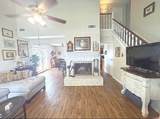
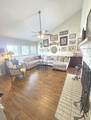
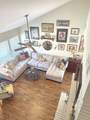
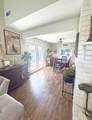
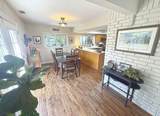
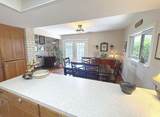
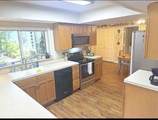
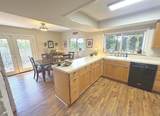
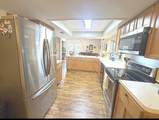
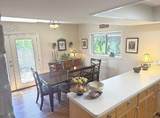
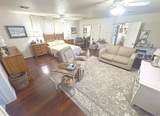
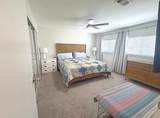
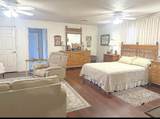
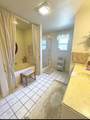
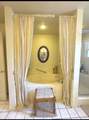
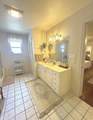
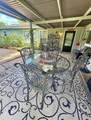
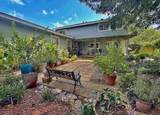
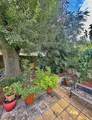
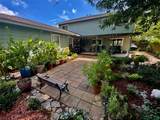
Spacious and lovingly maintained, this versatile home offers an excellent opportunity for multi-generational living or aging in place. The original two story floor plan features three bedrooms upstairs, including the original primary suite & ensuite and another full bath in the hallway. A substantial first floor addition created a Large appx. 500-600 Sq. Ft. second primary suite with a private en suite bathroom and handicap accessibility modifications for enhanced comfort and mobility. The enclosed garage is fully insulated, finished with sheetrock, providing flexible space for a large 5th bedroom, recreation, hobbies, a home office, gym, workshop, or storage. Outside, discover a gardener’s dream with established landscaping, colorful flowers, fruit bearing fig and mulberry trees, plus a covered backyard patio for relaxing and entertaining. Conveniently located within Alief Independent School District.Room Dimensions are approximate, buyer to verify.

Monthly Payment Calculator


© 2026 Houston Realtors Information Service, Inc. All rights reserved. All information provided is deemed reliable but is not guaranteed and should be independently verified. IDX information is provided exclusively for consumers' personal, non-commercial use and may not be used for any purpose other than to identify prospective properties consumers may be interested in purchasing. Data last updated 2026-10-10T09:17:12.307.
www.thehomebranch.com/homes/180397449
Print Image

7302 Treewater Drive Houston, TX 77072

  • Price: $299,000
  • Status: Active
  • On Site: 48 Days
  • Updated: 53 min ago
  • MLS #: 28902842
5
Beds
3
Baths
1
½ Baths
0.14
Acres
2,798
SQFT
$107
$/SQFT
1980
Built
Neighborhood:
Oak Harbor
County:
Harris
Area:
28 - Alief Area
Elementary School:
Youens Elementary School
Middle School:
Killough Middle School
High School:
Aisd Draw
School District:
Alief
Property Description
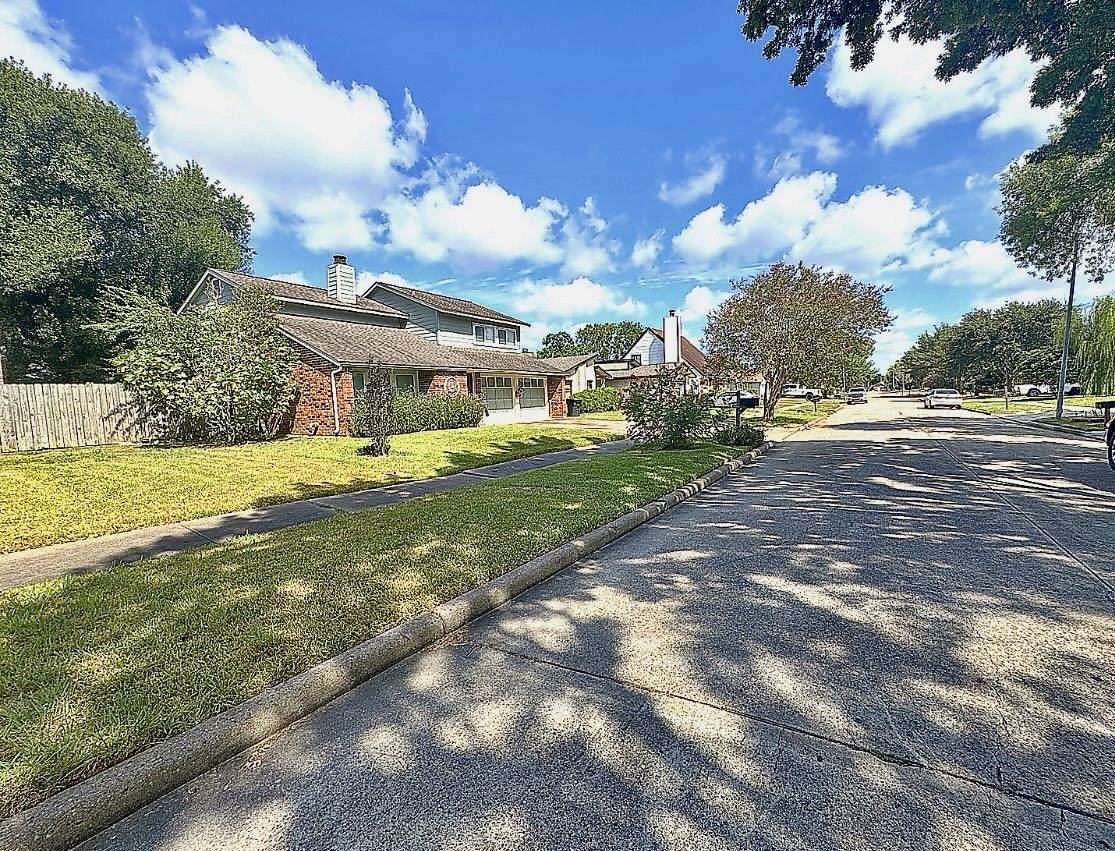
Spacious and lovingly maintained, this versatile home offers an excellent opportunity for multi-generational living or aging in place. The original two story floor plan features three bedrooms upstairs, including the original primary suite & ensuite and another full bath in the hallway. A substantial first floor addition created a Large appx. 500-600 Sq. Ft. second primary suite with a private en suite bathroom and handicap accessibility modifications for enhanced comfort and mobility. The enclosed garage is fully insulated, finished with sheetrock, providing flexible space for a large 5th bedroom, recreation, hobbies, a home office, gym, workshop, or storage. Outside, discover a gardener’s dream with established landscaping, colorful flowers, fruit bearing fig and mulberry trees, plus a covered backyard patio for relaxing and entertaining. Conveniently located within Alief Independent School District.Room Dimensions are approximate, buyer to verify.
Exterior Features

Architectural Style Traditional Exterior Features Paved Driveway Porch Foundation Details Slab Garage YN No Parking Features Converted Garage None Patio And Porch Features Porch Pool Private YN No Roof Composition Window Features Window Coverings

Interior Features

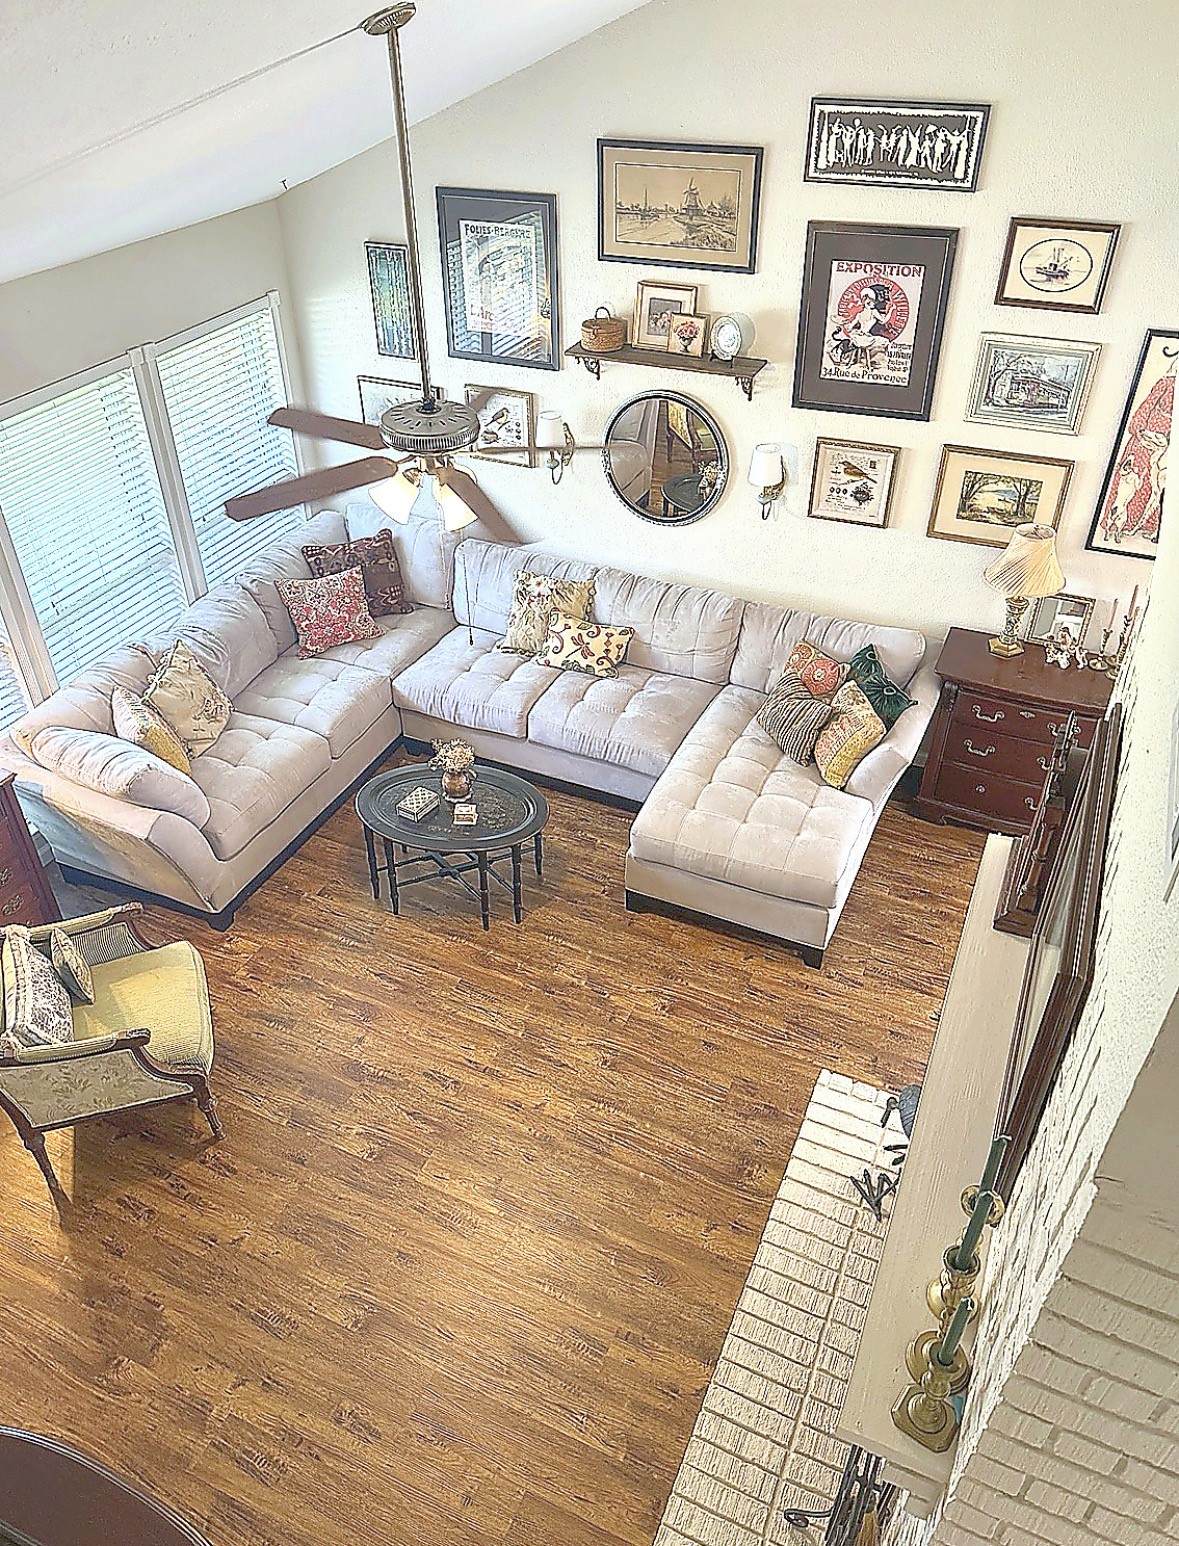
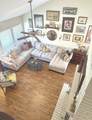
Appliances Dishwasher Disposal Ice Maker Microwave Cooling Central Air Electric Window Unit(s) Cooling YN Yes Fireplace YN Yes Fireplaces Total 1 Flooring Carpet Laminate Plank Vinyl Heating Central Electric Heating YN Yes Interior Features Breakfast Bar En Suite Bathroom Handicap Access High Ceilings Jetted Tub Bath in Primary Bedroom Main Level Primary Multiple Primary Suites Pantry Soaking Tub Separate Shower Upper Level Primary Vaulted Ceiling(s) Window Treatments Levels Two Rooms Bedroom (Second Level) Bedroom (Second Level) Bedroom (First Level) Dining Room (First Level) Breakfast Room/Nook (First Level) Kitchen (First Level) Living Room (First Level) Primary Bathroom (Second Level) Primary Bedroom (Second Level) Primary Bathroom (First Level) Primary Bedroom (First Level) Rooms Total 11

Property Features

Accessibility Features Accessible Bedroom Building Area Total 2798 Construction Materials Brick Other Wood Siding Disclosures Seller Disclosure Exclusions Potted plants & Yard Art Lease Considered YN No List AOR Houston Association of Realtors Listing Terms Cash Conventional FHA Investor Financing VA Loan Lot Features Subdivision Side Yard New Construction YN No Ownership Full Ownership Property Sub Type Detached Public Survey Section NA Road Surface Type Concrete Sewer Public Sewer Tax Annual Amount 5494 Tax Legal Description LT 18 BLK 5 OAK HARBOR Tax Year 2025 Water Source Public

Listing information © 2026 Houston Association of REALTORS® MLS.
Listing courtesy of UTR TEXAS, REALTORS: .


© 2026 Houston Realtors Information Service, Inc. All rights reserved. All information provided is deemed reliable but is not guaranteed and should be independently verified. IDX information is provided exclusively for consumers' personal, non-commercial use and may not be used for any purpose other than to identify prospective properties consumers may be interested in purchasing. Data last updated 2026-10-10T09:17:12.307.
 
https://bt-photos.global.ssl.fastly.net/harmls/orig_boomver_1_28902842-2.jpg https://bt-photos.global.ssl.fastly.net/harmls/orig_boomver_1_28902842-2.jpg https://bt-photos.global.ssl.fastly.net/harmls/orig_boomver_1_28902842-2.jpg
Logo
The Home Branch | Keller Williams Realty
2200 N FM 3083 W
Conroe TX, 77304