Skip To Content

6905 Greenyard Drive

Houston, TX 77086
  • $155,000
  • STATUS: Active
  • ON SITE: 49 Days
  • MLS #: 61411819
UPDATED: 30 min ago
$155,000
  • 4
    BEDS
  • 0.08
    ACRES
  • 2
    BATHS
  • 0
    1/2 BATHS
  • 1,554
    SQFT
  • $100
    $/SQFT
Neighborhood:
Type:
Single-Family Home
Built:
1982
County:

School Information

Elementary School:
Middle School:
School District:

Description

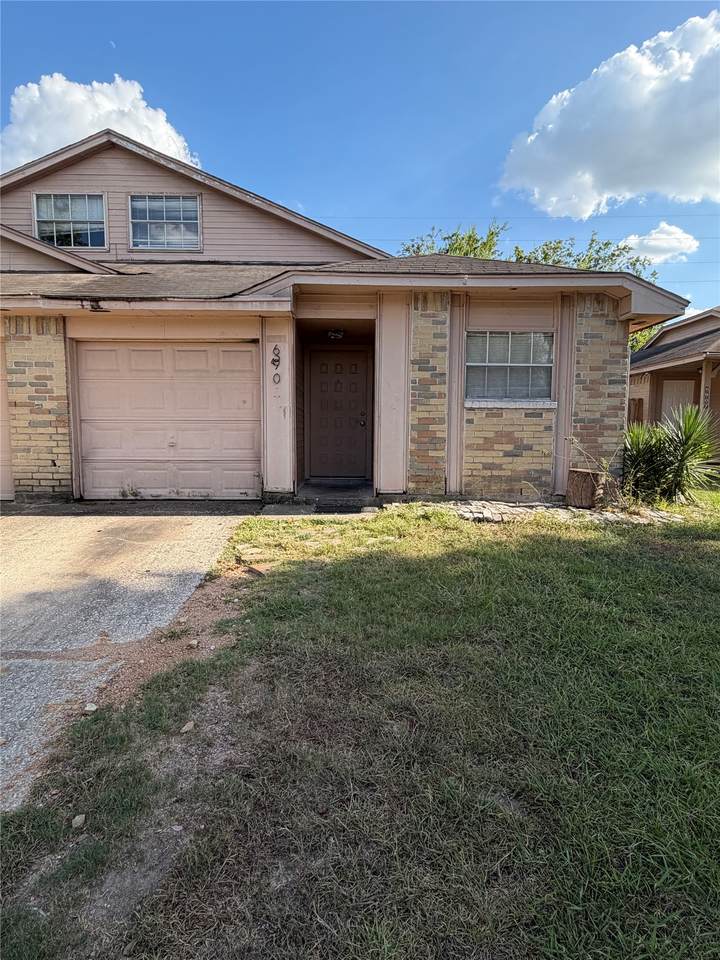
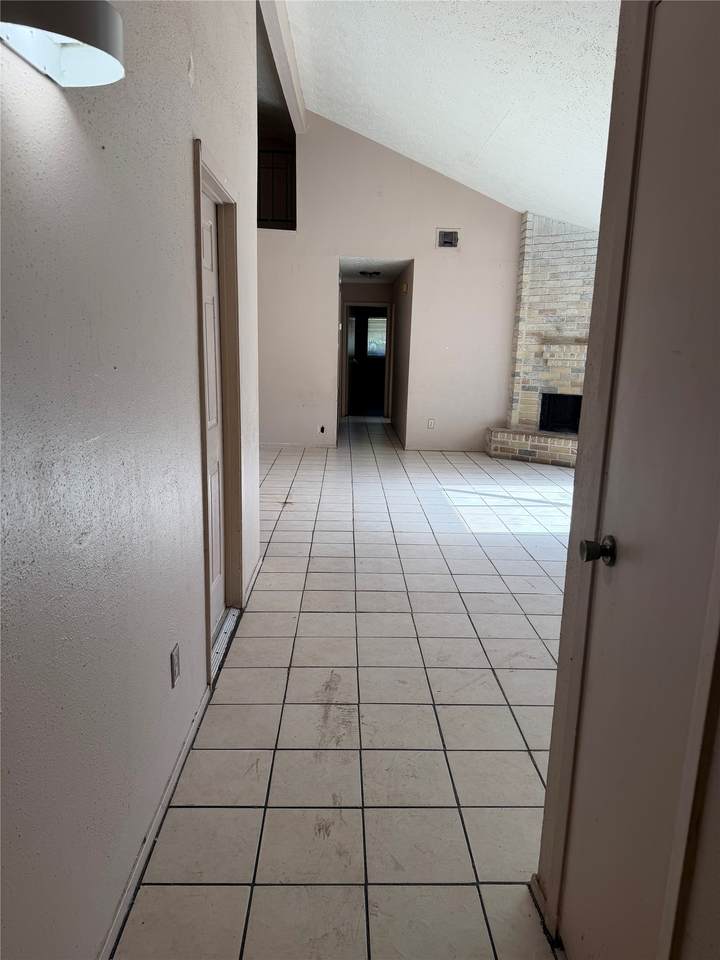
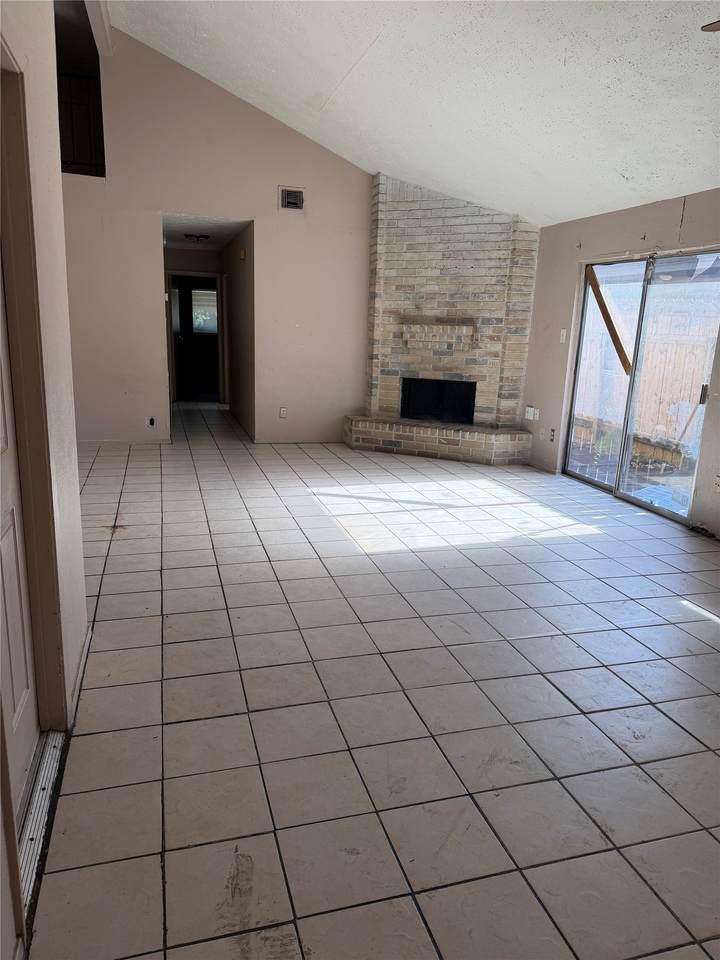
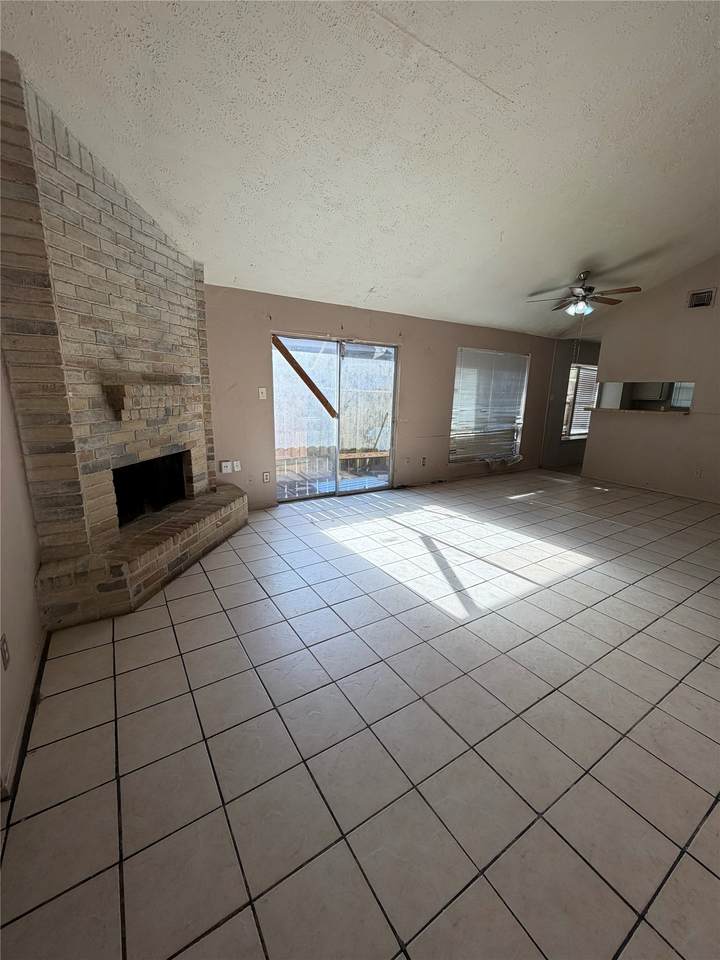
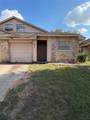
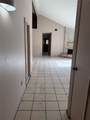
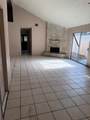
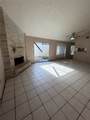
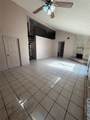
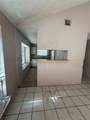
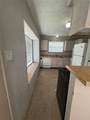
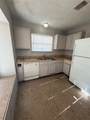
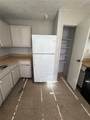
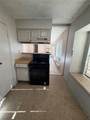
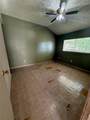
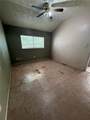
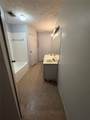
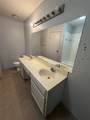
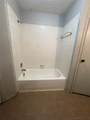
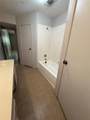
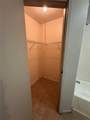
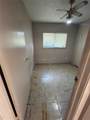
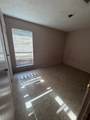
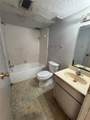
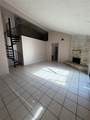
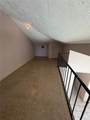
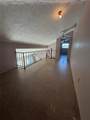
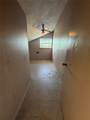
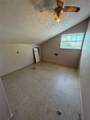
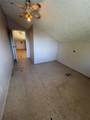
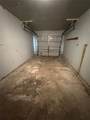
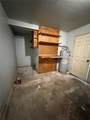
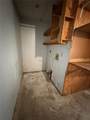
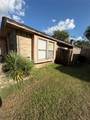
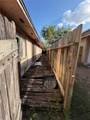
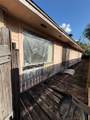
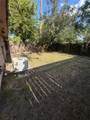
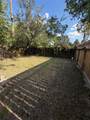
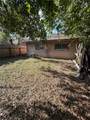
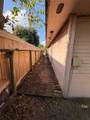
1/2 of a duplex sitting on a corner lot with no back neighbors! 4 bedrooms, 2 full bathrooms, a spiral staircase that leads to a spacious loft, and an attached 1-car garage give you an exclusive floor plan with added space! 3 bedrooms and 2 full baths are on the main floor. The primary bedroom features an en-suite bathroom with large double closets, dual sinks, and a shower/tub combo. The living room features vaulted ceilings and a floor-to-ceiling brick, wood-burning fireplace. The kitchen includes a breakfast bar open to the living area, with an adjacent breakfast area with a sliding glass door. Refrigerator is included. The spiral staircase leads to a spacious loft and additional bedroom - both with closets! The side yard opens to a spacious backyard that is fenced. This unit has had strong rental history and similar comps in the neighborhood rent for $1,700+/month. This home is being sold as-is.

Monthly Payment Calculator


© 2026 Houston Realtors Information Service, Inc. All rights reserved. All information provided is deemed reliable but is not guaranteed and should be independently verified. IDX information is provided exclusively for consumers' personal, non-commercial use and may not be used for any purpose other than to identify prospective properties consumers may be interested in purchasing. Data last updated 2026-10-10T10:17:28.3.
www.thehomebranch.com/homes/180358435
Print Image

6905 Greenyard Drive Houston, TX 77086

  • Price: $155,000
  • Status: Active
  • On Site: 49 Days
  • Updated: 30 min ago
  • MLS #: 61411819
4
Beds
2
Baths
0
½ Baths
0.08
Acres
1,554
SQFT
$100
$/SQFT
1982
Built
Neighborhood:
Lincoln Green South
County:
Harris
Area:
11 - Near North
Elementary School:
Carmichael Elementary School
Middle School:
Shotwell Middle School
High School:
Davis High School (Aldine)
School District:
Aldine
Property Description
1/2 of a duplex sitting on a corner lot with no back neighbors! 4 bedrooms, 2 full bathrooms, a spiral staircase that leads to a spacious loft, and an attached 1-car garage give you an exclusive floor plan with added space! 3 bedrooms and 2 full baths are on the main floor. The primary bedroom features an en-suite bathroom with large double closets, dual sinks, and a shower/tub combo. The living room features vaulted ceilings and a floor-to-ceiling brick, wood-burning fireplace. The kitchen includes a breakfast bar open to the living area, with an adjacent breakfast area with a sliding glass door. Refrigerator is included. The spiral staircase leads to a spacious loft and additional bedroom - both with closets! The side yard opens to a spacious backyard that is fenced. This unit has had strong rental history and similar comps in the neighborhood rent for $1,700+/month. This home is being sold as-is.
Exterior Features

Architectural Style Traditional Attached Garage YN Yes Exterior Features Fence Private Yard Fencing Back Yard Foundation Details Slab Garage YN Yes Parking Features Attached Garage Pool Private YN No Roof Composition

Interior Features

Appliances Dishwasher Electric Oven Electric Range Free- Standing Range Refrigerator Cooling Central Air Electric Cooling YN Yes Fireplace Features Wood Burning Fireplace YN Yes Fireplaces Total 1 Flooring Carpet Tile Heating Central Electric Heating YN Yes Interior Features Breakfast Bar Bedroomon Upper Level Double Vanity En Suite Bathroom Full Bath on Main Level High Ceilings Kitchen / Family Room Combo Main Level Primary Pantry Tub Shower Vaulted Ceiling(s) Walk- In Closet(s) Loft Laundry Features Washer Hookup Electric Dryer Hookup Levels Two Rooms Bedroom (Second Level) Bedroom (First Level) Bedroom (First Level) Primary Bedroom (First Level) Rooms Total 4

Property Features

Association Fee 198 Association Fee Frequency Annually Association Name Sterling Association Services Association Phone 832-678-4500 Association YN Yes Building Area Total 1554 Construction Materials Brick Cement Siding Unknown Wood Siding Disclosures Municipal Utility District Disclosure Seller Disclosure Lease Considered YN No List AOR Houston Association of Realtors Listing Terms Cash Investor Financing Lot Features Corner Lot Subdivision Side Yard New Construction YN No Property Sub Type Duplex Property Sub Type Additional Duplex Public Survey Section 01 Sewer Public Sewer Tax Annual Amount 3409 Tax Legal Description TR 25 A BLK 2 LINCOLN GREEN SOUTH SEC 1 Tax Year 2025 Water Source Public

Listing information © 2026 Houston Association of REALTORS® MLS.
Listing courtesy of Real Broker, LLC: .


© 2026 Houston Realtors Information Service, Inc. All rights reserved. All information provided is deemed reliable but is not guaranteed and should be independently verified. IDX information is provided exclusively for consumers' personal, non-commercial use and may not be used for any purpose other than to identify prospective properties consumers may be interested in purchasing. Data last updated 2026-10-10T10:17:28.3.
 
https://bt-photos.global.ssl.fastly.net/harmls/1280_boomver_1_61411819-2.jpg https://bt-photos.global.ssl.fastly.net/harmls/1280_boomver_1_61411819-2.jpg https://bt-photos.global.ssl.fastly.net/harmls/1280_boomver_1_61411819-2.jpg
Logo
The Home Branch | Keller Williams Realty
2200 N FM 3083 W
Conroe TX, 77304