







Skip To Content

6503 Sussex Court

Spring, TX 77389
  • $895,000
  • STATUS: Active
  • ON SITE: 56 Days
  • MLS #: 54482600
Price Reduced
UPDATED: 71 min ago
$895,000
  • 4
    BEDS
  • 0.43
    ACRES
  • 3
    BATHS
  • 0
    1/2 BATHS
  • 4,525
    SQFT
  • $198
    $/SQFT
Type:
Single-Family Home
Built:
2002
County:

School Information

High School:
School District:

Description

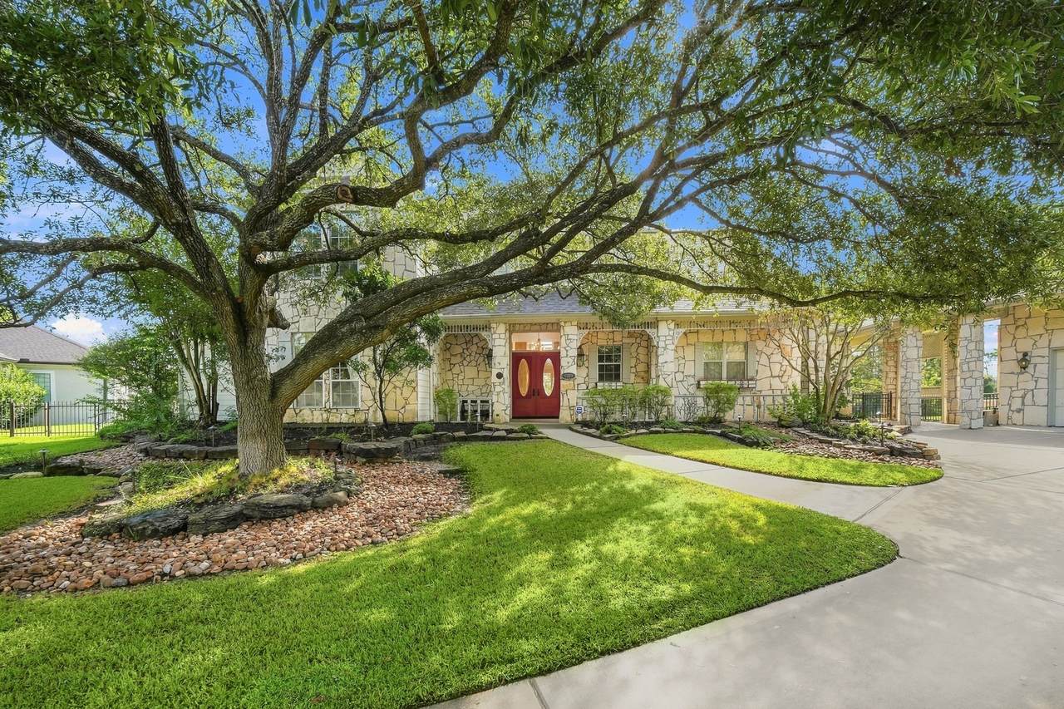
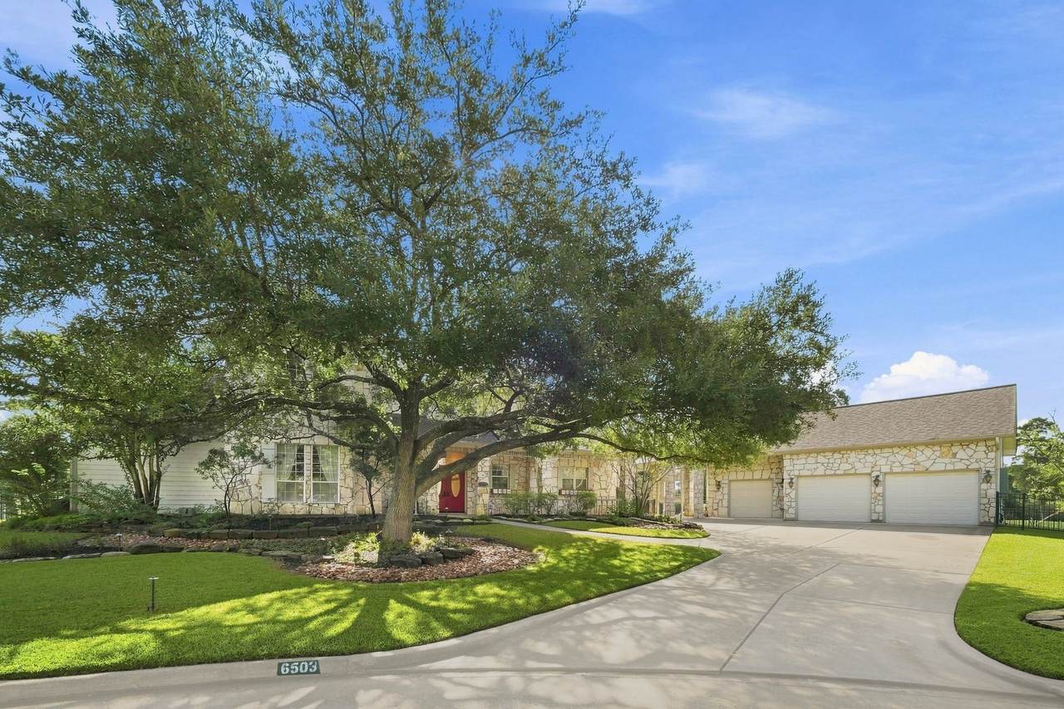
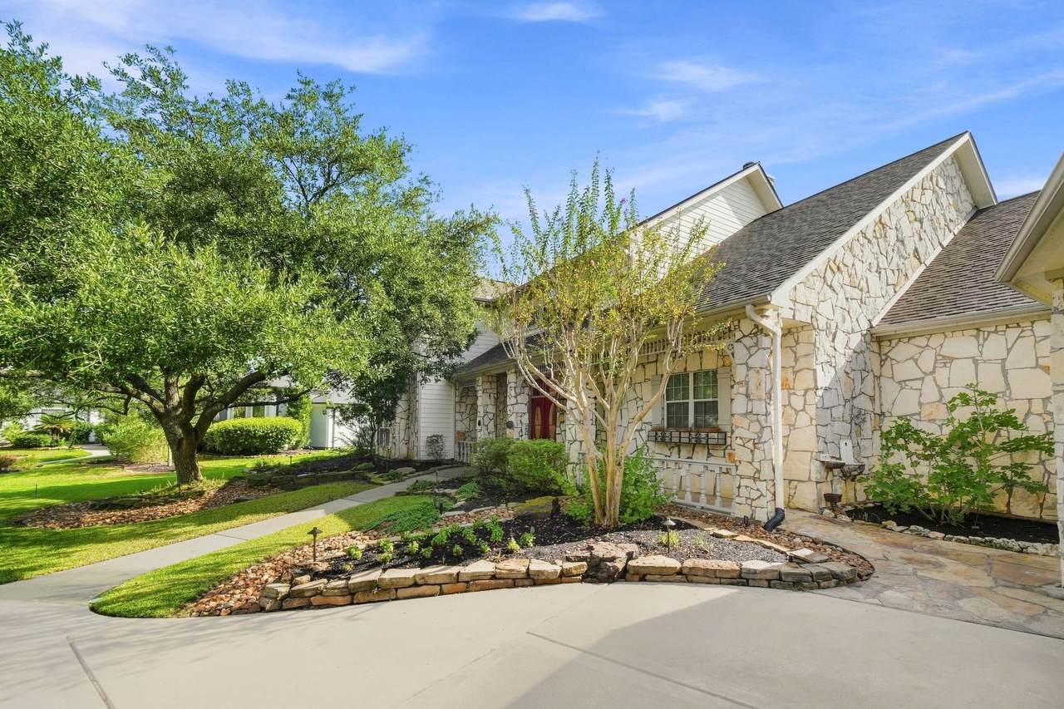
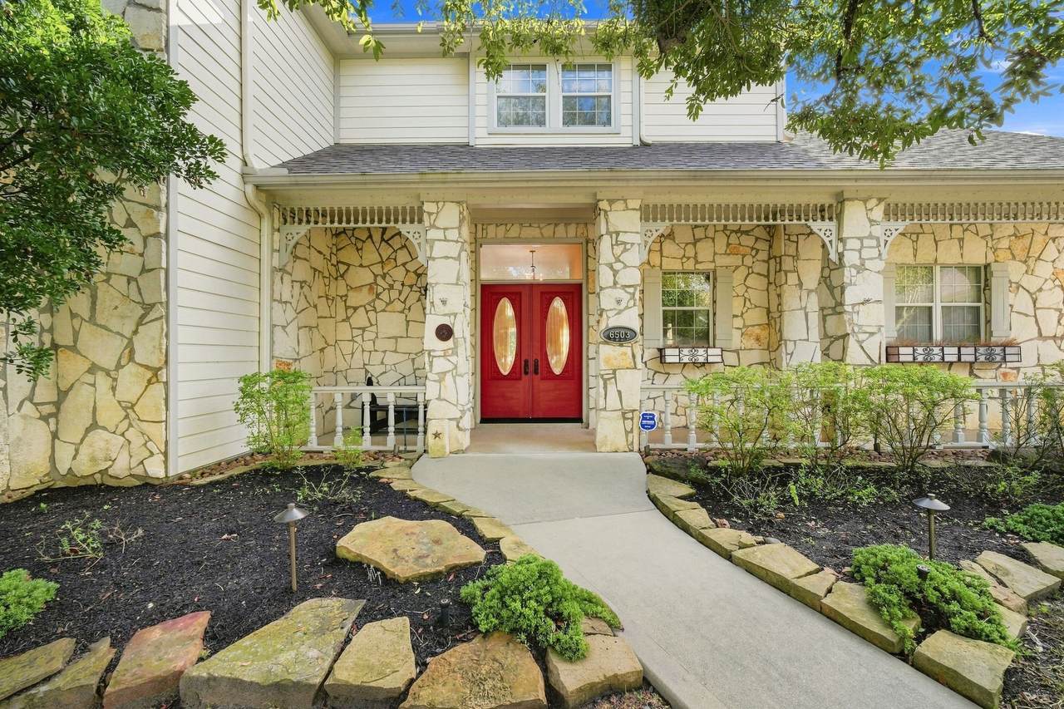
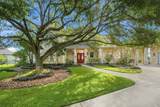
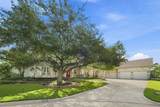
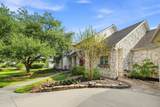
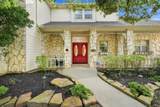
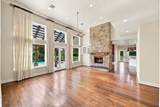
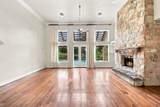
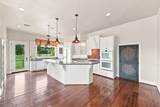
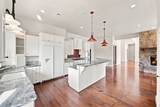
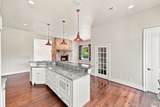
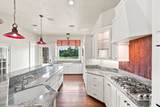
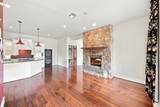
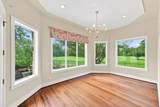
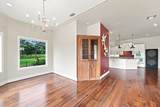
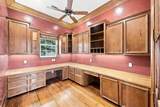
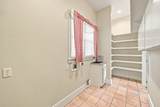
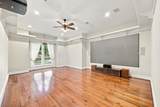
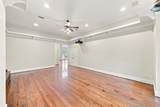
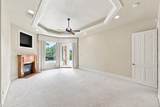
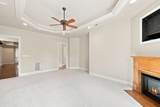
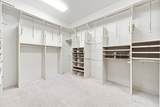
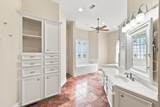
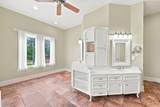
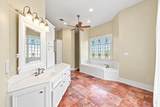
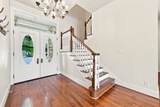
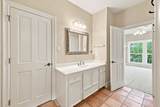
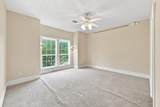
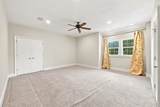
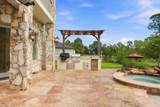
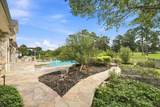
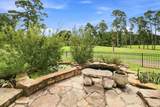
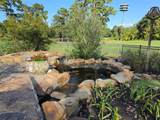
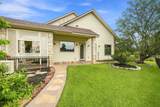
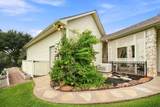
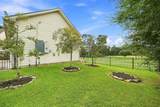
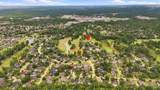
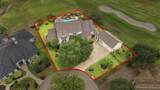
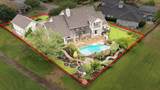
Nestled on a nearly half-acre cul-de-sac lot on the golf course, this 4-bed, 3-bath home offers 4,525 sqft of beautiful living space & a stunning outdoor retreat with panoramic golf course views. Formal living area features tall soaring windows, sinker pine flooring & a dual-sided custom rock fireplace open to both living & dining rooms. The downstairs primary suite features a fireplace, large ensuite bath & custom walk-in closet. The main level also offers home office, sunroom, chef’s kitchen & a dedicated media room with built-in projector & 150-inch screen for a theater-style experience. Upstairs offers 3 bedrooms-one with private balcony, a full Jack & Jill bath with hall access & an extra room. Backyard features a sparkling pool with grotto, waterfall & spa, koi pond & koi, charming bridge, outdoor kitchen & extensive landscaping with a variety of fruit trees. Roof under 5 years old. Whole-home generator, tankless water heater, central vacuum system.

Monthly Payment Calculator


© 2026 Houston Realtors Information Service, Inc. All rights reserved. All information provided is deemed reliable but is not guaranteed and should be independently verified. IDX information is provided exclusively for consumers' personal, non-commercial use and may not be used for any purpose other than to identify prospective properties consumers may be interested in purchasing. Data last updated 2026-10-16T13:18:37.303.
www.thehomebranch.com/homes/180347858
Print Image

6503 Sussex Court Spring, TX 77389

  • Price: $895,000
  • Status: Active
  • On Site: 56 Days
  • Updated: 71 min ago
  • MLS #: 54482600
4
Beds
3
Baths
0
½ Baths
0.43
Acres
4,525
SQFT
$198
$/SQFT
2002
Built
Neighborhood:
Northampton Estates Ph 03
County:
Harris
Area:
14 - Far Northwest
Elementary School:
French Elementary School (Klein)
Middle School:
Hofius Intermediate School
High School:
Klein Oak High School
School District:
Klein
Property Description
Nestled on a nearly half-acre cul-de-sac lot on the golf course, this 4-bed, 3-bath home offers 4,525 sqft of beautiful living space & a stunning outdoor retreat with panoramic golf course views. Formal living area features tall soaring windows, sinker pine flooring & a dual-sided custom rock fireplace open to both living & dining rooms. The downstairs primary suite features a fireplace, large ensuite bath & custom walk-in closet. The main level also offers home office, sunroom, chef’s kitchen & a dedicated media room with built-in projector & 150-inch screen for a theater-style experience. Upstairs offers 3 bedrooms-one with private balcony, a full Jack & Jill bath with hall access & an extra room. Backyard features a sparkling pool with grotto, waterfall & spa, koi pond & koi, charming bridge, outdoor kitchen & extensive landscaping with a variety of fruit trees. Roof under 5 years old. Whole-home generator, tankless water heater, central vacuum system.
Exterior Features

Architectural Style Traditional Attached Garage YN No Exterior Features Covered Patio Fence Hot Tub / Spa Irrigation Sprinklers Outdoor Kitchen Paved Driveway Porch Patio Fencing Back Yard Foundation Details Slab Garage YN Yes Parking Features Driveway Detached Garage Golf Cart Garage Garage Door Opener Patio And Porch Features Covered Deck Patio Porch Pool Features Gunite In Ground Pool / Spa Combo Association Pool Private YN Yes Roof Composition Spa Features Hot Tub Spa YN Yes Window Features Window Coverings

Interior Features

Appliances Convection Oven Double Oven Dishwasher Electric Oven Gas Cooktop Disposal Ice Maker Microwave Refrigerator Water Softener Owned Tankless Water Heater Cooling Central Air Electric Cooling YN Yes Fireplace Features Gas Log Fireplace YN Yes Fireplaces Total 2 Flooring Carpet Stone Tile Wood Heating Central Gas Heating YN Yes Interior Features Breakfast Bar Crown Molding Central Vacuum Dual Sinks Double Vanity Entrance Foyer En Suite Bathroom Full Bath on Main Level Granite Counters High Ceilings Kitchen Island Main Level Primary Pots & Pan Drawers Split Bedrooms Sink Soaking Tub Separate Shower Tub Shower Three Bedrooms Up Walk- In Pantry Walk- In Closet(s) Laundry Features Washer Hookup Gas Dryer Hookup Levels Two Rooms Kitchen (First Level) Media Room (First Level) Dining Room (First Level) Living Room (First Level) Primary Bedroom (First Level) Rooms Total 12

Property Features

Association Amenities Lake or Pond Playground Pickleball Park Pool Tennis Court(s) Trail(s) Association Fee 475 Association Fee Frequency Annually Association Name Northampton Maintenance Fund / SBB Association Phone 281-537-0957 Association YN Yes Building Area Total 4525 Community Features Community Pool Construction Materials Brick Other Stone Direction Faces Northwest Disclosures Municipal Utility District Disclosure Electric Generator Green Energy Efficient Thermostat Water Heater Lease Considered YN No List AOR Houston Association of Realtors Listing Terms Cash Conventional FHA VA Loan Lot Features Cul- De- Sac On Golf Course Subdivision Pond on Lot Side Yard New Construction YN No Ownership Full Ownership Property Sub Type Detached Public Survey Section 03 Security Features Prewired Security System Owned Smoke Detector(s) Sewer Public Sewer Tax Annual Amount 17002 Tax Legal Description LT 23 BLK 4 NORTHAMPTON ESTATES PH 3 Tax Year 2025 Water Source Public

Listing information © 2026 Houston Association of REALTORS® MLS.
Listing courtesy of United Real Estate: .


© 2026 Houston Realtors Information Service, Inc. All rights reserved. All information provided is deemed reliable but is not guaranteed and should be independently verified. IDX information is provided exclusively for consumers' personal, non-commercial use and may not be used for any purpose other than to identify prospective properties consumers may be interested in purchasing. Data last updated 2026-10-16T13:18:37.303.
 
https://bt-photos.global.ssl.fastly.net/harmls/1280_boomver_2_54482600-2.jpg https://bt-photos.global.ssl.fastly.net/harmls/1280_boomver_2_54482600-2.jpg https://bt-photos.global.ssl.fastly.net/harmls/1280_boomver_2_54482600-2.jpg
Logo
The Home Branch | Keller Williams Realty
2200 N FM 3083 W
Conroe TX, 77304