







Skip To Content

6303 Haltwhistle Lane

Katy, TX 77449
  • $439,990
  • STATUS: Active
  • ON SITE: 52 Days
  • MLS #: 49867013
Price Reduced
UPDATED: 182 min ago
$439,990
  • 4
    BEDS
  • N/A
    ACRES
  • 2
    BATHS
  • 1
    1/2 BATHS
  • 2,659
    SQFT
  • $165
    $/SQFT
Neighborhood:
Type:
Single-Family Home
Built:
2026
County:

School Information

Middle School:
School District:

Description

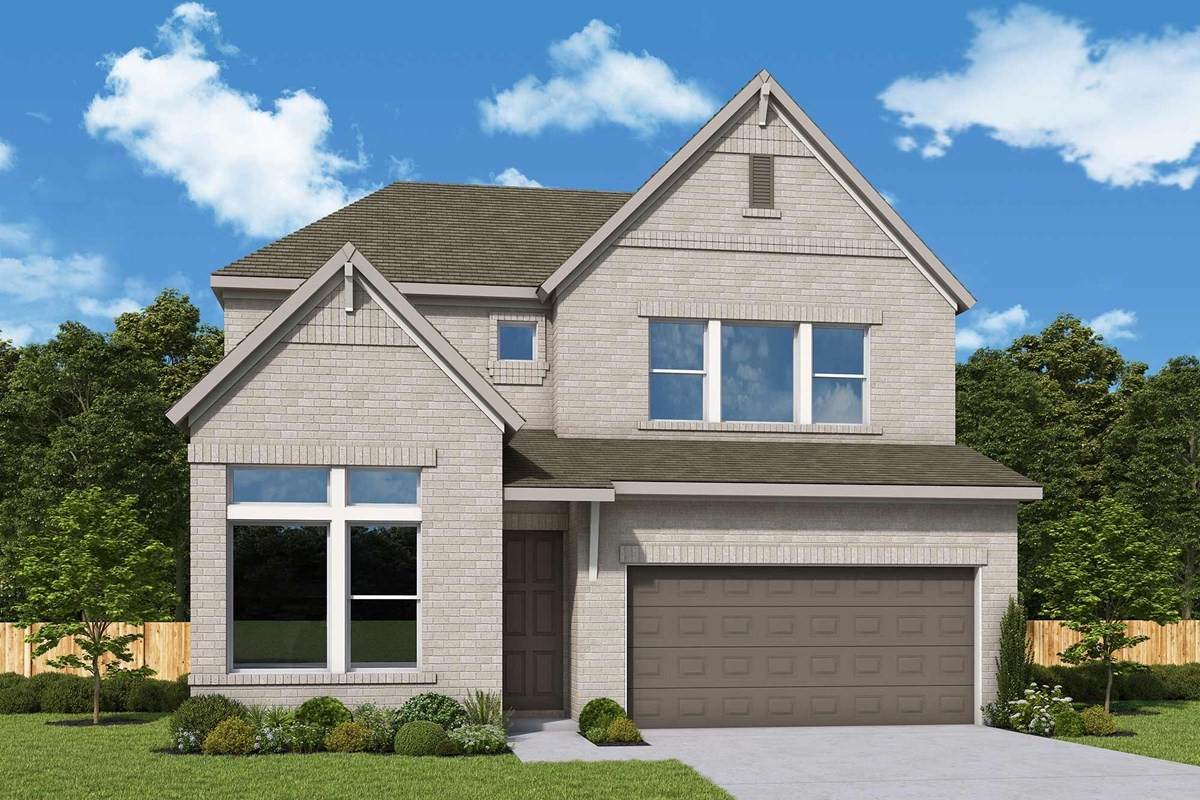
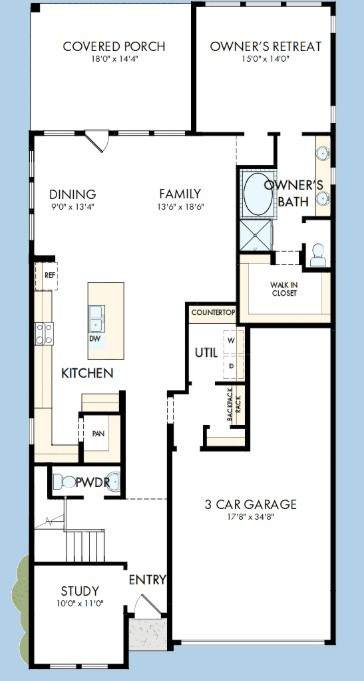
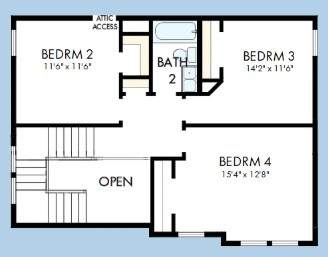
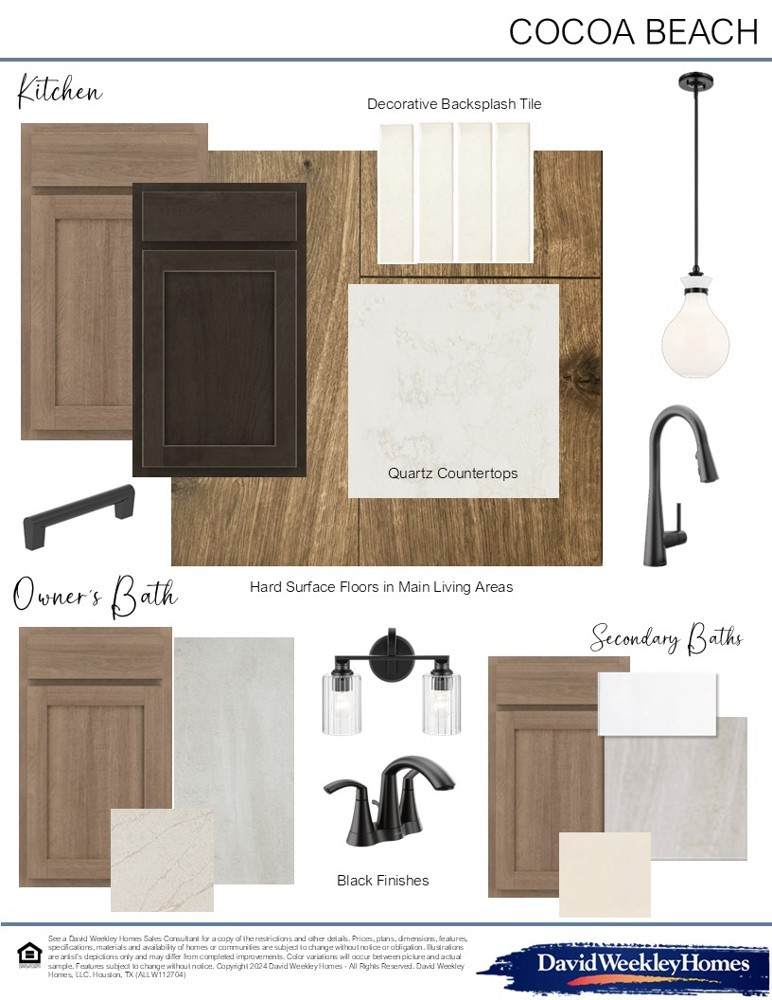
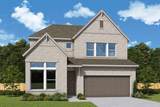
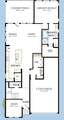
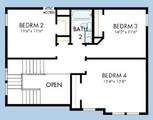
Welcome home to the El Paso floor plan by David Weekley Homes, a beautifully designed 4-bedroom, 3.5 bath two-story home in the master-planned community of Elyson in Katy. This quick move-in home sits on a desirable oversized homesite with no back neighbors, offering added privacy and peaceful views. Inside, you'll find two bedrooms down, a private study, and even an upstairs retreat, providing flexible spaces for everyday living, entertaining, or working from home. Thoughtful design details and bespoke finishes are paired with energy-efficient features, including a conditioned attic and the Diamond Level Environments for Living® guarantee for year-round comfort and efficiency. Enjoy Elyson's resort-style amenities, from pools and trails to sports courts and Compass Lake for kayaking and paddle boarding.

Monthly Payment Calculator


© 2026 Houston Realtors Information Service, Inc. All rights reserved. All information provided is deemed reliable but is not guaranteed and should be independently verified. IDX information is provided exclusively for consumers' personal, non-commercial use and may not be used for any purpose other than to identify prospective properties consumers may be interested in purchasing. Data last updated 2026-10-13T00:17:13.877.
www.thehomebranch.com/homes/180378478
Print Image

6303 Haltwhistle Lane Katy, TX 77449

  • Price: $439,990
  • Status: Active
  • On Site: 52 Days
  • Updated: 182 min ago
  • MLS #: 49867013
4
Beds
2
Baths
1
½ Baths
N/A
Acres
2,659
SQFT
$165
$/SQFT
2026
Built
Neighborhood:
Elyson
County:
Harris
Area:
25 - Far West
Elementary School:
Walker Elementary School (Cypress-Fairbanks)
Middle School:
Rowe Middle School
High School:
Cypress Park High School
School District:
Cypress-Fairbanks
Property Description
Welcome home to the El Paso floor plan by David Weekley Homes, a beautifully designed 4-bedroom, 3.5 bath two-story home in the master-planned community of Elyson in Katy. This quick move-in home sits on a desirable oversized homesite with no back neighbors, offering added privacy and peaceful views. Inside, you'll find two bedrooms down, a private study, and even an upstairs retreat, providing flexible spaces for everyday living, entertaining, or working from home. Thoughtful design details and bespoke finishes are paired with energy-efficient features, including a conditioned attic and the Diamond Level Environments for Living® guarantee for year-round comfort and efficiency. Enjoy Elyson's resort-style amenities, from pools and trails to sports courts and Compass Lake for kayaking and paddle boarding.
Exterior Features

Architectural Style Traditional Attached Garage YN Yes Exterior Features Covered Patio Fence Sprinkler / Irrigation Porch Patio Private Yard Fencing Back Yard Foundation Details Slab Garage YN Yes Parking Features Attached Garage Patio And Porch Features Covered Deck Patio Porch Pool Private YN No Roof Composition

Interior Features

Appliances Convection Oven Dishwasher Disposal Microwave Cooling Central Air Electric Cooling YN Yes Heating Central Gas Heating YN Yes Interior Features Double Vanity En Suite Bathroom Kitchen Island Main Level Primary Pots & Pan Drawers Pantry Soaking Tub Separate Shower Two Bedrooms Down Walk- In Pantry Walk- In Closet(s) Kitchen / Dining Combo Living / Dining Room Levels Two Rooms Office (First Level) Family Room (First Level) Bedroom (First Level) Bedroom (Second Level) Bedroom (Second Level) Primary Bedroom (First Level) Rooms Total 6

Property Features

Association Fee 1464 Association Fee Frequency Annually Association Name Elyson Residential Assoc Association Phone 480-367-2626 Association YN Yes Builder Name David Weekley Homes Building Area Total 2659 Community Features Master Planned Community Construction Materials Brick Cement Siding Direction Faces Northeast Disclosures Home Warranty Lease Considered YN No List AOR Houston Association of Realtors Listing Terms Cash Conventional FHA VA Loan Lot Features Subdivision New Construction YN Yes Property Condition Under Construction Property Sub Type Detached Public Survey Section 01 Sewer Public Sewer Tax Legal Description Lot 20 Blk 01 Water Source Public

Listing information © 2026 Houston Association of REALTORS® MLS.
Listing courtesy of Weekley Properties Beverly Bradley: .


© 2026 Houston Realtors Information Service, Inc. All rights reserved. All information provided is deemed reliable but is not guaranteed and should be independently verified. IDX information is provided exclusively for consumers' personal, non-commercial use and may not be used for any purpose other than to identify prospective properties consumers may be interested in purchasing. Data last updated 2026-10-13T00:17:13.877.
 
https://bt-photos.global.ssl.fastly.net/harmls/orig_boomver_1_49867013-2.jpg https://bt-photos.global.ssl.fastly.net/harmls/orig_boomver_1_49867013-2.jpg https://bt-photos.global.ssl.fastly.net/harmls/orig_boomver_1_49867013-2.jpg
Logo
The Home Branch | Keller Williams Realty
2200 N FM 3083 W
Conroe TX, 77304