
Skip To Content

6102 Lakenshire Falls Lane

Katy, TX 77494
  • $559,000
  • STATUS: Active
  • ON SITE: 52 Days
  • MLS #: 76222752
UPDATED: 204 min ago
$559,000
  • 4
    BEDS
  • 0.23
    ACRES
  • 3
    BATHS
  • 1
    1/2 BATHS
  • 3,738
    SQFT
  • $150
    $/SQFT
Type:
Single-Family Home
Built:
2008
County:

School Information

Elementary School:
High School:
School District:

Description

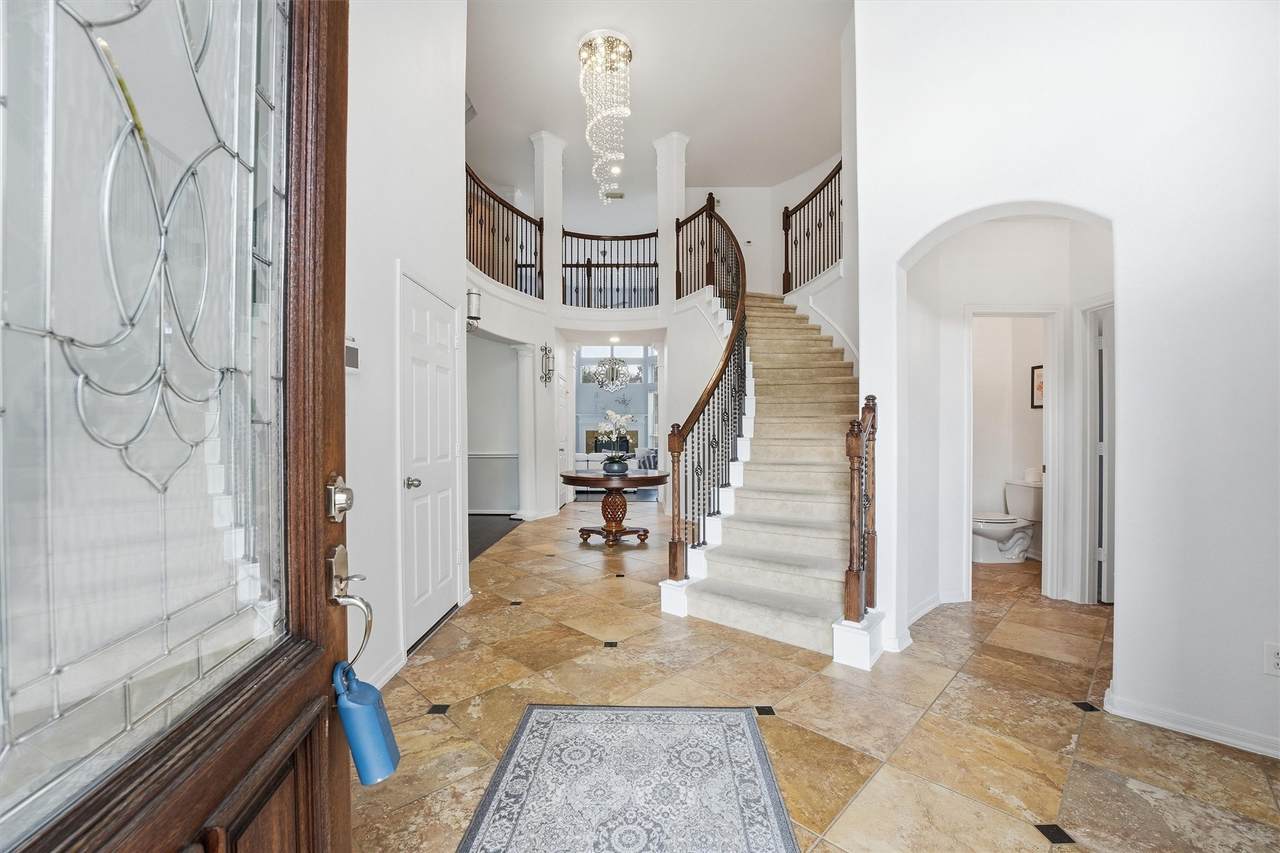
Bring all offers! Immaculately maintained and thoughtfully upgraded, this spacious home located on a cul-de-sac offers incredible room to live and entertain. Enjoy this 4 bedroom, 3.5 bathroom retreat with a private home office, a generous living area, a stunning media room and a large game room ideal for gatherings or play. Zoned to highly acclaimed Katy ISD schools and located in a wonderful community with neighborhood amenities close by, this home also offers quick access to expanding Westpark Tollway, shopping, and dining.

Monthly Payment Calculator


© 2026 Houston Realtors Information Service, Inc. All rights reserved. All information provided is deemed reliable but is not guaranteed and should be independently verified. IDX information is provided exclusively for consumers' personal, non-commercial use and may not be used for any purpose other than to identify prospective properties consumers may be interested in purchasing. Data last updated 2026-10-13T00:17:13.877.
www.thehomebranch.com/homes/180374594
Print Image

6102 Lakenshire Falls Lane Katy, TX 77494

  • Price: $559,000
  • Status: Active
  • On Site: 52 Days
  • Updated: 204 min ago
  • MLS #: 76222752
4
Beds
3
Baths
1
½ Baths
0.23
Acres
3,738
SQFT
$150
$/SQFT
2008
Built
Neighborhood:
Westheimer Lakes North Sec 6
County:
Fort Bend
Area:
36 - South Katy Area
Elementary School:
Shafer Elementary School
Middle School:
Seven Lakes Junior High School
High School:
Jordan High School
School District:
Katy
Property Description
Bring all offers! Immaculately maintained and thoughtfully upgraded, this spacious home located on a cul-de-sac offers incredible room to live and entertain. Enjoy this 4 bedroom, 3.5 bathroom retreat with a private home office, a generous living area, a stunning media room and a large game room ideal for gatherings or play. Zoned to highly acclaimed Katy ISD schools and located in a wonderful community with neighborhood amenities close by, this home also offers quick access to expanding Westpark Tollway, shopping, and dining.
Exterior Features

Architectural Style Traditional Attached Garage YN Yes Exterior Features Deck Fully Fenced Sprinkler / Irrigation Paved Driveway Porch Patio Tennis Court(s) Foundation Details Slab Garage YN Yes Parking Features Attached Garage Patio And Porch Features Deck Patio Porch Pool Features Association Pool Private YN No Roof Composition

Interior Features

Appliances Dishwasher Gas Cooktop Disposal Microwave ENERGY STAR Qualified Appliances Cooling Central Air Electric Gas Attic Fan Cooling YN Yes Fireplace Features Gas Gas Log Fireplace YN Yes Fireplaces Total 2 Flooring Carpet Tile Wood Heating Central Electric Gas Heating YN Yes Interior Features Breakfast Bar Crown Molding Double Vanity Kitchen Island Kitchen / Family Room Combo Main Level Primary Soaking Tub Separate Shower Tub Shower Three Bedrooms Up Vanity Walk- In Pantry Walk- In Closet(s) Ceiling Fan(s) Programmable Thermostat Laundry Features Washer Hookup Electric Dryer Hookup Levels Two Rooms Game Room (Second Level) Media Room (Second Level) Bedroom (Second Level) Bedroom (Second Level) Bedroom (Second Level) Primary Bedroom (First Level) Office (First Level) Dining Room (First Level) Living Room (First Level) Rooms Total 9

Property Features

Association Amenities Clubhouse Sport Court Dog Park Picnic Area Playground Pool Tennis Court(s) Association Fee 880 Association Fee Frequency Annually Association Fee Includes Clubhouse Common Areas Recreation Facilities Association Name Crest Management Association Phone 281-579-0761 Association YN Yes Building Area Total 3738 Community Features Community Pool Master Planned Community Gutter(s) Construction Materials Brick Disclosures Exclusions Disclosure Municipal Utility District Disclosure Green Building Verification Type ENERGY STAR Certified Homes Green Energy Efficient Appliances HVAC Thermostat Green Indoor Air Quality Ventilation Lease Considered YN No List AOR Houston Association of Realtors Listing Terms Cash Conventional FHA VA Loan Lot Features Cul- De- Sac Subdivision Side Yard New Construction YN No Property Sub Type Detached Public Survey Section 6 Security Features Prewired Security System Owned Smoke Detector(s) Sewer Public Sewer Tax Annual Amount 11738 Tax Legal Description WESTHEIMER LAKES NORTH SEC 6 BLOCK 2 LOT 48 Tax Year 2025 Water Source Public

Listing information © 2026 Houston Association of REALTORS® MLS.
Listing courtesy of eXp Realty LLC: .


© 2026 Houston Realtors Information Service, Inc. All rights reserved. All information provided is deemed reliable but is not guaranteed and should be independently verified. IDX information is provided exclusively for consumers' personal, non-commercial use and may not be used for any purpose other than to identify prospective properties consumers may be interested in purchasing. Data last updated 2026-10-13T00:17:13.877.
 
https://bt-photos.global.ssl.fastly.net/harmls/1280_boomver_2_76222752-2.jpg https://bt-photos.global.ssl.fastly.net/harmls/1280_boomver_2_76222752-2.jpg https://bt-photos.global.ssl.fastly.net/harmls/1280_boomver_2_76222752-2.jpg
Logo
The Home Branch | Keller Williams Realty
2200 N FM 3083 W
Conroe TX, 77304