www.thehomebranch.com/homes/180299502
6027
Valkeith Drive
Houston,
TX
77096
Neighborhood:
Maplewood South
Area:
20 - Bellaire South
Elementary School:
Elrod Elementary School (Houston)
Middle School:
Fondren Middle School
High School:
Westbury High School
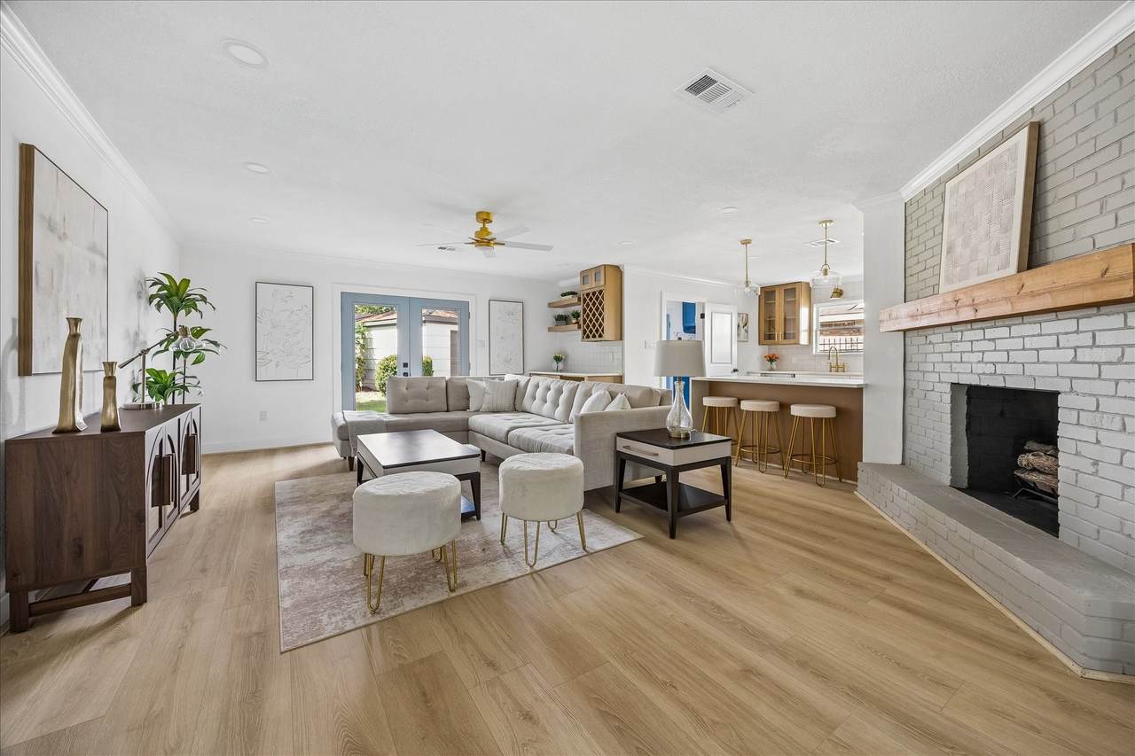
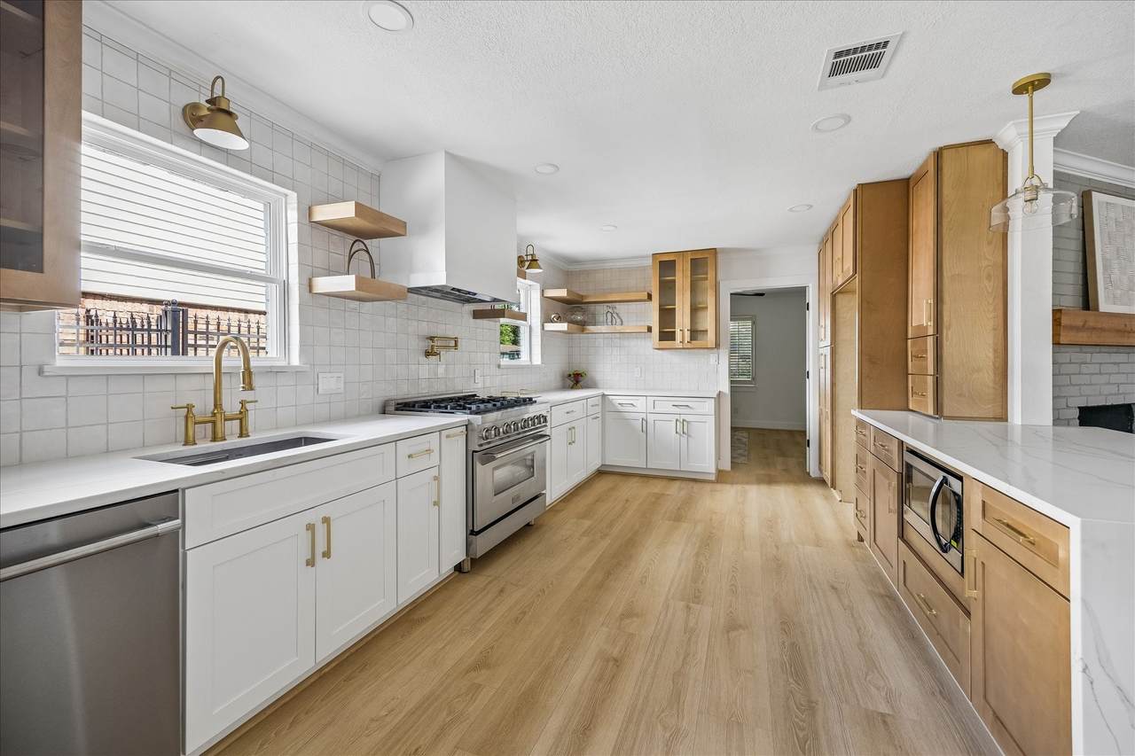
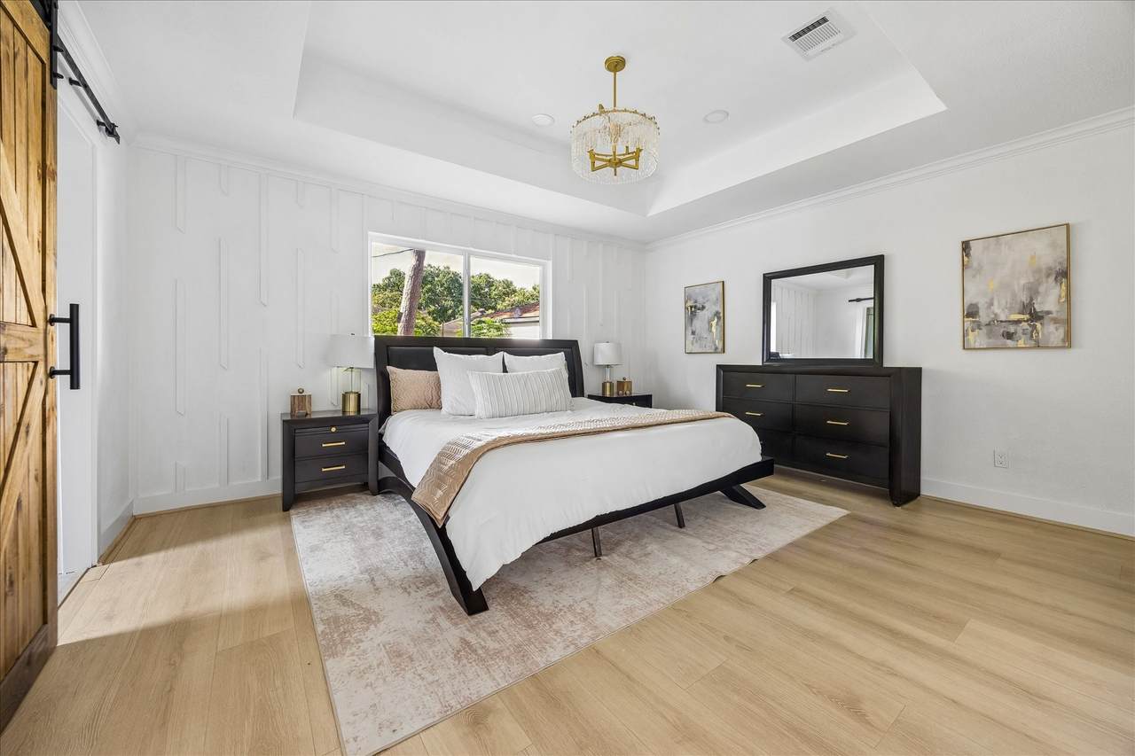
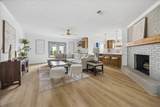
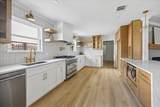
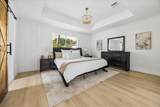
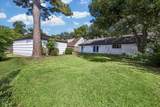
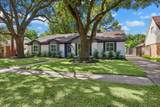
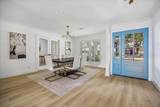
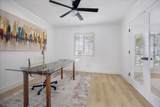
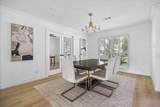
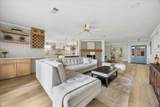
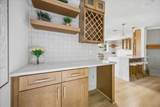
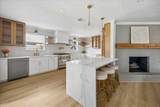
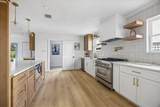
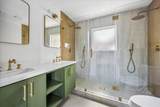
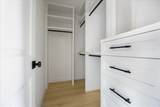
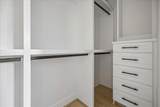
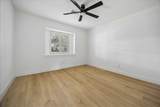
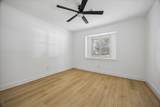
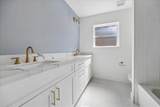
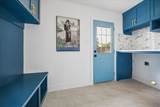
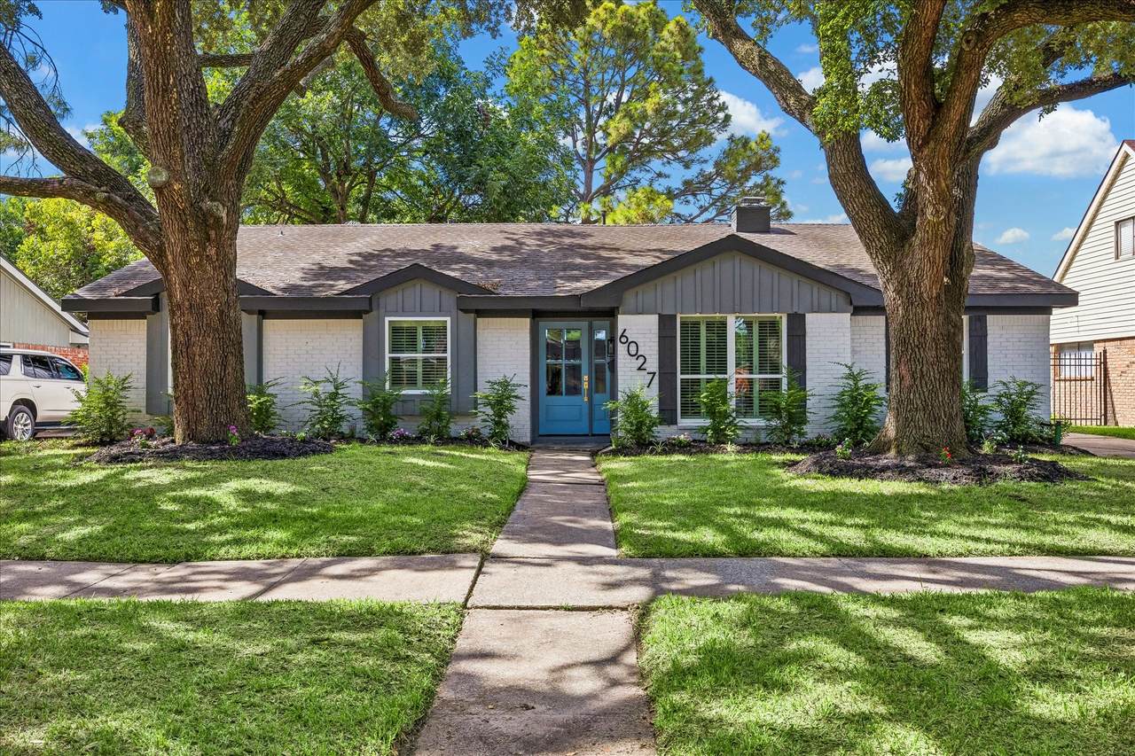
Completely reimagined and remodeled down to the studs, this turnkey home offers a bright, open floor plan designed for both everyday living and entertaining. The beautifully appointed kitchen features Calacatta Gold quartz countertops, white oak cabinetry, an expansive peninsula, dry bar, ample prep space, and top-of-the-line appliances. The primary suite offers a spacious bath with dual sinks and two closets with built-ins. Engineered hardwood flooring throughout adds warmth and sophistication. Extensive updates include plumbing, electrical, and underslab plumbing. A thoughtfully renovated, move-in ready opportunity. Never flooded.
Architectural Style
Ranch Traditional
Attached Garage YN
No
Exterior Features
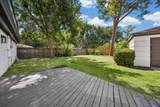
Deck Fence Patio
Fencing
Back Yard
Foundation Details
Slab
Garage YN
Yes
Parking Features
Detached Electric Gate Garage
Patio And Porch Features
Deck Patio
Pool Private YN
No
Roof
Composition
Window Features
Low- Emissivity Windows
Appliances
Dishwasher Disposal Gas Oven Gas Range Microwave
Cooling
Central Air Electric
Cooling YN
Yes
Fireplace Features
Gas
Fireplace YN
Yes
Fireplaces Total
1
Flooring
Engineered Hardwood Tile
Heating
Central Gas
Heating YN
Yes
Interior Features
All Bedrooms Down Crown Molding Dry Bar Double Vanity Kitchen / Family Room Combo Pantry Pot Filler Self-closing Cabinet Doors Self-closing Drawers Shower Only Tub Shower Ceiling Fan(s) Programmable Thermostat
Laundry Features
Washer Hookup Electric Dryer Hookup Gas Dryer Hookup
Levels
One
Rooms
Office (First Level) Dining Room (First Level) Living Room (First Level) Bedroom (First Level) Bedroom (First Level) Primary Bedroom (First Level)
Rooms Total
6
Association Fee
575
Association Fee Frequency
Annually
Association Name
Maplewood South- North CIA
Association Phone
832-375-4556
Association YN
Yes
Building Area Total
1904
Construction Materials
Brick Wood Siding
Direction Faces
North
Green Energy Efficient
HVAC Lighting Thermostat Windows
Green Indoor Air Quality
Ventilation
Lease Considered YN
No
List AOR
Houston Association of Realtors
Listing Terms
Cash Conventional Owner May Carry
Lot Features
Subdivision
New Construction YN
No
Ownership
Full Ownership
Property Sub Type
Detached
Public Survey Section
6
Road Surface Type
Concrete
Security Features
Smoke Detector(s)
Sewer
Public Sewer
Tax Annual Amount
6922
Tax Legal Description
LT 25 BLK 22 MAPLEWOOD SOUTH SEC 6
Tax Year
2025
Water Source
Public
Listing information © 2026 Houston Association of REALTORS® MLS.
Listing courtesy of Compass RE Texas, LLC - Houston: .
© 2026 Houston Realtors Information Service, Inc. All rights reserved. All information provided
is deemed reliable but is not guaranteed and should be independently
verified. IDX information is provided exclusively for consumers' personal, non-commercial use and may not be used for any purpose other than to identify prospective properties consumers may be interested in purchasing. Data last updated 2026-10-13T00:17:13.877.