


Skip To Content

6014 Watford Bend

Rosenberg, TX 77471
  • $289,000
  • STATUS: Active
  • ON SITE: 53 Days
  • MLS #: 25131791
Price Reduced
UPDATED: 199 min ago
$289,000
  • 4
    BEDS
  • 0.14
    ACRES
  • 2
    BATHS
  • 1
    1/2 BATHS
  • 2,516
    SQFT
  • $115
    $/SQFT
Neighborhood:
Type:
Single-Family Home
Built:
2011
County:

School Information

High School:
School District:

Description

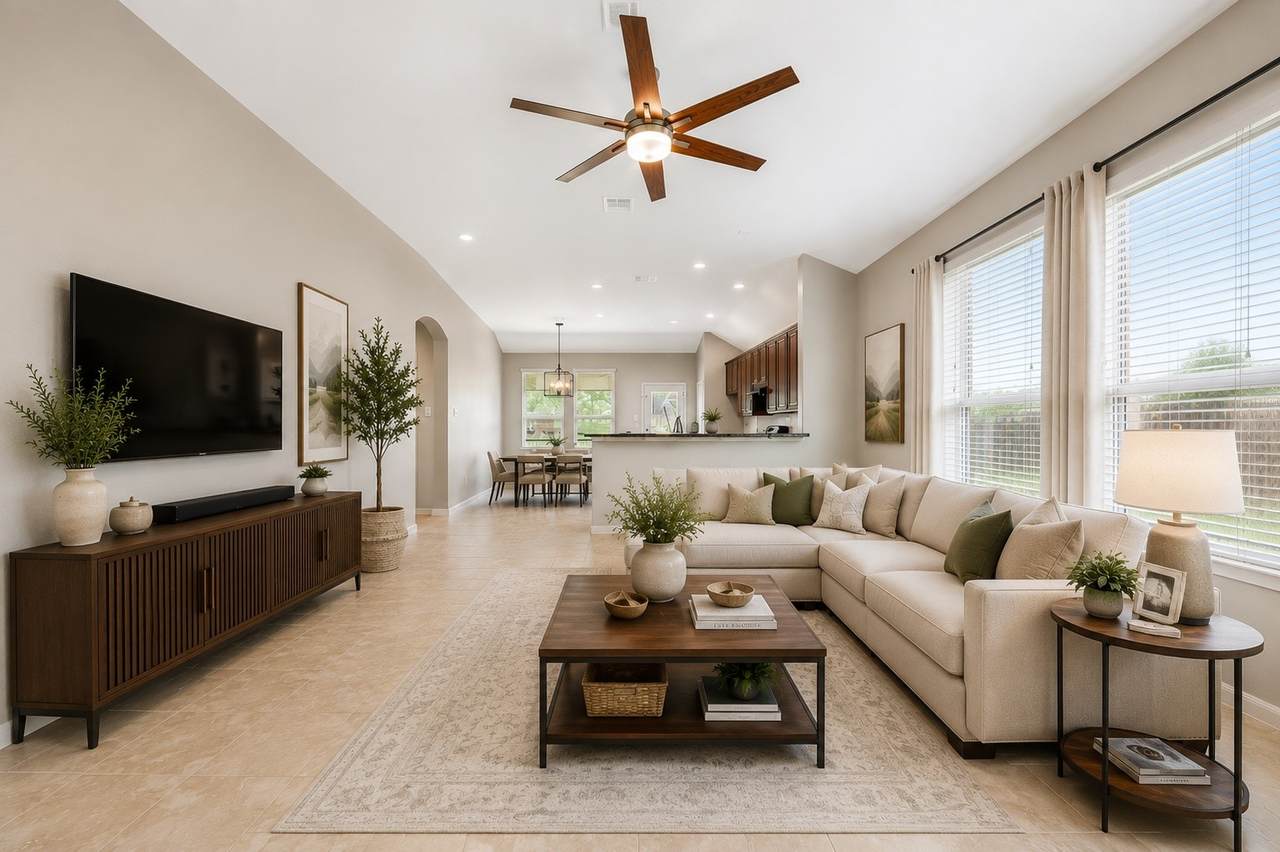
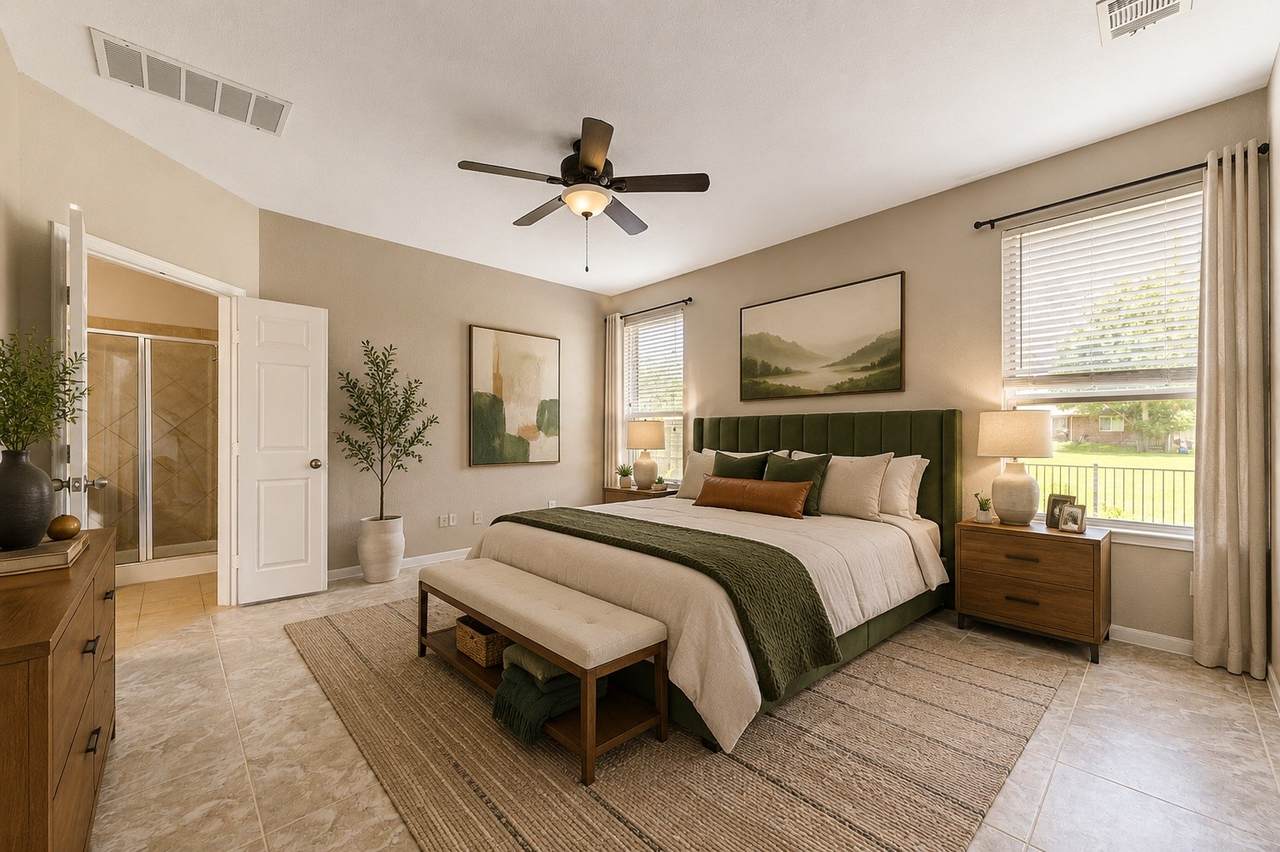
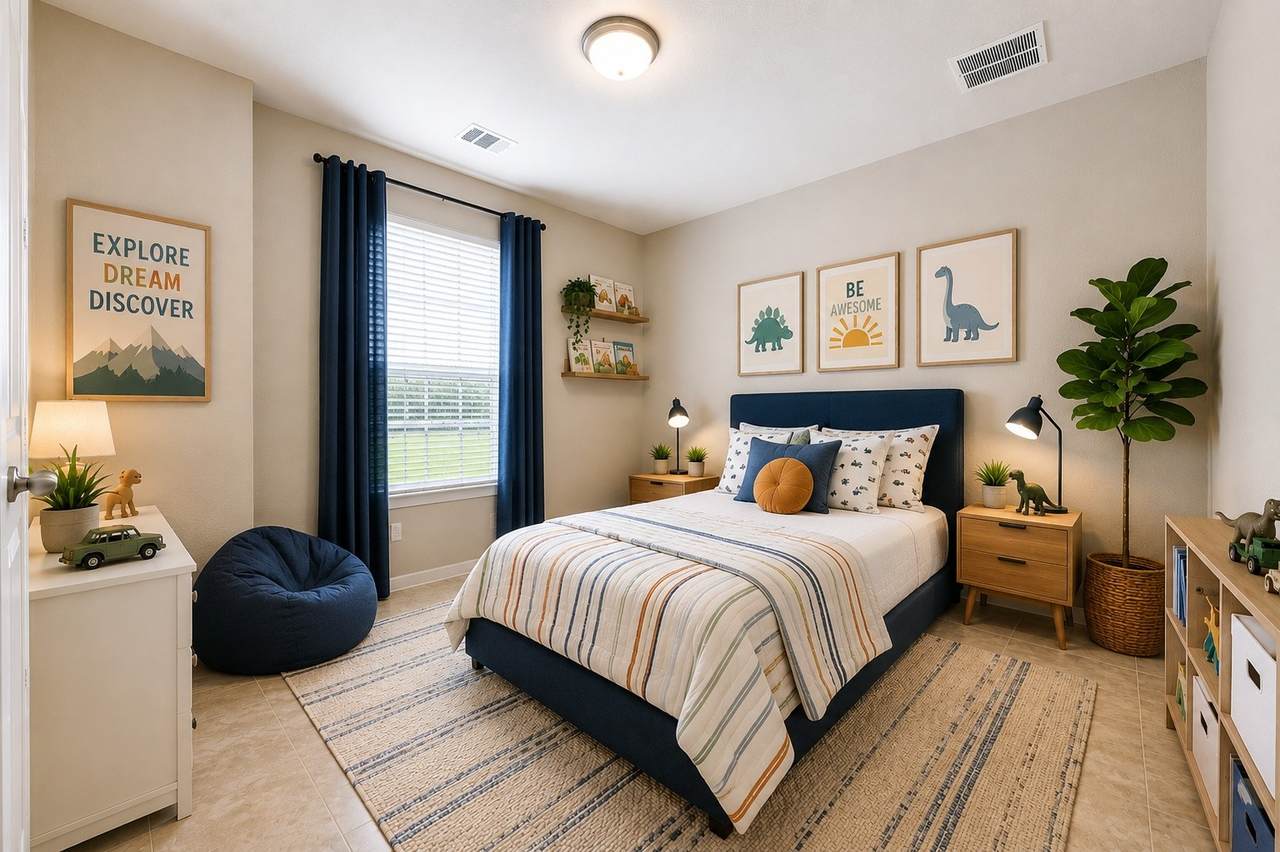
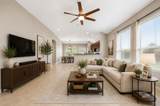
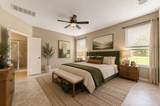
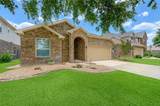
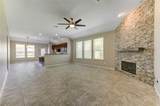
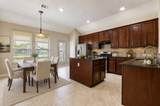
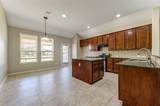
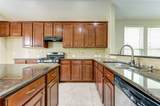
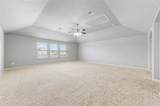
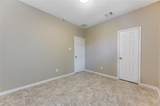
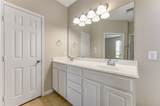
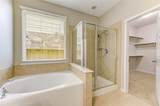
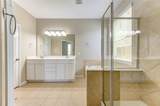
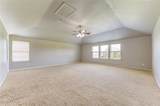
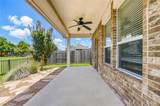
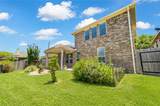
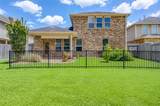
2/1 BUY DOWN Available!!! Upgraded, private, and priced to move! 6014 Watford Bend in Kingdom Heights offers over $56,000 in improvements on a prime lot with NO rear neighbors. Your fully fenced backyard opens to a peaceful greenbelt with water views, giving you privacy you can’t build later. The costly upgrades are already done: a high-efficiency HVAC system with an integrated air purifier and a 6-camera security system with no monthly fees. Inside, the open-concept floor plan connects a chef’s kitchen with granite countertops, rich cabinetry, and a center island to a spacious 20'x16' family room, perfect for hosting holidays or simply relaxing after a long day. All four bedrooms offer comfort, and the primary suite is a true retreat with a spa-style soaking tub and separate shower. With 2.5 baths, Lamar CISD schools, and quick access to US-59, this home checks every box. Homes with this lot and these upgrades rarely last long. Schedule your private showing today!

Monthly Payment Calculator


© 2026 Houston Realtors Information Service, Inc. All rights reserved. All information provided is deemed reliable but is not guaranteed and should be independently verified. IDX information is provided exclusively for consumers' personal, non-commercial use and may not be used for any purpose other than to identify prospective properties consumers may be interested in purchasing. Data last updated 2026-10-13T00:17:13.877.
www.thehomebranch.com/homes/180316209
Print Image

6014 Watford Bend Rosenberg, TX 77471

  • Price: $289,000
  • Status: Active
  • On Site: 53 Days
  • Updated: 199 min ago
  • MLS #: 25131791
4
Beds
2
Baths
1
½ Baths
0.14
Acres
2,516
SQFT
$115
$/SQFT
2011
Built
Neighborhood:
Kingdom Heights
County:
Fort Bend
Area:
30 - Ft. Bend Southwest
Elementary School:
Jackson Elementary School (Lamar)
Middle School:
Briscoe Junior High School
High School:
Foster High School
School District:
Lamar Consolidated
Property Description
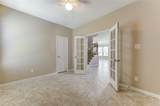
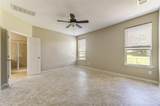
2/1 BUY DOWN Available!!! Upgraded, private, and priced to move! 6014 Watford Bend in Kingdom Heights offers over $56,000 in improvements on a prime lot with NO rear neighbors. Your fully fenced backyard opens to a peaceful greenbelt with water views, giving you privacy you can’t build later. The costly upgrades are already done: a high-efficiency HVAC system with an integrated air purifier and a 6-camera security system with no monthly fees. Inside, the open-concept floor plan connects a chef’s kitchen with granite countertops, rich cabinetry, and a center island to a spacious 20'x16' family room, perfect for hosting holidays or simply relaxing after a long day. All four bedrooms offer comfort, and the primary suite is a true retreat with a spa-style soaking tub and separate shower. With 2.5 baths, Lamar CISD schools, and quick access to US-59, this home checks every box. Homes with this lot and these upgrades rarely last long. Schedule your private showing today!
Exterior Features

Architectural Style Traditional Attached Garage YN Yes Exterior Features Covered Patio Deck Fully Fenced Fence Irrigation Sprinklers Patio Private Yard Fencing Back Yard Foundation Details Slab Garage YN Yes Parking Features Attached Driveway Garage Patio And Porch Features Covered Deck Patio Pool Features Association Pool Private YN No Roof Composition Window Features Window Coverings

Interior Features

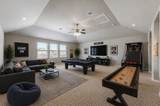
Appliances Dishwasher Gas Cooktop Disposal Gas Oven ENERGY STAR Qualified Appliances Cooling Central Air Electric Cooling YN Yes Fireplace Features Gas Log Fireplace YN Yes Fireplaces Total 1 Flooring Carpet Tile Heating Central Gas Heating YN Yes Interior Features All Bedrooms Down Breakfast Bar En Suite Bathroom Granite Counters Kitchen Island Kitchen / Family Room Combo Bath in Primary Bedroom Pantry Soaking Tub Separate Shower Tub Shower Walk- In Closet(s) Window Treatments Ceiling Fan(s) Programmable Thermostat Laundry Features Washer Hookup Electric Dryer Hookup Gas Dryer Hookup Levels One Rooms Kitchen (First Level) Game Room (Second Level) Family Room (First Level) Bedroom (First Level) Bedroom (First Level) Bedroom (First Level) Primary Bedroom (First Level) Rooms Total 7

Property Features

Association Amenities Clubhouse Sport Court Fitness Center Picnic Area Playground Park Pool Association Fee 712 Association Fee Frequency Annually Association Fee Includes Clubhouse Common Areas Recreation Facilities Association Name Montage Community Services Association Phone 281-232-7659 Association YN Yes Building Area Total 2516 Community Features Community Pool Curbs Construction Materials Brick Disclosures Municipal Utility District Disclosure Green Building Verification Type ENERGY STAR Certified Homes HERS Index Score Green Energy Efficient Appliances Thermostat Green Indoor Air Quality Ventilation Lease Considered YN No List AOR Houston Association of Realtors Listing Terms Cash Conventional FHA VA Loan Lot Features Greenbelt Subdivision Backs to Greenbelt / Park Pond on Lot New Construction YN No Property Sub Type Detached Public Survey Section 1 Road Surface Type Concrete Security Features Prewired Smoke Detector(s) Sewer Public Sewer Tax Annual Amount 9069 Tax Legal Description KINGDOM HEIGHTS SEC 1 BLOCK 5 LOT 40 Tax Year 2025 Water Source Public

Listing information © 2026 Houston Association of REALTORS® MLS.
Listing courtesy of Keller Williams Memorial: .


© 2026 Houston Realtors Information Service, Inc. All rights reserved. All information provided is deemed reliable but is not guaranteed and should be independently verified. IDX information is provided exclusively for consumers' personal, non-commercial use and may not be used for any purpose other than to identify prospective properties consumers may be interested in purchasing. Data last updated 2026-10-13T00:17:13.877.
 
https://bt-photos.global.ssl.fastly.net/harmls/1280_boomver_2_25131791-2.jpg https://bt-photos.global.ssl.fastly.net/harmls/1280_boomver_2_25131791-2.jpg https://bt-photos.global.ssl.fastly.net/harmls/1280_boomver_2_25131791-2.jpg
Logo
The Home Branch | Keller Williams Realty
2200 N FM 3083 W
Conroe TX, 77304