www.thehomebranch.com/homes/180333120
6007
Kimisu Lane
Richmond,
TX
77469
Area:
30 - Ft. Bend Southwest
Elementary School:
Needville Elementary School
Middle School:
Needville Junior High School
High School:
Needville High School
School District:
Needville
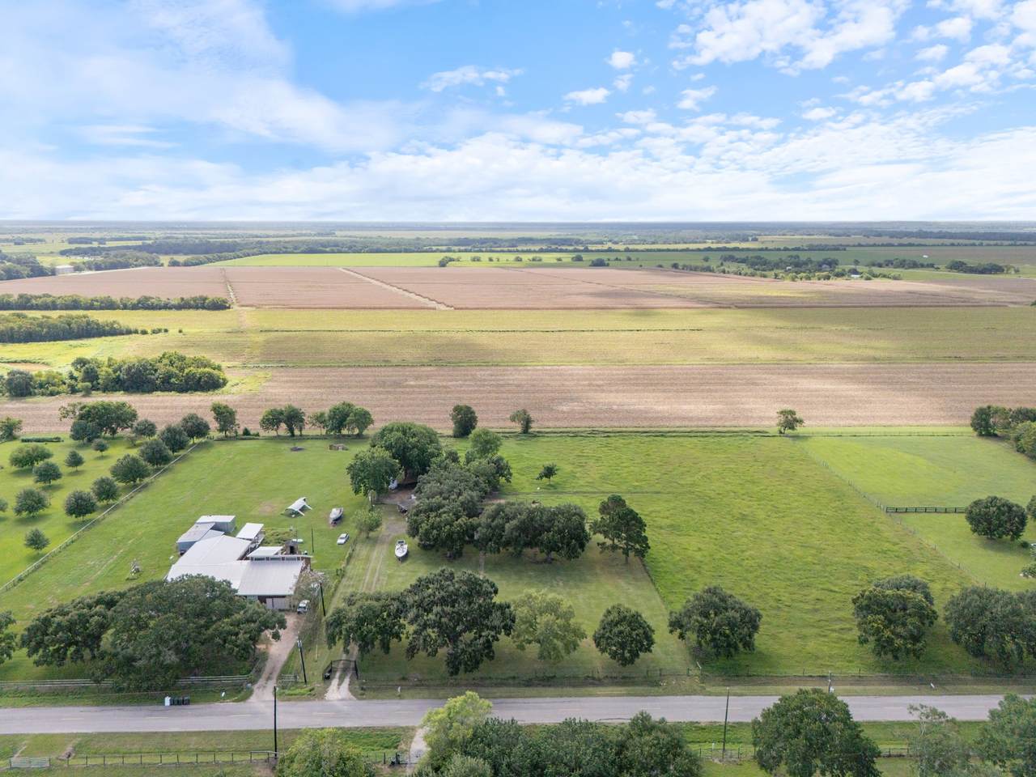
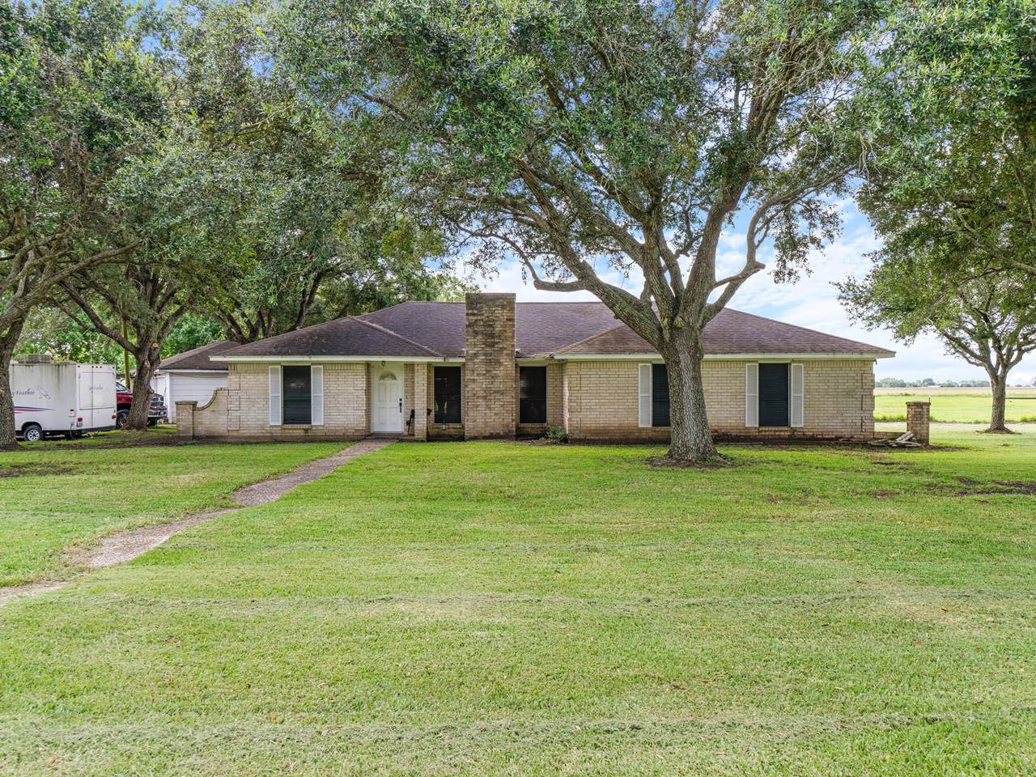
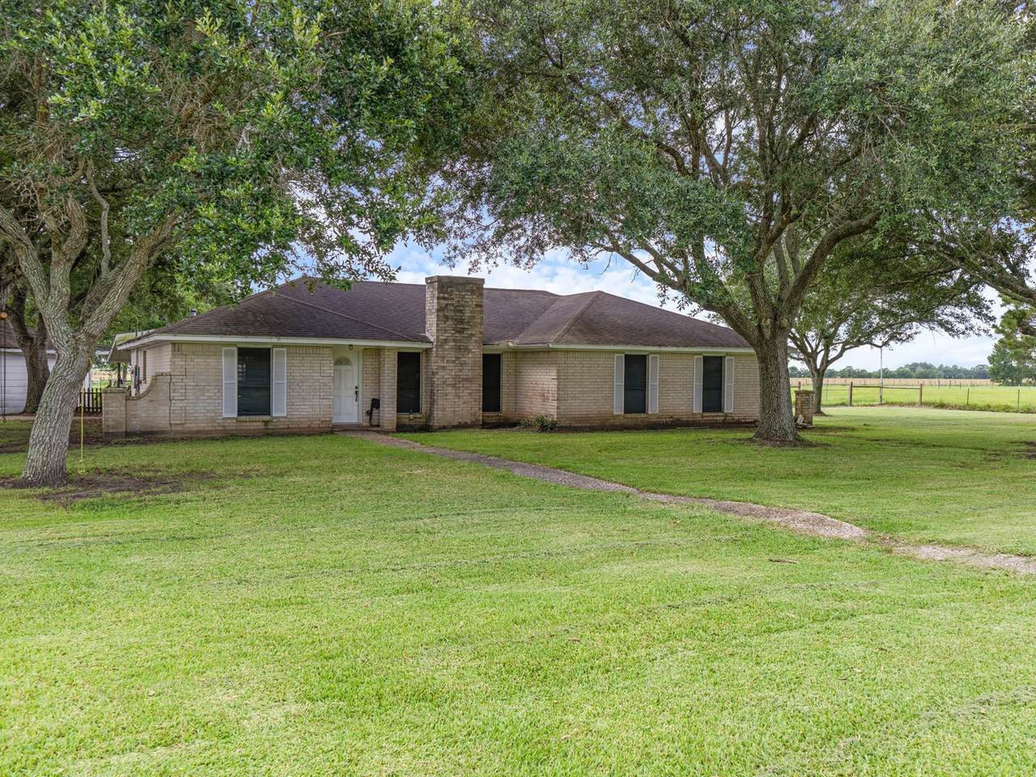
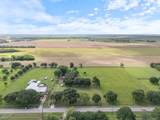
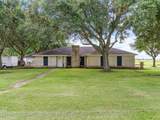
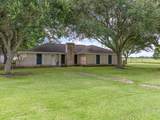
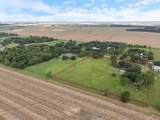
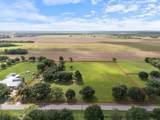
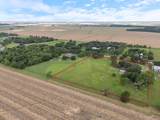
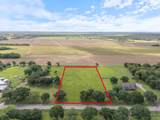
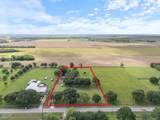
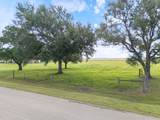
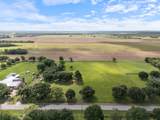
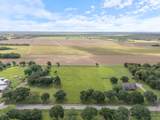
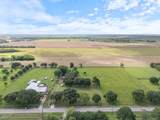
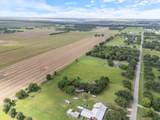
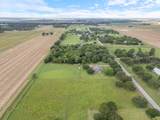
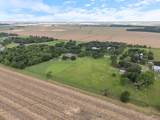
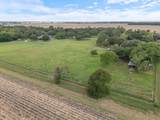
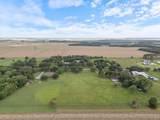
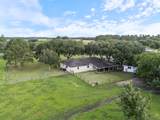
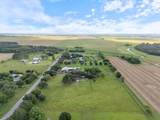
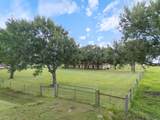
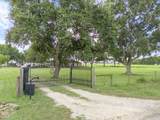
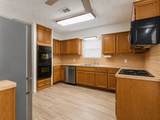
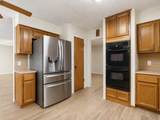
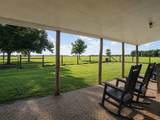
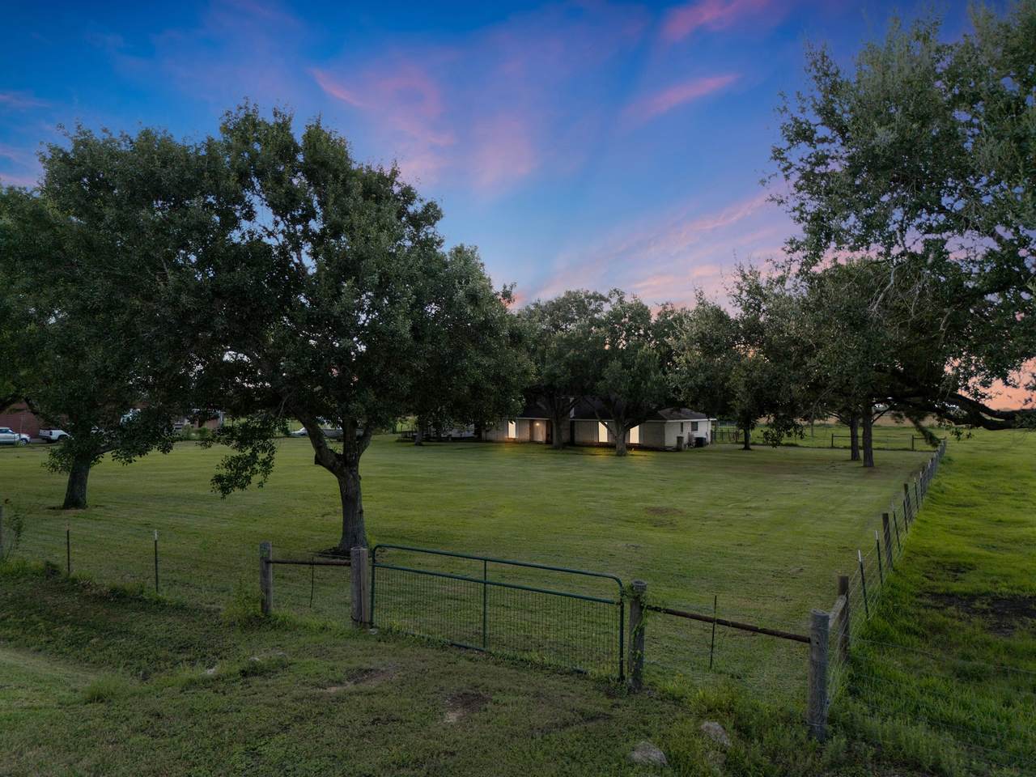
Looking for a 5+/- acre property that is zoned to Needville ISD? This Fort Bend County residence is tucked behind a private gated entry consisting of the following features: 2,202 sq. ft. home, 4 bedrooms, 2 baths, generously sized rooms, an easy-flow floor plan, formal dining, and a spacious living room. Exterior features include: covered front porch and back patio. A separately fenced backyard gives kids or pets a secure space, while the remaining acreage offers plenty of room for chickens, horses, a garden, equipment or workshop plans. No HOA and no MUD tax! Come see 6007 Kimisu.
Architectural Style
Traditional
Attached Garage YN
No
Carport Spaces
2
Carport YN
Yes
Exterior Features
Deck Fully Fenced Fence Patio Private Yard Storage
Fencing
Back Yard
Foundation Details
Slab
Garage YN
Yes
Parking Features
Attached Carport Additional Parking Detached Electric Gate Garage
Patio And Porch Features
Deck Patio
Pool Private YN
No
Roof
Composition
Appliances
Dishwasher Electric Cooktop Electric Oven Disposal
Cooling
Central Air Electric
Cooling YN
Yes
Fireplace Features
Wood Burning
Fireplace YN
Yes
Fireplaces Total
1
Flooring
Tile
Heating
Central Electric
Heating YN
Yes
Interior Features
All Bedrooms Down Double Vanity Laminate Counters Main Level Primary Tub Shower
Laundry Features
Washer Hookup Electric Dryer Hookup
Levels
One
Rooms
Utility Room (First Level) Bathroom (First Level) Bedroom (First Level) Bedroom (First Level) Bedroom (First Level) Primary Bathroom (First Level) Primary Bedroom (First Level) Dining Room (First Level) Breakfast Room/Nook (First Level) Kitchen (First Level) Living Room (First Level)
Rooms Total
11
Building Area Total
2202
Construction Materials
Brick
Disclosures
Exclusions Disclosure
Exclusions
The under-sink filteration system is excluded
Green Energy Efficient
Radiant Attic Barrier Solar Screens
Lease Considered YN
No
List AOR
Houston Association of Realtors
Listing Terms
Cash Conventional FHA VA Loan
Lot Features
Cleared
New Construction YN
No
Other Structures
Shed(s)
Property Sub Type
Detached
Public Survey Section
0
Road Surface Type
Asphalt
Security Features
Security Gate
Sewer
Aerobic Septic Septic Tank
Tax Annual Amount
13646
Tax Legal Description
0095 B WICKSON TRACT E & F ACRES 5
Tax Year
2025
Listing information © 2026 Houston Association of REALTORS® MLS.
Listing courtesy of RE/MAX Opportunities: .
© 2026 Houston Realtors Information Service, Inc. All rights reserved. All information provided
is deemed reliable but is not guaranteed and should be independently
verified. IDX information is provided exclusively for consumers' personal, non-commercial use and may not be used for any purpose other than to identify prospective properties consumers may be interested in purchasing. Data last updated 2026-10-13T00:17:13.877.