www.thehomebranch.com/homes/180354646
523
Moore Bar Road
Rosenberg,
TX
77471
Area:
30 - Ft. Bend Southwest
Elementary School:
Bowie Elementary School (Lamar)
Middle School:
George Junior High School
High School:
Terry High School
School District:
Lamar Consolidated
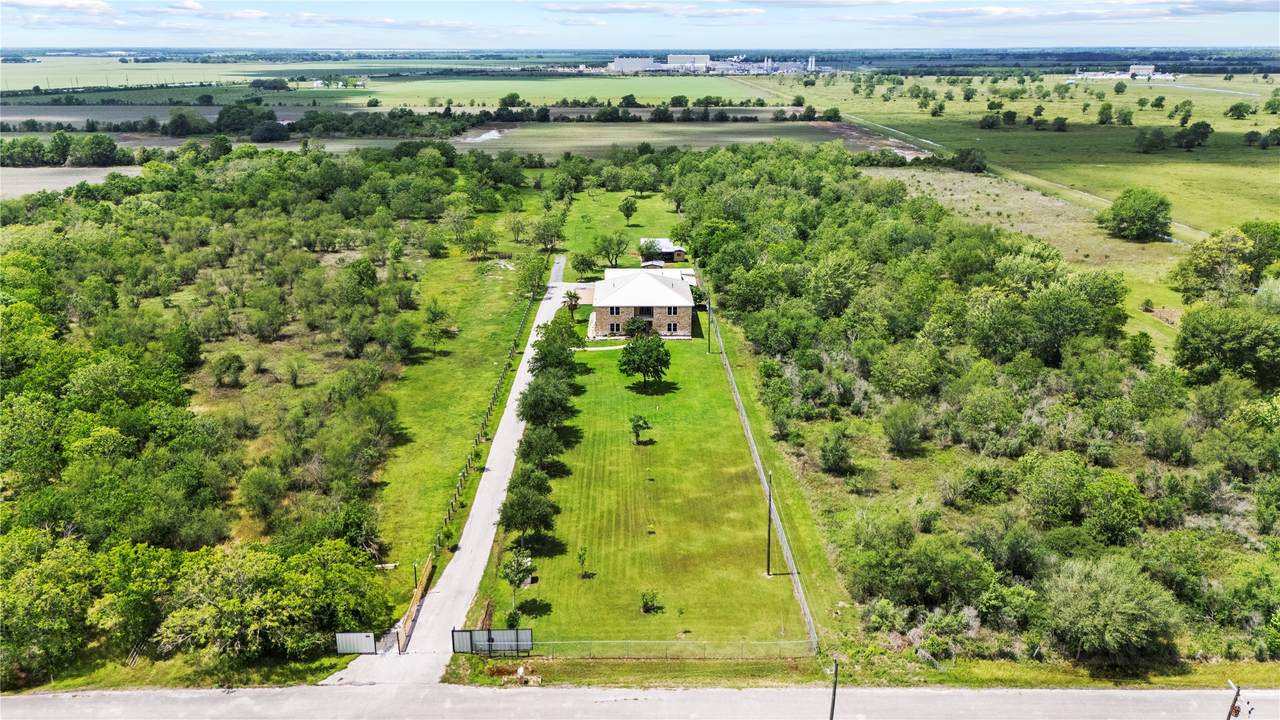
MORE ROOM. MORE FREEDOM. Welcome to 523 Moore Bar Rd, where approximately 2.7 acres and 4,232 sq. ft. of living space create a rare opportunity to enjoy the Texas lifestyle without sacrificing convenience. This 4-bedroom, 3.5-bath home offers generous living and entertaining spaces, a wet bar, covered patio, balcony and welcoming front porch. Step outside to a grilling pavilion, firepit, horse stables, feed storage and ample covered parking. With cleared and wooded areas, there’s room to spread out, entertain and enjoy the outdoors. NO HOA adds even more flexibility. Conveniently located near US-59/I-69, shopping and dining. If you’ve been searching for acreage, space and freedom near the city, this one deserves a closer look. Schedule your private tour today!
Architectural Style
Traditional
Carport YN
Yes
Exterior Features
Balcony Covered Patio Deck Fully Fenced Paved Driveway Porch Patio Storage
Foundation Details
Slab
Garage YN
Yes
Parking Features
Attached Carport Additional Parking Detached Carport Driveway Electric Gate Garage
Patio And Porch Features
Balcony Covered Deck Patio Porch
Pool Private YN
No
Roof
Metal
Appliances
Dishwasher Electric Oven Gas Cooktop Disposal Microwave Water Softener Owned
Cooling
Central Air Electric
Cooling YN
Yes
Fireplace YN
No
Fireplaces Total
0
Flooring
Laminate Tile
Heating
Central Electric
Heating YN
Yes
Interior Features
Wet Bar Bedroom on Main Level Double Vanity En Suite Bathroom Granite Counters Jetted Tub Kitchen Island Bath in Primary Bedroom Multiple Staircases Pantry Separate Shower Tub Shower Three Bedrooms Up Upper Level Primary Vanity Walk- In Closet(s) Ceiling Fan(s) Kitchen / Dining Combo Programmable Thermostat
Laundry Features
Washer Hookup Electric Dryer Hookup Gas Dryer Hookup
Levels
Two and One Half
Rooms
Game Room (Third Level) Bonus Room (Second Level) Primary Bathroom (Second Level) Primary Bedroom (Second Level) Living Room (Second Level) Bedroom (Second Level) Bathroom (Second Level) Bedroom (Second Level) Bathroom (First Level) Bedroom (First Level) Utility Room (First Level) Breakfast Room/Nook (First Level) Kitchen (First Level) Entry/Foyer (First Level) Family Room (First Level) Half Bath (First Level) Wine Room (First Level) Dining Room (First Level)
Rooms Total
18
Building Area Total
4232
Construction Materials
Brick Cement Siding Stone
Direction Faces
East
Green Energy Efficient
Thermostat
Lease Considered YN
No
List AOR
Houston Association of Realtors
Listing Terms
Cash Conventional VA Loan
Lot Features
Cleared Wooded
Lot Size Dimensions
110 x 1068
New Construction YN
No
Other Equipment
Reverse Osmosis System Satellite Dish
Other Structures
Barn(s) Stable(s) Shed(s)
Property Sub Type
Detached
Public Survey Section
Rural
Road Surface Type
Asphalt
Security Features
Smoke Detector(s)
Sewer
Aerobic Septic Septic Tank
Tax Annual Amount
12465
Tax Legal Description
0133 BBB AND C RY ACRES 2.702
Tax Year
2026
Water Source
Private Well
Listing information © 2026 Houston Association of REALTORS® MLS.
Listing courtesy of Better Homes and Gardens Real Estate Gary Greene - Sugar Land: .
© 2026 Houston Realtors Information Service, Inc. All rights reserved. All information provided
is deemed reliable but is not guaranteed and should be independently
verified. IDX information is provided exclusively for consumers' personal, non-commercial use and may not be used for any purpose other than to identify prospective properties consumers may be interested in purchasing. Data last updated 2026-10-10T09:17:12.307.