




Skip To Content

5210 Petty Street , C

Houston, TX 77007
  • $419,900
  • STATUS: Active
  • ON SITE: 162 Days
  • MLS #: 94804215
UPDATED: 53 min ago
$419,900
  • 3
    BEDS
  • 0.03
    ACRES
  • 3
    BATHS
  • 1
    1/2 BATHS
  • 2,467
    SQFT
  • $170
    $/SQFT
Neighborhood:
Type:
Single-Family Home
Built:
2008
County:

School Information

Elementary School:
High School:
School District:

Description

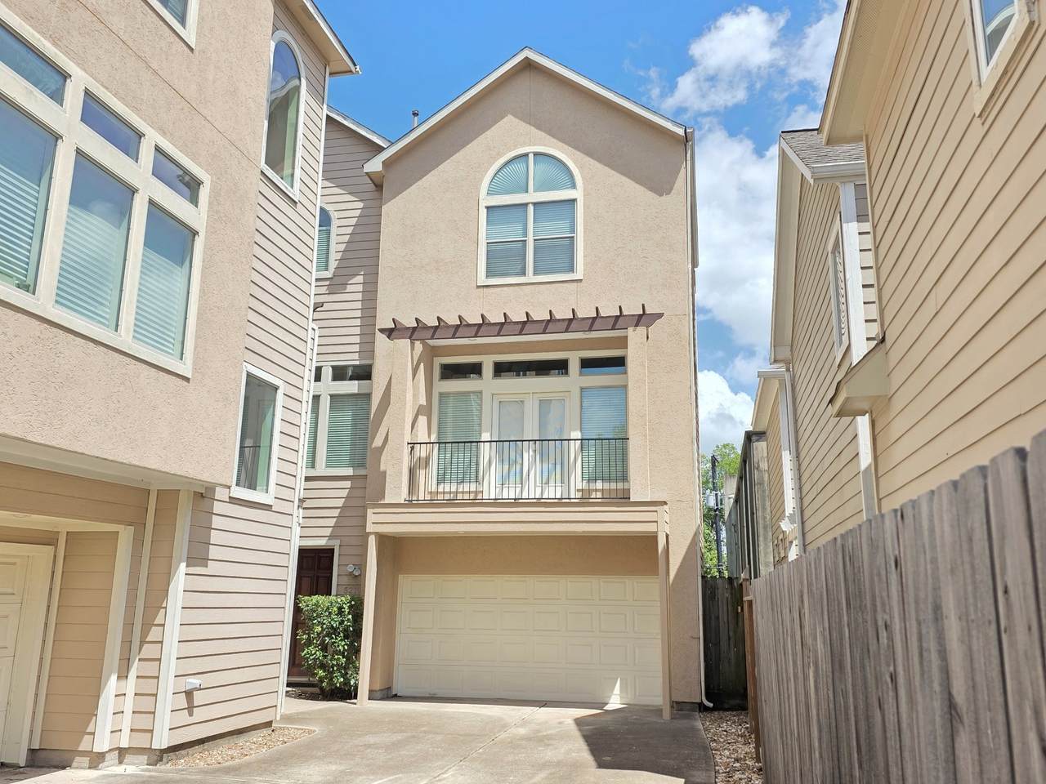
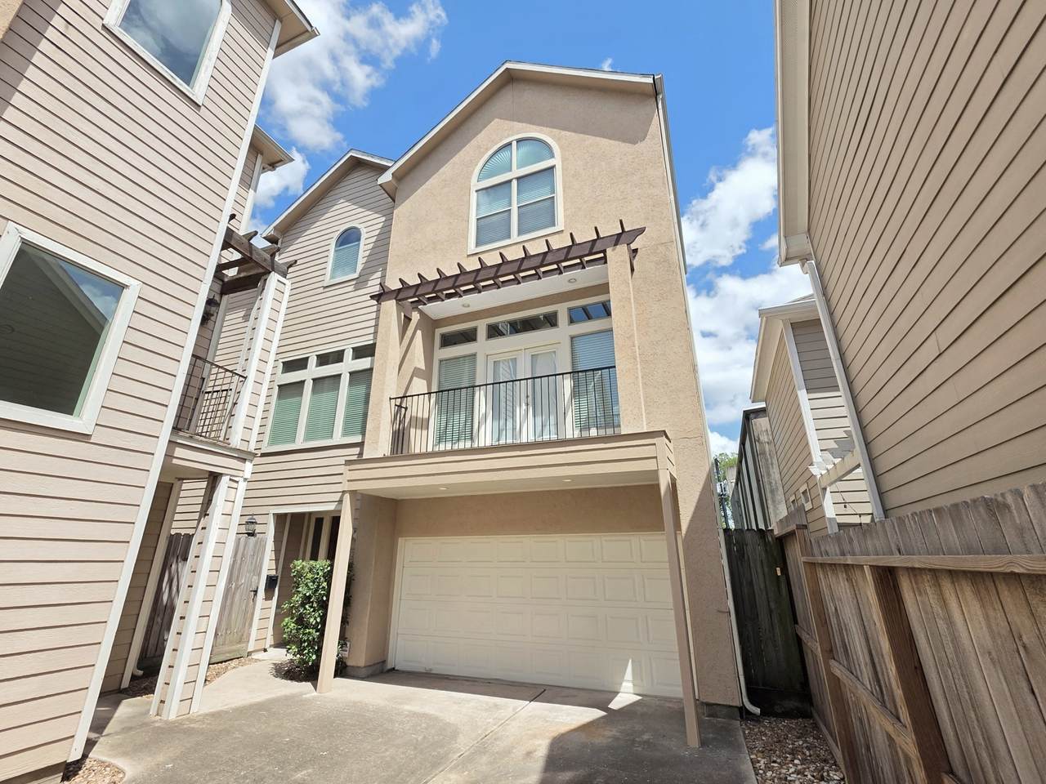
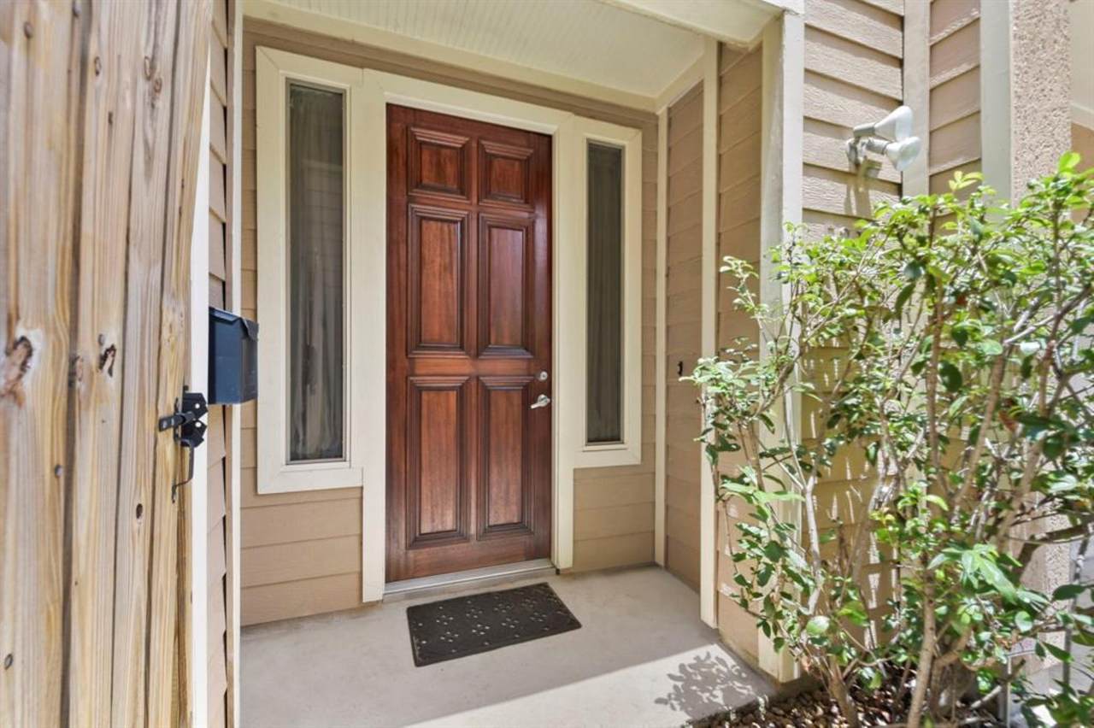
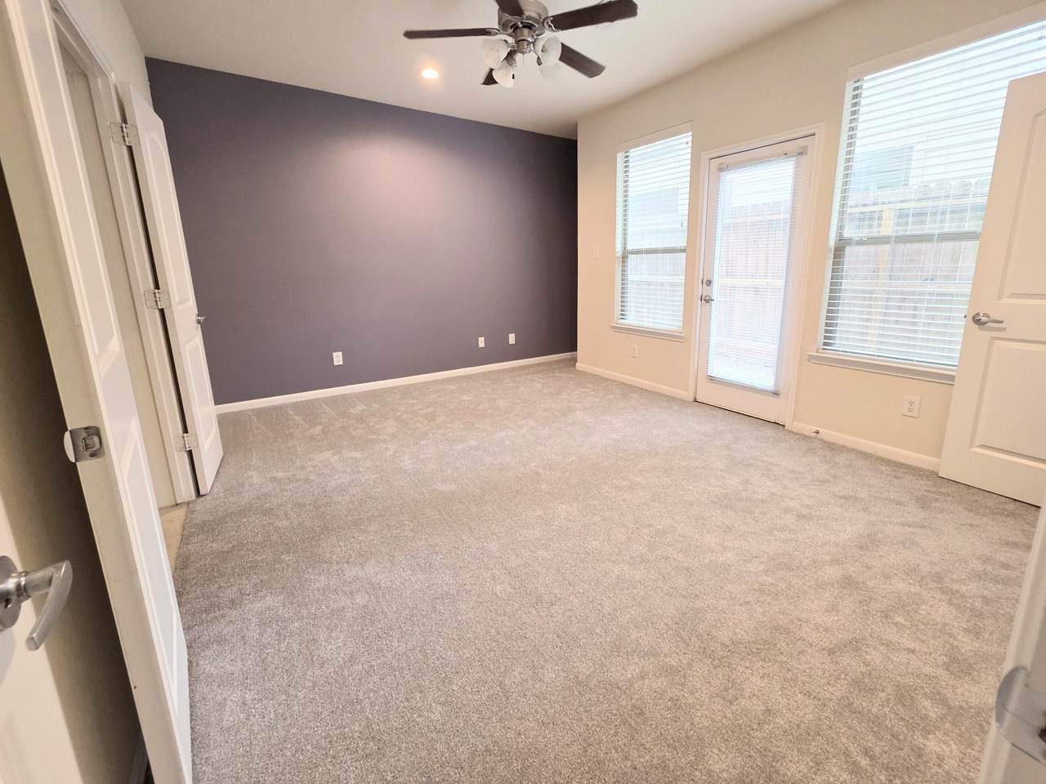
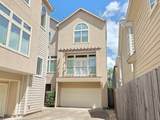
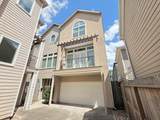
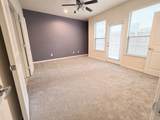
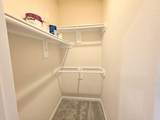
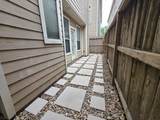
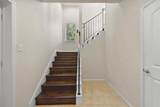
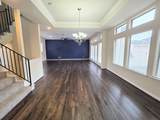
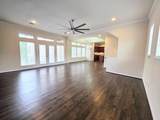
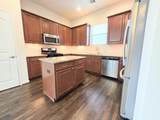
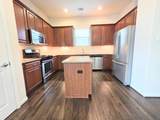
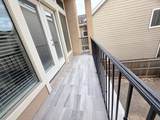
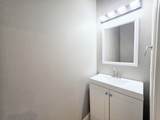
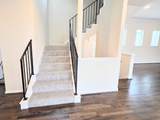
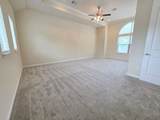
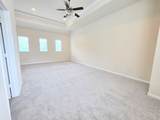
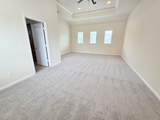
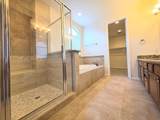
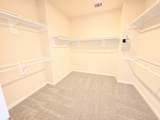
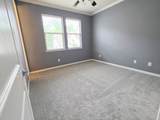
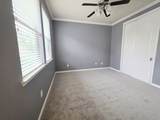
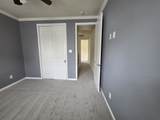
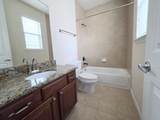
This free-standing, single-owner, never-flooded gem in Cottage Grove offers unbeatable value, priced below HCAD appraisal with no HOA! Experience the ultimate urban lifestyle within walking distance of the Heights Hike and Bike Trail, Memorial Park, and M-K-T Heights. The open-concept layout shines with high ceilings, refinished hardwoods, and 18 windows flooding the second floor with light. Each of the three spacious bedrooms features a private ensuite, including a massive primary retreat with room for an office and a spa-like bath. Rare for the area, this home provides four parking spots and a quiet location at the end of the driveway. Recent upgrades include new carpet, patio pavers, balcony tiling, and fresh paint. From the island kitchen with dual pantries to the low-maintenance backyard, every detail is designed for comfort. Move in and enjoy luxury living in one of Houston's most desirable neighborhoods!

Monthly Payment Calculator


© 2026 Houston Realtors Information Service, Inc. All rights reserved. All information provided is deemed reliable but is not guaranteed and should be independently verified. IDX information is provided exclusively for consumers' personal, non-commercial use and may not be used for any purpose other than to identify prospective properties consumers may be interested in purchasing. Data last updated 2026-10-16T13:18:37.303.
www.thehomebranch.com/homes/176183862
Print Image

5210 Petty Street , C Houston, TX 77007

  • Price: $419,900
  • Status: Active
  • On Site: 162 Days
  • Updated: 53 min ago
  • MLS #: 94804215
3
Beds
3
Baths
1
½ Baths
0.03
Acres
2,467
SQFT
$170
$/SQFT
2008
Built
Neighborhood:
Petit Projet Sec 2
County:
Harris
Area:
9 - Central North
Elementary School:
Love Elementary School
Middle School:
Hogg Middle School (Houston)
High School:
Waltrip High School
School District:
Houston
Property Description
This free-standing, single-owner, never-flooded gem in Cottage Grove offers unbeatable value, priced below HCAD appraisal with no HOA! Experience the ultimate urban lifestyle within walking distance of the Heights Hike and Bike Trail, Memorial Park, and M-K-T Heights. The open-concept layout shines with high ceilings, refinished hardwoods, and 18 windows flooding the second floor with light. Each of the three spacious bedrooms features a private ensuite, including a massive primary retreat with room for an office and a spa-like bath. Rare for the area, this home provides four parking spots and a quiet location at the end of the driveway. Recent upgrades include new carpet, patio pavers, balcony tiling, and fresh paint. From the island kitchen with dual pantries to the low-maintenance backyard, every detail is designed for comfort. Move in and enjoy luxury living in one of Houston's most desirable neighborhoods!
Exterior Features

Architectural Style Contemporary / Modern Mediterranean Attached Garage YN Yes Exterior Features Fence Porch Fencing Back Yard Foundation Details Slab Garage YN Yes Parking Features Attached Garage Patio And Porch Features Porch Pool Private YN No Roof Composition Spa YN Yes Window Features Low- Emissivity Windows

Interior Features

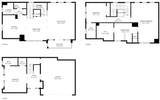
Appliances Dishwasher Disposal Gas Oven Gas Range Microwave Oven Dryer ENERGY STAR Qualified Appliances Refrigerator Washer Cooling Central Air Electric Cooling YN Yes Door Features Insulated Doors Flooring Carpet Tile Wood Heating Central Gas Heating YN Yes Interior Features Balcony Bedroom on Main Level Crown Molding Entrance Foyer En Suite Bathroom High Ceilings Hot Tub / Spa Jetted Tub Kitchen Island Kitchen / Family Room Combo Bath in Primary Bedroom Pantry Split Bedrooms Separate Shower Upper Level Primary Walk- In Closet(s) Wired for Sound Ceiling Fan(s) Kitchen / Dining Combo Programmable Thermostat Laundry Features Washer Hookup Electric Dryer Hookup Gas Dryer Hookup Levels Three Or More Rooms Utility Room (Second Level) Porch (Second Level) Kitchen (Second Level) Dining Room (Third Level) Living Room (Second Level) Bedroom (Third Level) Bedroom (First Level) Primary Bedroom (Third Level) Rooms Total 8

Property Features

Building Area Total 2467 Construction Materials Cement Siding Stucco Wood Siding Direction Faces South Disclosures Seller Disclosure Green Energy Efficient Appliances Doors Exposure / Shade HVAC Insulation Lighting Thermostat Windows Green Indoor Air Quality Ventilation Lease Considered YN No List AOR Houston Association of Realtors Listing Terms Cash Conventional Lot Features Other New Construction YN No Ownership Full Ownership Property Sub Type Detached Public Survey Section 2 Road Surface Type Asphalt Security Features Prewired Security System Owned Smoke Detector(s) Sewer Public Sewer Tax Annual Amount 8347 Tax Legal Description LT 3 BLK 1 PETIT PROJET SEC 2 Tax Year 2024 Water Source Public

Listing information © 2026 Houston Association of REALTORS® MLS.
Listing courtesy of Creekview Realty: .


© 2026 Houston Realtors Information Service, Inc. All rights reserved. All information provided is deemed reliable but is not guaranteed and should be independently verified. IDX information is provided exclusively for consumers' personal, non-commercial use and may not be used for any purpose other than to identify prospective properties consumers may be interested in purchasing. Data last updated 2026-10-16T13:18:37.303.
 
https://bt-photos.global.ssl.fastly.net/harmls/1280_boomver_1_94804215-2.jpg https://bt-photos.global.ssl.fastly.net/harmls/1280_boomver_1_94804215-2.jpg https://bt-photos.global.ssl.fastly.net/harmls/1280_boomver_1_94804215-2.jpg
Logo
The Home Branch | Keller Williams Realty
2200 N FM 3083 W
Conroe TX, 77304