
Skip To Content

515 Caplin Street

Houston, TX 77022
  • $495,000
  • STATUS: Active
  • ON SITE: 49 Days
  • MLS #: 82150502
UPDATED: 44 min ago
$495,000
  • 3
    BEDS
  • 0.12
    ACRES
  • 3
    BATHS
  • 1
    1/2 BATHS
  • 1,684
    SQFT
  • $294
    $/SQFT
Neighborhood:
Type:
Single-Family Home
Built:
1940
County:

School Information

Middle School:
High School:
School District:

Description

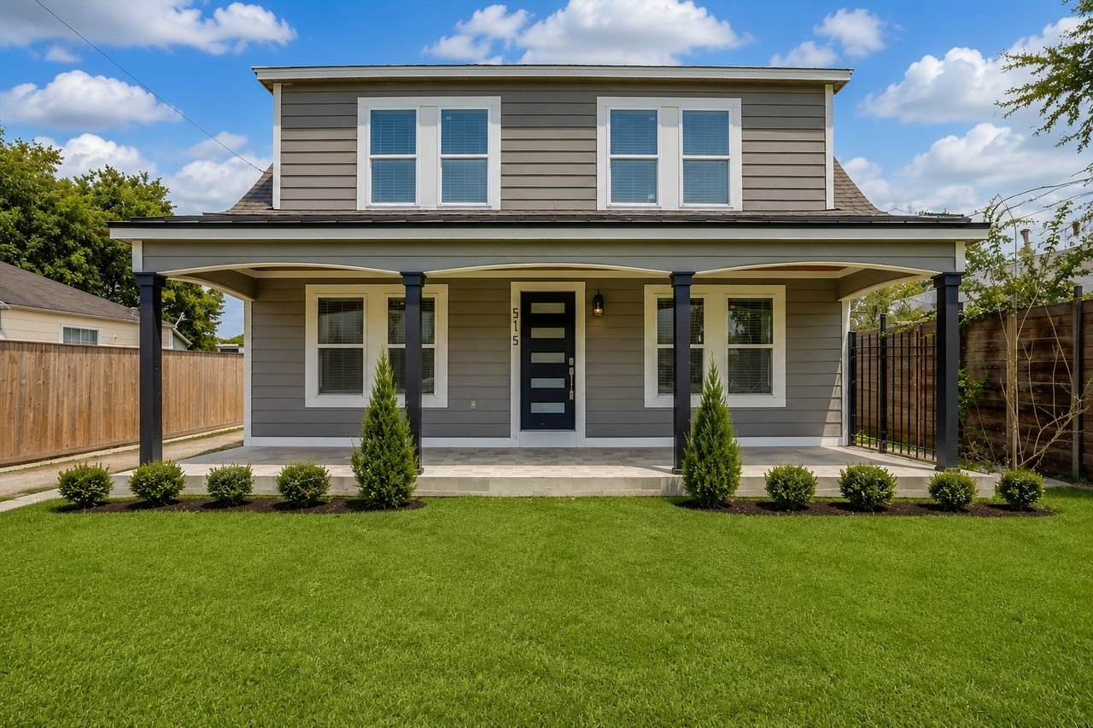
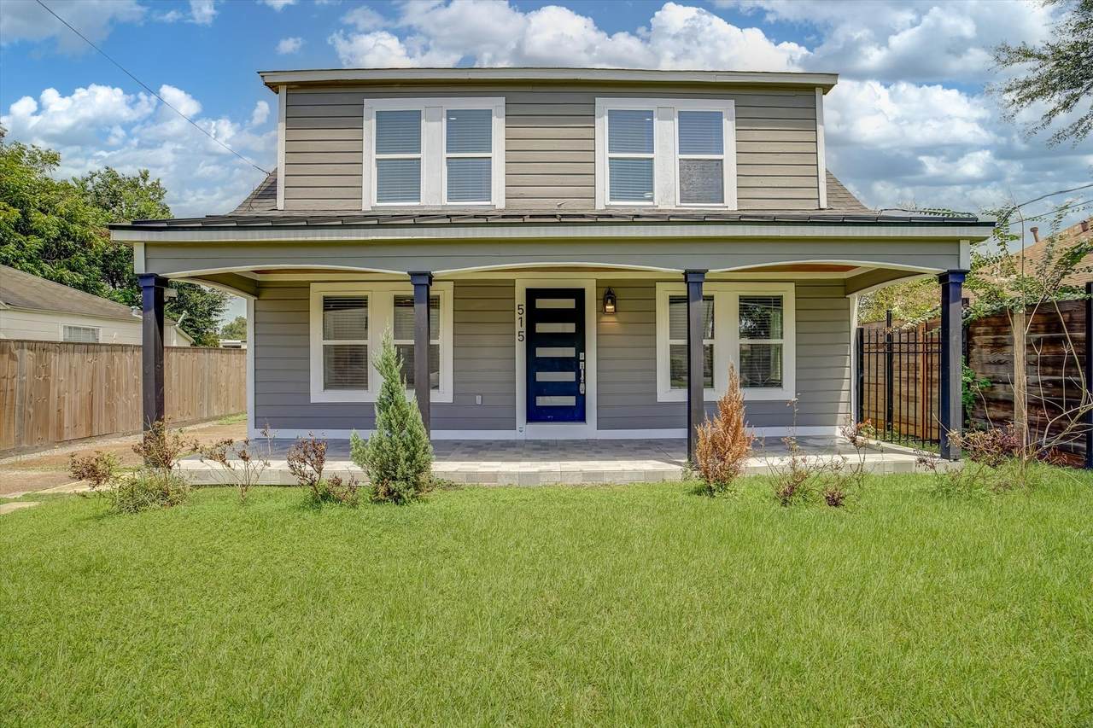
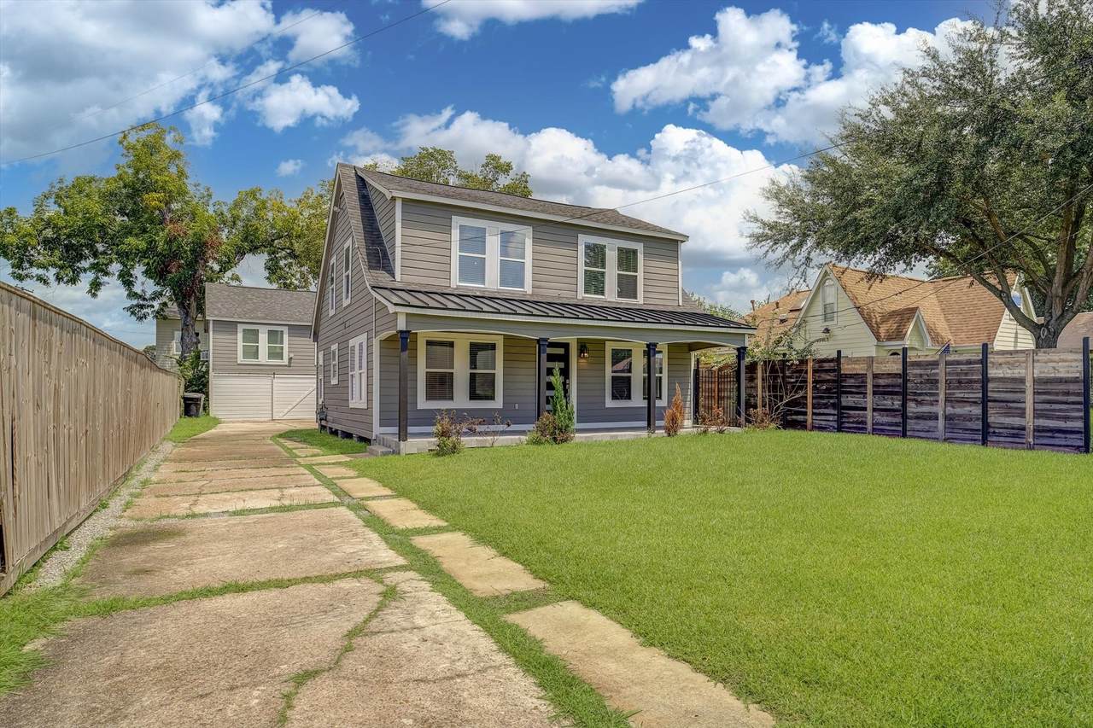
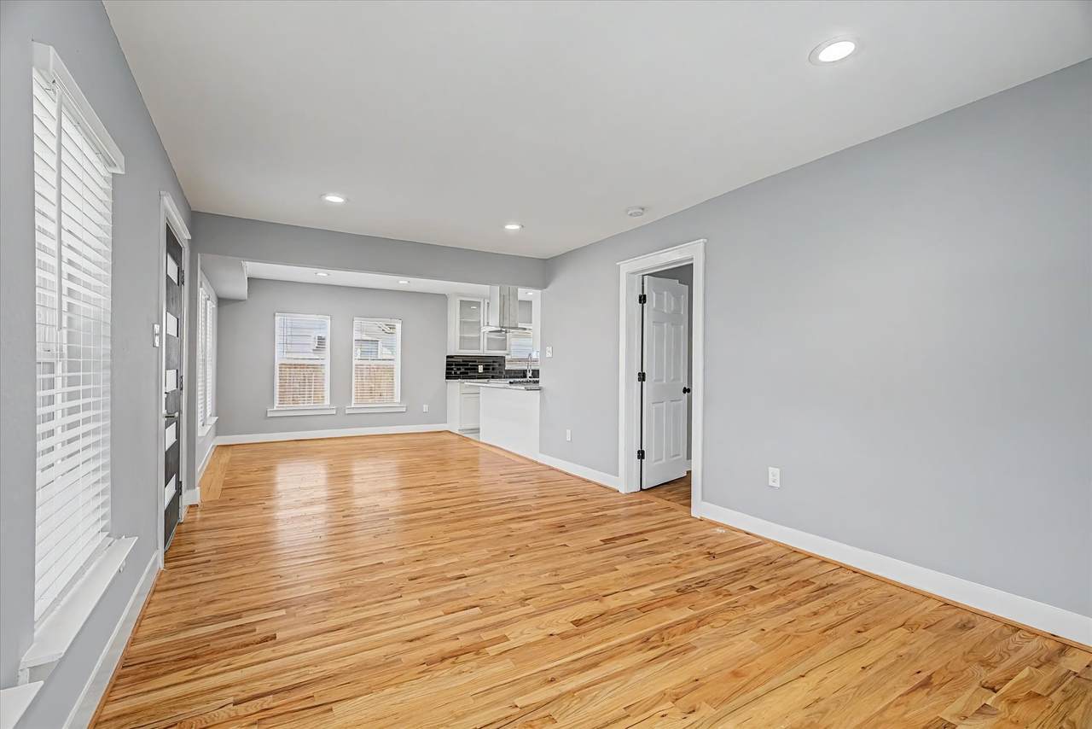
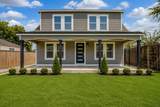
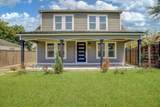
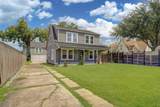
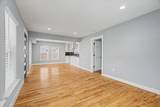
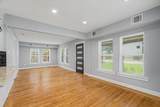
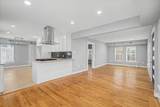
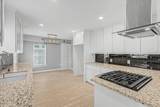
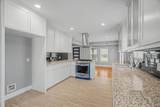
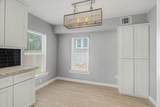
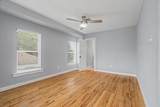
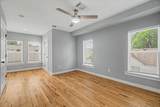
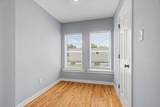
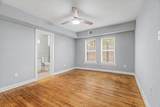
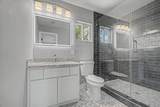
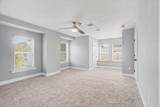
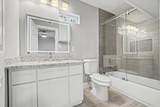
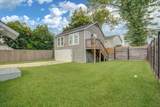
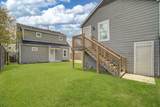
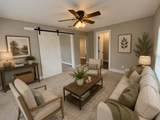
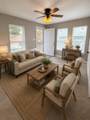
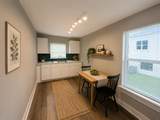
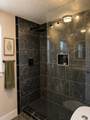
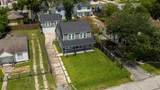
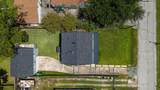
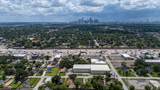
This charming property in North Lindale near downtown offers modern upgrades and a prime location in a desirable neighborhood. Featuring plenty of natural light, a gourmet kitchen for entertaining, a large yard, and a 600 sq/ft garage apartment for rental income. Conveniently located near shopping and dining, this home is perfect for families or individuals seeking comfort and style. Experience modern living at its best in this exquisite property.

Monthly Payment Calculator


© 2026 Houston Realtors Information Service, Inc. All rights reserved. All information provided is deemed reliable but is not guaranteed and should be independently verified. IDX information is provided exclusively for consumers' personal, non-commercial use and may not be used for any purpose other than to identify prospective properties consumers may be interested in purchasing. Data last updated 2026-10-10T09:17:12.307.
www.thehomebranch.com/homes/180358422
Print Image

515 Caplin Street Houston, TX 77022

  • Price: $495,000
  • Status: Active
  • On Site: 49 Days
  • Updated: 44 min ago
  • MLS #: 82150502
3
Beds
3
Baths
1
½ Baths
0.12
Acres
1,684
SQFT
$294
$/SQFT
1940
Built
Neighborhood:
Belt Junction City
County:
Harris
Area:
9 - Central North
Elementary School:
Roosevelt Elementary School (Houston)
Middle School:
Burbank Middle School
High School:
Northside High School
School District:
Houston
Property Description
This charming property in North Lindale near downtown offers modern upgrades and a prime location in a desirable neighborhood. Featuring plenty of natural light, a gourmet kitchen for entertaining, a large yard, and a 600 sq/ft garage apartment for rental income. Conveniently located near shopping and dining, this home is perfect for families or individuals seeking comfort and style. Experience modern living at its best in this exquisite property.
Exterior Features

Architectural Style Traditional Foundation Details Pillar / Post / Pier Garage YN No Parking Features Driveway Pool Private YN No Roof Composition

Interior Features

Appliances Gas Cooktop Cooling Central Air Electric Cooling YN Yes Flooring Carpet Tile Heating Central Gas Heating YN Yes Interior Features Two Bedrooms Up Tub Shower Upper Level Primary Living / Dining Room Levels Two Rooms Bedroom (First Level) Garage Apartment (Other Level) Dining Room (First Level) Breakfast Room/Nook (First Level) Kitchen (First Level) Living Room (First Level) Bedroom (Second Level) Primary Bedroom (Second Level) Rooms Total 8

Property Features

Building Area Total 1684 Construction Materials Cement Siding Direction Faces South Disclosures Seller Disclosure Lease Considered YN No List AOR Houston Association of Realtors Lot Features Subdivision New Construction YN No Other Structures Garage Apartment Property Sub Type Detached Public Survey Section 1 Sewer Public Sewer Tax Annual Amount 8931 Tax Legal Description TR 16 & TR 15 B BLK 79 BELT JUNCTION CITY Tax Year 2025 Water Source Public

Listing information © 2026 Houston Association of REALTORS® MLS.
Listing courtesy of Keller Williams Houston Central: .


© 2026 Houston Realtors Information Service, Inc. All rights reserved. All information provided is deemed reliable but is not guaranteed and should be independently verified. IDX information is provided exclusively for consumers' personal, non-commercial use and may not be used for any purpose other than to identify prospective properties consumers may be interested in purchasing. Data last updated 2026-10-10T09:17:12.307.
 
https://bt-photos.global.ssl.fastly.net/harmls/1280_boomver_2_82150502-2.jpg https://bt-photos.global.ssl.fastly.net/harmls/1280_boomver_2_82150502-2.jpg https://bt-photos.global.ssl.fastly.net/harmls/1280_boomver_2_82150502-2.jpg
Logo
The Home Branch | Keller Williams Realty
2200 N FM 3083 W
Conroe TX, 77304