Skip To Content

5107 Poinciana Drive

Houston, TX 77092
  • $445,000
  • STATUS: Active
  • ON SITE: 49 Days
  • MLS #: 26894675
UPDATED: 28 min ago
$445,000
  • 3
    BEDS
  • 0.2
    ACRES
  • 2
    BATHS
  • 0
    1/2 BATHS
  • 1,544
    SQFT
  • $288
    $/SQFT
Neighborhood:
Type:
Single-Family Home
Built:
1958
County:

School Information

Elementary School:
School District:

Description

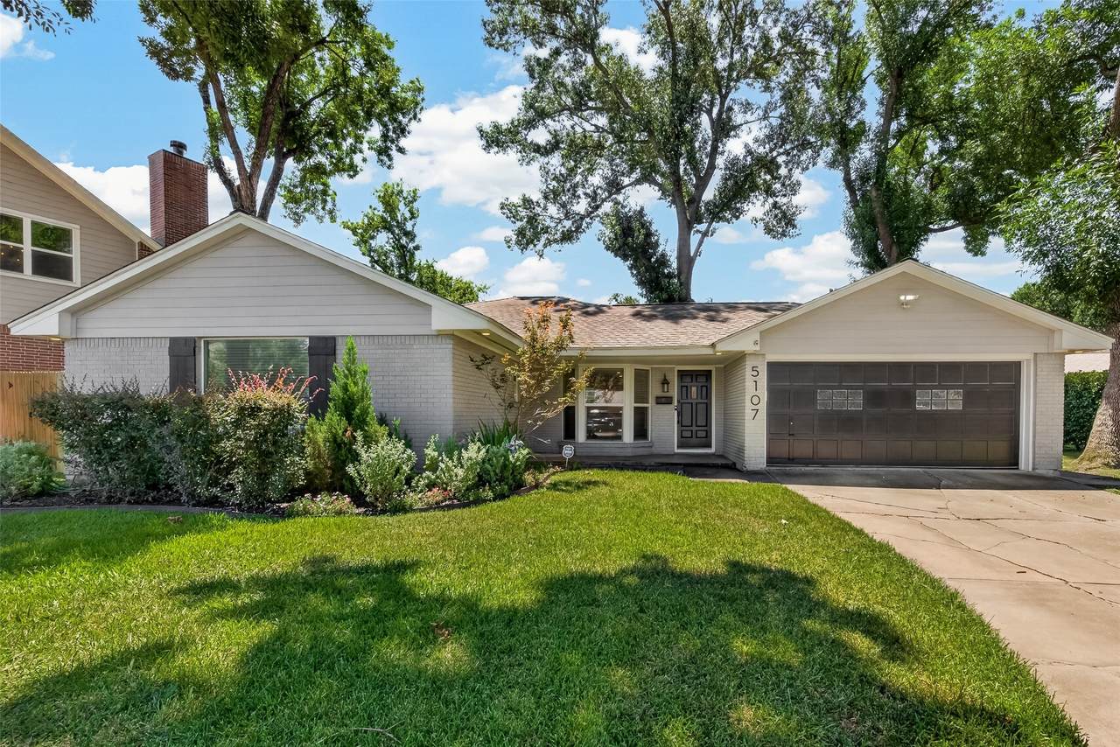
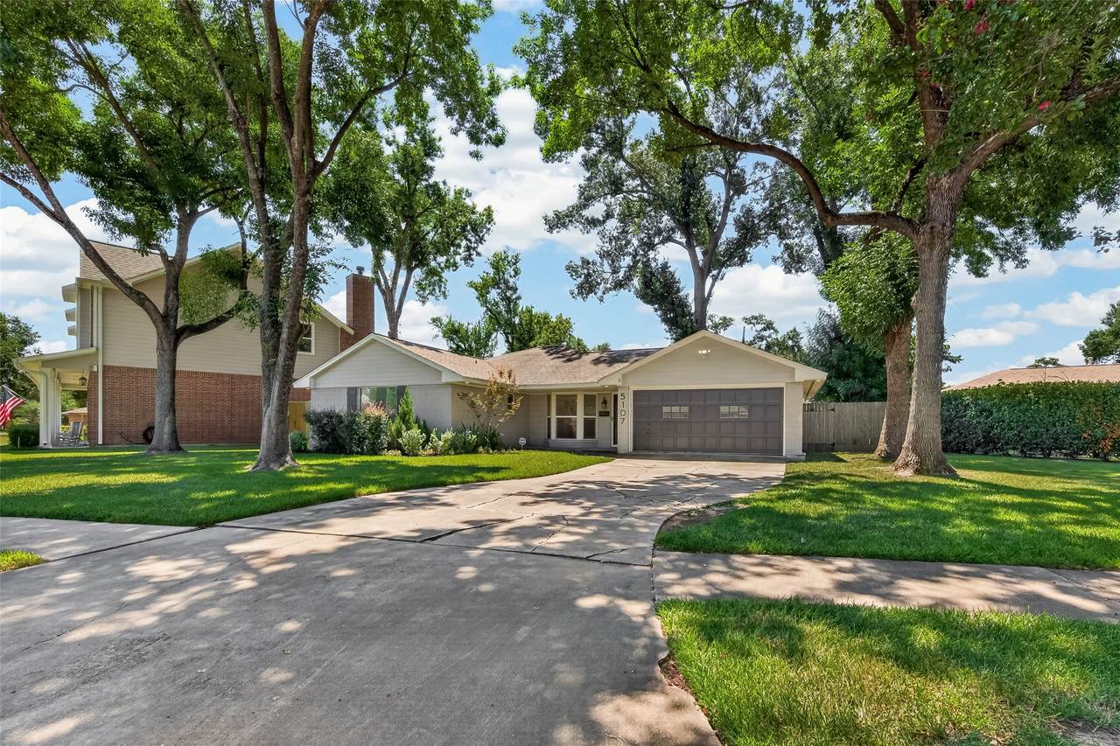
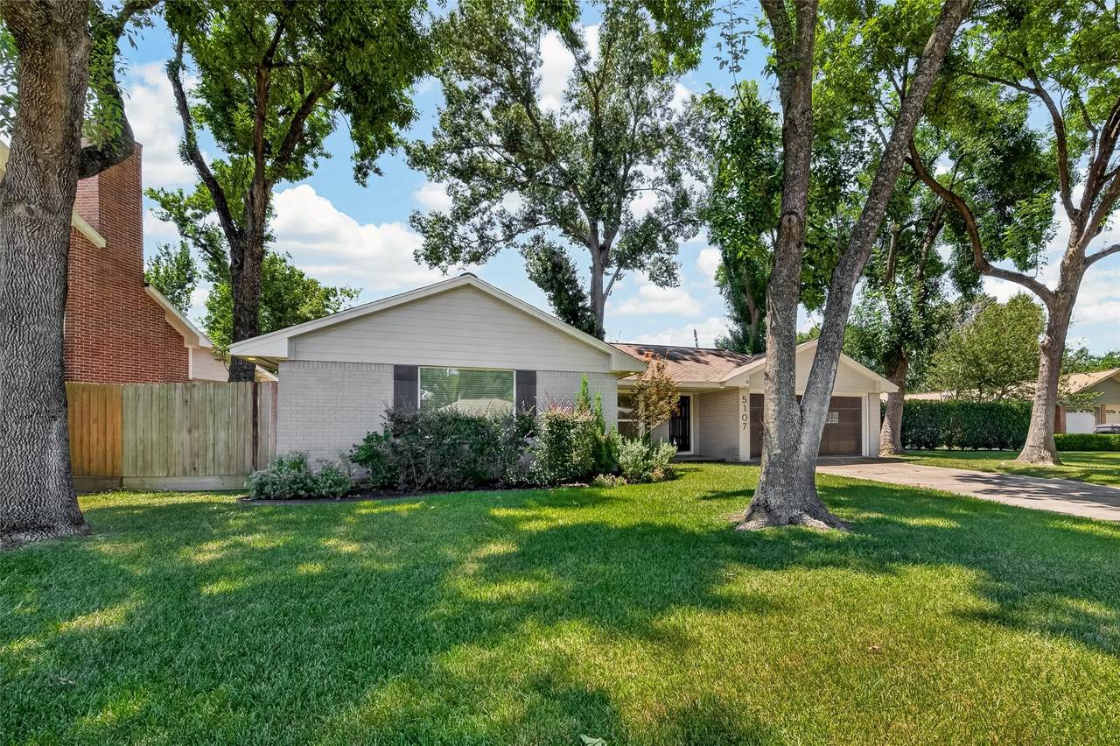
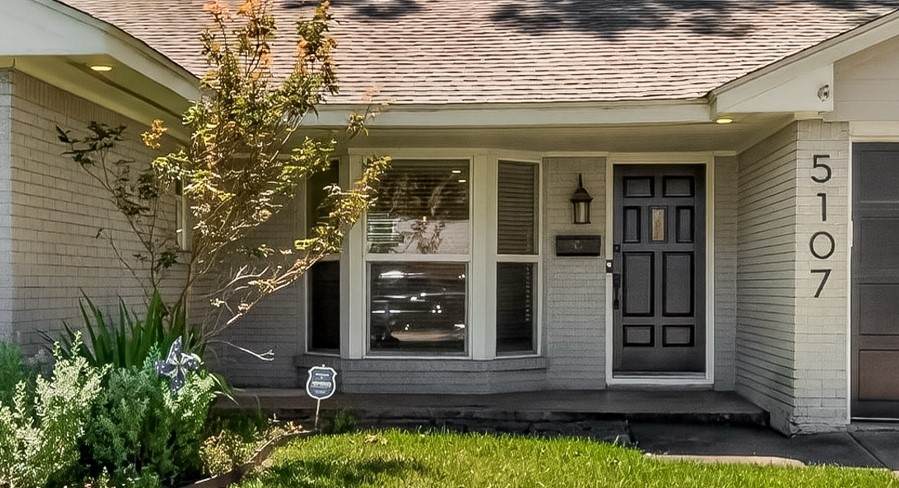
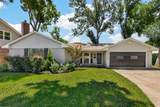
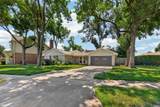
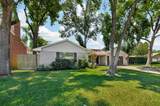
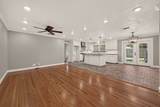
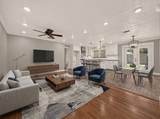
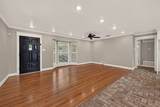
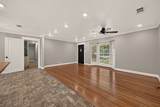
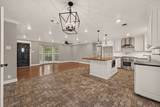
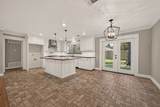
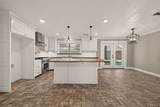
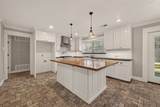
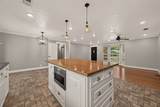
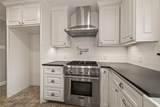
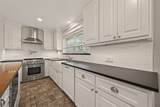
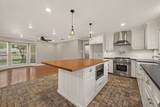
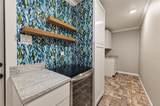
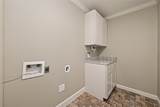
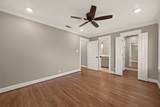
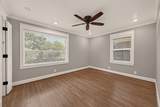
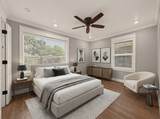
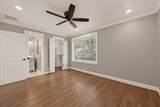
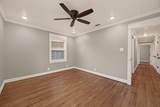
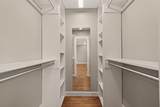
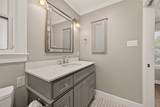
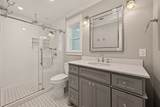
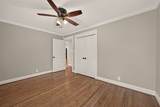
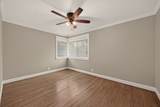
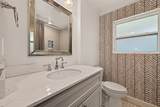
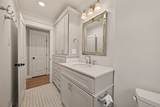
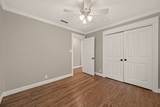
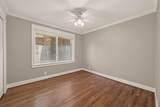
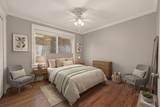
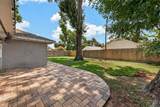
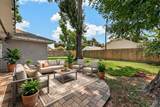
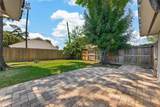
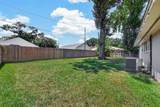
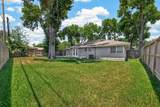
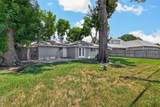
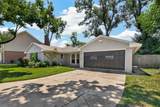
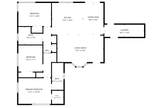
Meticulously remodeled home. This stunning 3-bedroom, 2-bath residence features an open-concept layout with high-end finishes throughout. The chef’s kitchen boasts custom cabinetry, slate countertops, a large butcher block island, microwave drawer and Thermador appliances. Convenient dry bar area with beverage fridge next to the dining room in the spacious laundry area. The primary bedroom offers a large walk-in closet and beautiful en-suite bath, 2 additional bedrooms with great closets. The bedrooms are situated down a long hallway full of closets giving you tons of storage. The extensive 2021 renovation included major updates to the roof, windows, PEX plumbing, HVAC, sewer line, electrical, and more. Refinished hardwoods, designer flooring, wall paper accents, elegant trim, crown molding add timeless character. Enjoy a spacious two-car garage, laundry room, paver patio, and a beautifully tree-lined lot. Thoughtfully updated, spacious, and full of character. All it’s missing is you!

Monthly Payment Calculator


© 2026 Houston Realtors Information Service, Inc. All rights reserved. All information provided is deemed reliable but is not guaranteed and should be independently verified. IDX information is provided exclusively for consumers' personal, non-commercial use and may not be used for any purpose other than to identify prospective properties consumers may be interested in purchasing. Data last updated 2026-10-10T09:17:12.307.
www.thehomebranch.com/homes/180367686
Print Image

5107 Poinciana Drive Houston, TX 77092

  • Price: $445,000
  • Status: Active
  • On Site: 49 Days
  • Updated: 28 min ago
  • MLS #: 26894675
3
Beds
2
Baths
0
½ Baths
0.2
Acres
1,544
SQFT
$288
$/SQFT
1958
Built
Neighborhood:
Mangum Manor Sec 01
County:
Harris
Area:
9 - Central North
Elementary School:
Wainwright Elementary School
Middle School:
Clifton Middle School (Houston)
High School:
Scarborough High School
School District:
Houston
Property Description
Meticulously remodeled home. This stunning 3-bedroom, 2-bath residence features an open-concept layout with high-end finishes throughout. The chef’s kitchen boasts custom cabinetry, slate countertops, a large butcher block island, microwave drawer and Thermador appliances. Convenient dry bar area with beverage fridge next to the dining room in the spacious laundry area. The primary bedroom offers a large walk-in closet and beautiful en-suite bath, 2 additional bedrooms with great closets. The bedrooms are situated down a long hallway full of closets giving you tons of storage. The extensive 2021 renovation included major updates to the roof, windows, PEX plumbing, HVAC, sewer line, electrical, and more. Refinished hardwoods, designer flooring, wall paper accents, elegant trim, crown molding add timeless character. Enjoy a spacious two-car garage, laundry room, paver patio, and a beautifully tree-lined lot. Thoughtfully updated, spacious, and full of character. All it’s missing is you!
Exterior Features

Architectural Style Traditional Attached Garage YN Yes Exterior Features Deck Fence Paved Driveway Porch Patio Private Yard Fencing Back Yard Foundation Details Slab Garage YN Yes Parking Features Attached Driveway Garage Garage Door Opener Patio And Porch Features Deck Patio Porch Pool Private YN No Roof Composition Window Features Low- Emissivity Windows Window Coverings

Interior Features

Appliances Convection Oven Dishwasher Free- Standing Range Gas Cooktop Disposal Gas Oven Gas Range Microwave ENERGY STAR Qualified Appliances Tankless Water Heater Wine Refrigerator Cooling Central Air Electric Cooling YN Yes Fireplace YN No Fireplaces Total 0 Flooring Tile Wood Heating Central Gas Heating YN Yes Interior Features All Bedrooms Down Butcher Block Counters Crown Molding Dry Bar High Ceilings Kitchen Island Kitchen / Family Room Combo Pots & Pan Drawers Pantry Pot Filler Tub Shower Window Treatments Ceiling Fan(s) Kitchen / Dining Combo Living / Dining Room Programmable Thermostat Laundry Features Washer Hookup Electric Dryer Hookup Gas Dryer Hookup Levels One Rooms Total 9

Property Features

Building Area Total 1544 Community Features Curbs Gutter(s) Construction Materials Brick Cement Siding Wood Siding Direction Faces North Green Energy Efficient Appliances Exposure / Shade HVAC Insulation Lighting Thermostat Water Heater Windows Lease Considered YN No List AOR Houston Association of Realtors Listing Terms Cash Conventional FHA Lot Features Subdivision New Construction YN No Property Sub Type Detached Public Survey Section 1 Road Surface Type Concrete Sewer Public Sewer Tax Annual Amount 8750 Tax Legal Description LT 38 BLK 8 MANGUM MANOR SEC 1 Tax Year 2025 Water Source Public

Listing information © 2026 Houston Association of REALTORS® MLS.
Listing courtesy of Bernstein Realty: .


© 2026 Houston Realtors Information Service, Inc. All rights reserved. All information provided is deemed reliable but is not guaranteed and should be independently verified. IDX information is provided exclusively for consumers' personal, non-commercial use and may not be used for any purpose other than to identify prospective properties consumers may be interested in purchasing. Data last updated 2026-10-10T09:17:12.307.
 
https://bt-photos.global.ssl.fastly.net/harmls/1280_boomver_1_26894675-2.jpg https://bt-photos.global.ssl.fastly.net/harmls/1280_boomver_1_26894675-2.jpg https://bt-photos.global.ssl.fastly.net/harmls/1280_boomver_1_26894675-2.jpg
Logo
The Home Branch | Keller Williams Realty
2200 N FM 3083 W
Conroe TX, 77304