

Skip To Content

5 Corkwood Road

Trinity, TX 75862
  • $235,500
  • STATUS: Active
  • ON SITE: 57 Days
  • MLS #: 98628009
Foreclosure
UPDATED: 72 min ago
$235,500
  • 4
    BEDS
  • 0.26
    ACRES
  • 2
    BATHS
  • 0
    1/2 BATHS
  • 1,702
    SQFT
  • $138
    $/SQFT
Neighborhood:
Type:
Single-Family Home
Built:
2022
County:

School Information

Elementary School:
High School:
School District:

Description

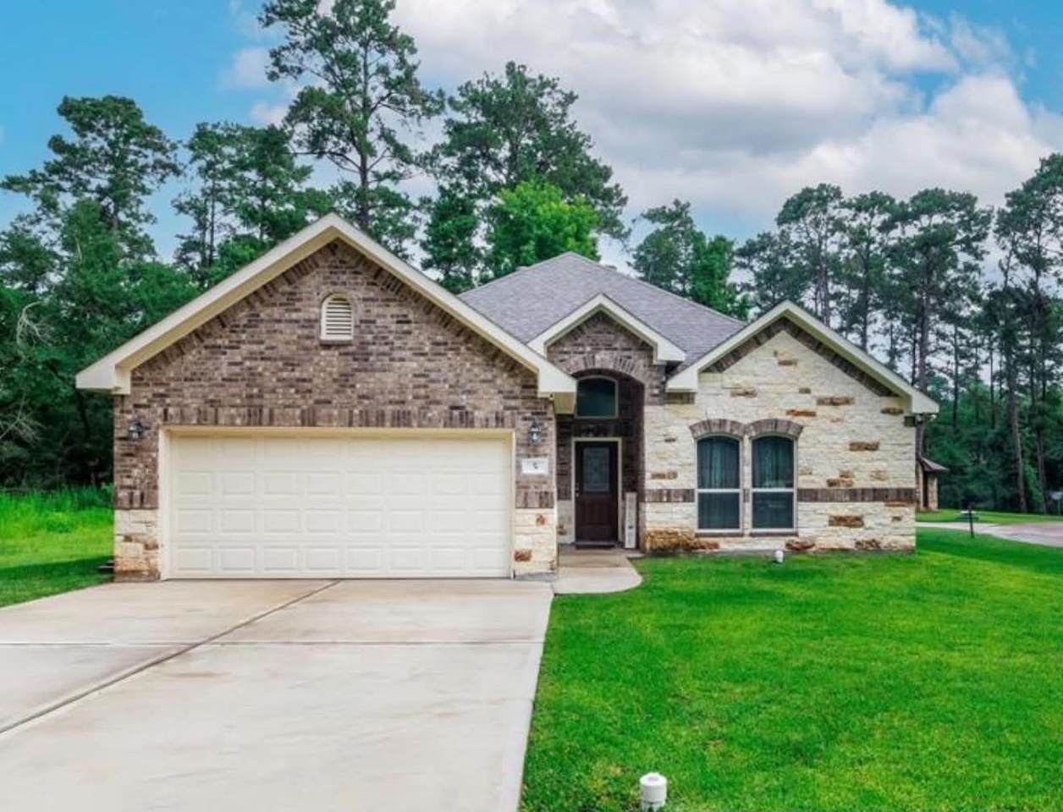
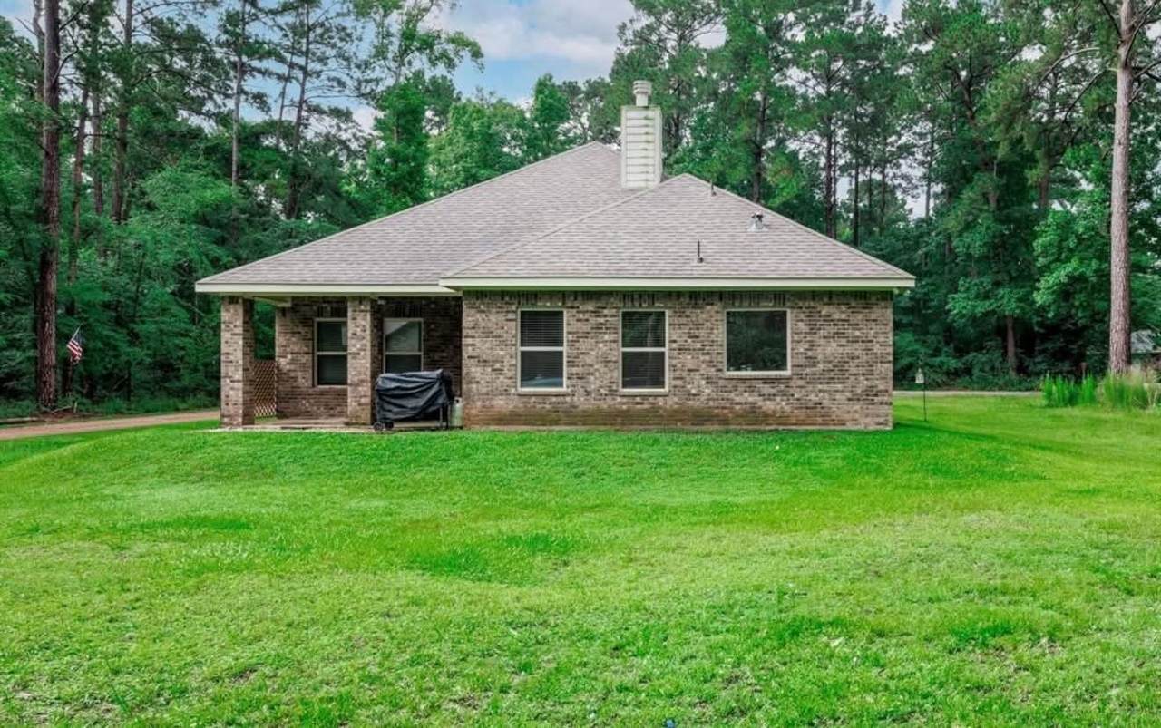
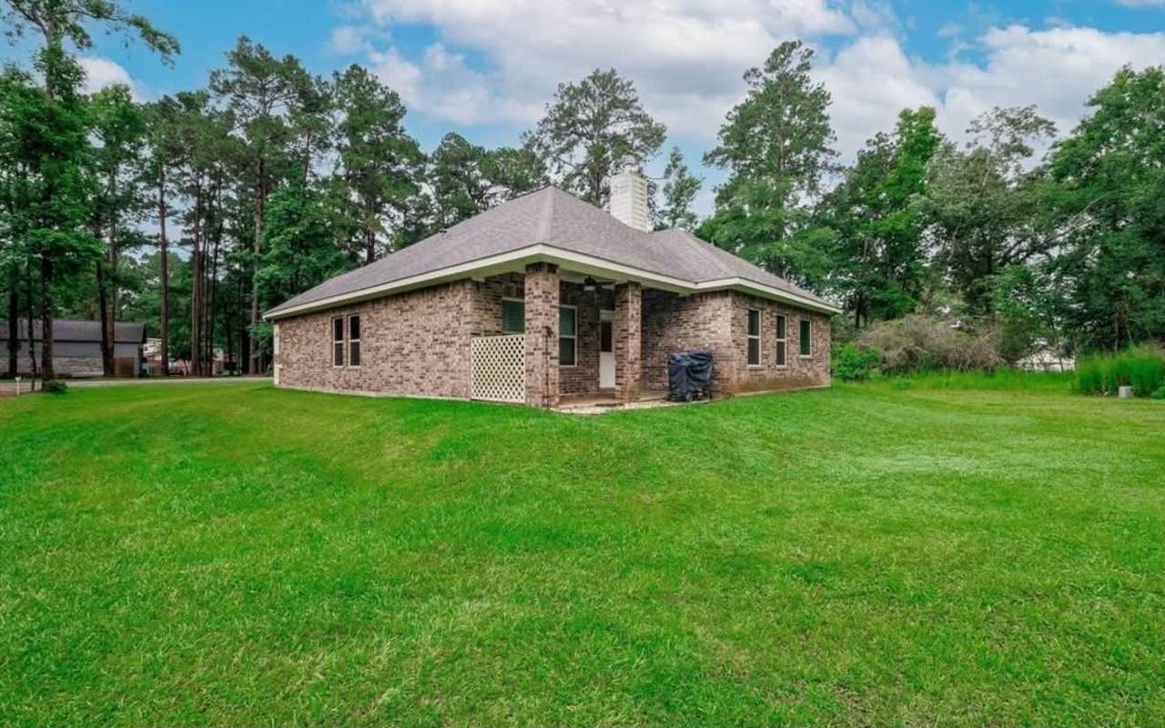
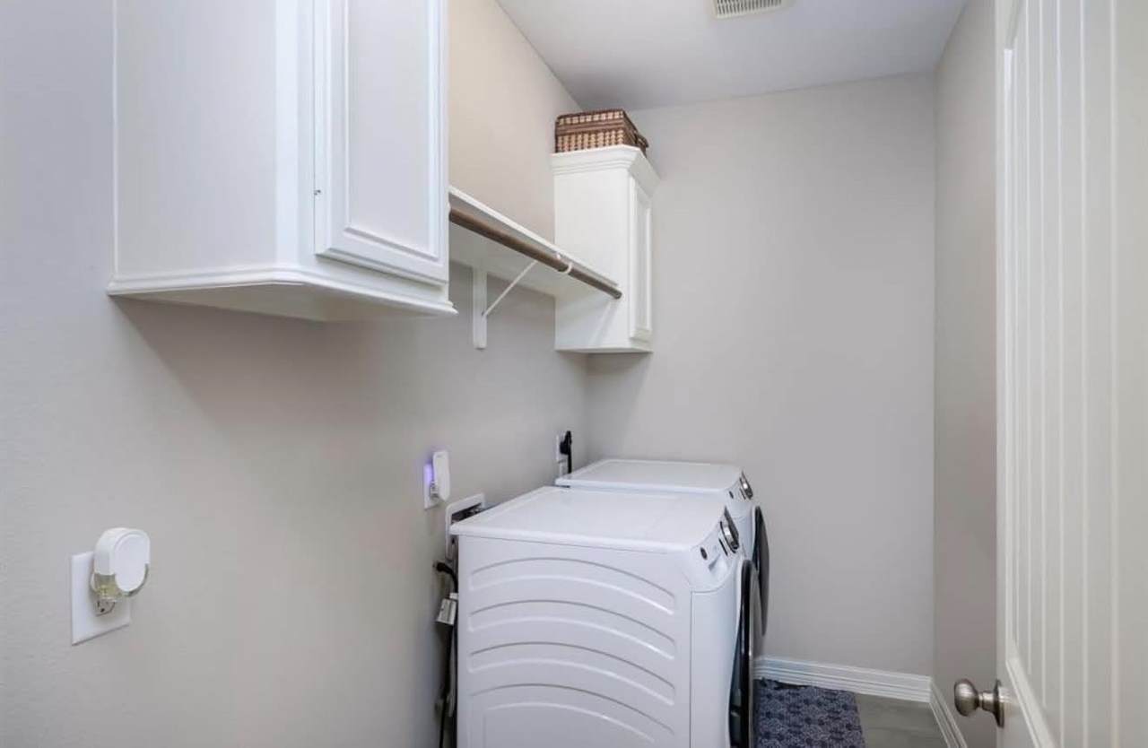
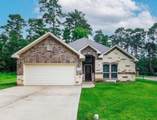
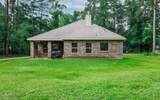
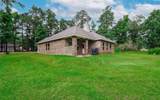
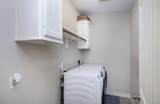
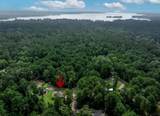
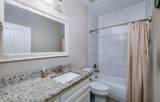
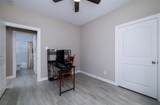
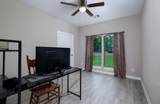
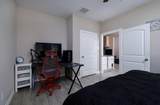
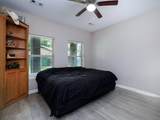
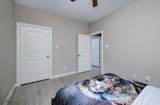
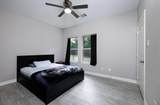
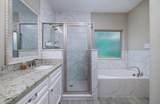
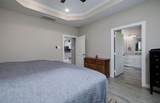
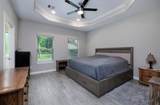
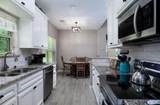
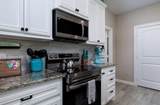
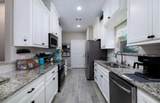
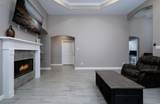
Welcome to this beautiful home in Westwood Shores! This brick and stone home has high ceilings, ceiling fans and a wood burning fireplace with built in shelving. The kitchen has 42" cabinets, pot & pan drawers, a spacious utility room, granite countertops, under counter lighting and spacious pantry. The Primary bedroom has a high trey ceiling and the bath has double sinks, large separate glassed in shower, and inviting jacuzzi tub. The large closet has built in drawers and shelving for all your needs. Three other bedrooms are spacious. Westwood Shores is a gated community with access to Lake Livingston via a neighborhood marina. Also in this neighborhood is a golf course, pickle ball court, tennis courts, pool and gym, .

Monthly Payment Calculator


© 2026 Houston Realtors Information Service, Inc. All rights reserved. All information provided is deemed reliable but is not guaranteed and should be independently verified. IDX information is provided exclusively for consumers' personal, non-commercial use and may not be used for any purpose other than to identify prospective properties consumers may be interested in purchasing. Data last updated 2026-10-16T13:18:37.303.
www.thehomebranch.com/homes/180304203
Print Image

5 Corkwood Road Trinity, TX 75862

  • Price: $235,500
  • Status: Active
  • On Site: 57 Days
  • Updated: 72 min ago
  • MLS #: 98628009
4
Beds
2
Baths
0
½ Baths
0.26
Acres
1,702
SQFT
$138
$/SQFT
2022
Built
Neighborhood:
Westwood Shores
County:
Trinity
Area:
42 - Trinity County
Elementary School:
Lansberry Elementary School
Middle School:
Trinity Junior High School
High School:
Trinity High School
School District:
Trinity
Property Description
Welcome to this beautiful home in Westwood Shores! This brick and stone home has high ceilings, ceiling fans and a wood burning fireplace with built in shelving. The kitchen has 42" cabinets, pot & pan drawers, a spacious utility room, granite countertops, under counter lighting and spacious pantry. The Primary bedroom has a high trey ceiling and the bath has double sinks, large separate glassed in shower, and inviting jacuzzi tub. The large closet has built in drawers and shelving for all your needs. Three other bedrooms are spacious. Westwood Shores is a gated community with access to Lake Livingston via a neighborhood marina. Also in this neighborhood is a golf course, pickle ball court, tennis courts, pool and gym, .
Exterior Features

Architectural Style Ranch Attached Garage YN Yes Foundation Details Slab Garage YN Yes Parking Features Attached Garage Pool Features Association Pool Private YN No Roof Composition

Interior Features

Appliances Dishwasher Electric Oven Cooling Central Air Electric Cooling YN Yes Flooring Laminate Heating Central Electric Heating YN Yes Interior Features All Bedrooms Down Laundry Features Washer Hookup Levels One Rooms Bedroom (First Level) Rooms Total 4

Property Features

Association Amenities Marina Boat Ramp Clubhouse Golf Course Playground Pickleball Park Pool Security Gated Association Fee 2676 Association Fee Frequency Annually Association Fee Includes Clubhouse Recreation Facilities Association Name Westwood Shores Property Owners A Association Phone 936-594-3805 Association YN Yes Building Area Total 1702 Community Features Community Pool Construction Materials Brick Lease Considered YN No List AOR Houston Association of Realtors Listing Terms Cash Conventional Lot Features Subdivision New Construction YN No Property Sub Type Detached Public Survey Section 1 Road Surface Type Concrete Sewer Public Sewer Special Listing Conditions Real Estate Owned Tax Annual Amount 7467 Tax Legal Description WESTWOOD SHORES BLOCK 13 LOT 06 Tax Year 2025 Water Source Public

Listing information © 2026 Houston Association of REALTORS® MLS.
Listing courtesy of JLA Realty: .


© 2026 Houston Realtors Information Service, Inc. All rights reserved. All information provided is deemed reliable but is not guaranteed and should be independently verified. IDX information is provided exclusively for consumers' personal, non-commercial use and may not be used for any purpose other than to identify prospective properties consumers may be interested in purchasing. Data last updated 2026-10-16T13:18:37.303.
 
https://bt-photos.global.ssl.fastly.net/harmls/1280_boomver_1_98628009-2.jpg https://bt-photos.global.ssl.fastly.net/harmls/1280_boomver_1_98628009-2.jpg https://bt-photos.global.ssl.fastly.net/harmls/1280_boomver_1_98628009-2.jpg
Logo
The Home Branch | Keller Williams Realty
2200 N FM 3083 W
Conroe TX, 77304