
































Skip To Content

4830 Trickle Creek Drive

Fulshear, TX 77441
  • $485,000
  • STATUS: Active
  • ON SITE: 53 Days
  • MLS #: 89685970
UPDATED: 173 min ago
$485,000
  • 4
    BEDS
  • 0.18
    ACRES
  • 3
    BATHS
  • 0
    1/2 BATHS
  • 2,835
    SQFT
  • $171
    $/SQFT
Type:
Single-Family Home
Built:
2015
County:

School Information

Elementary School:
Middle School:
High School:
School District:

Description

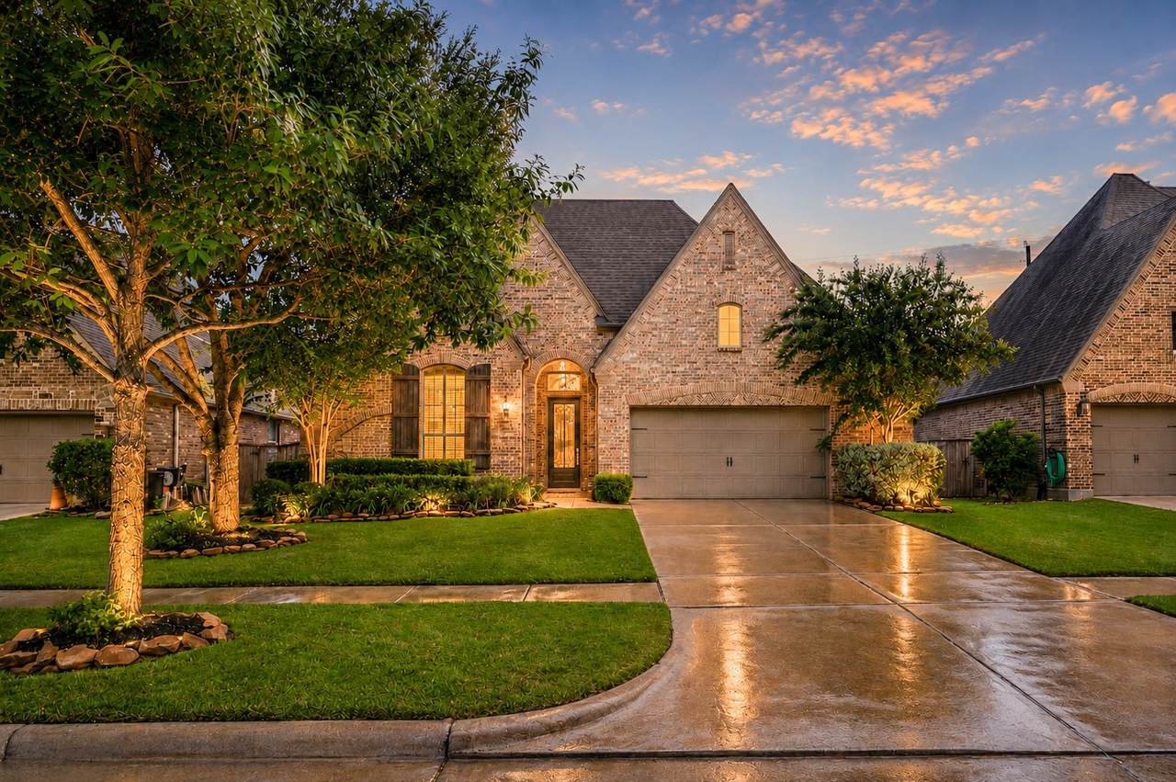
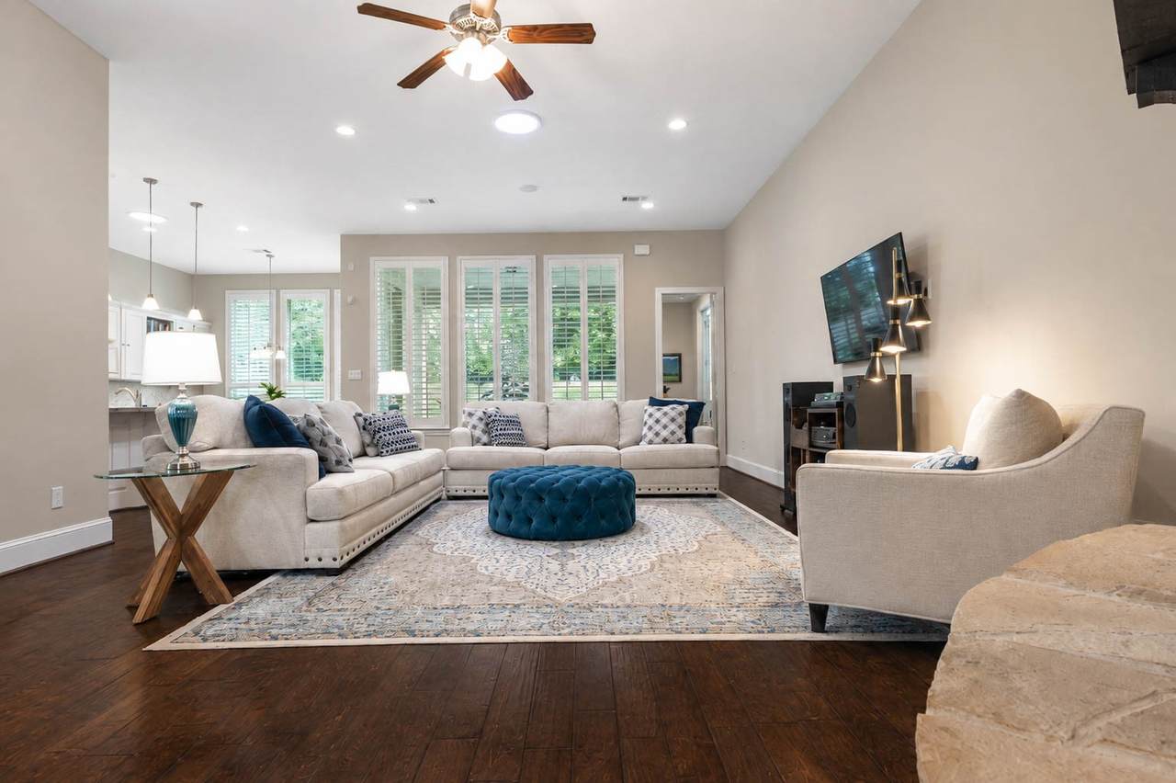
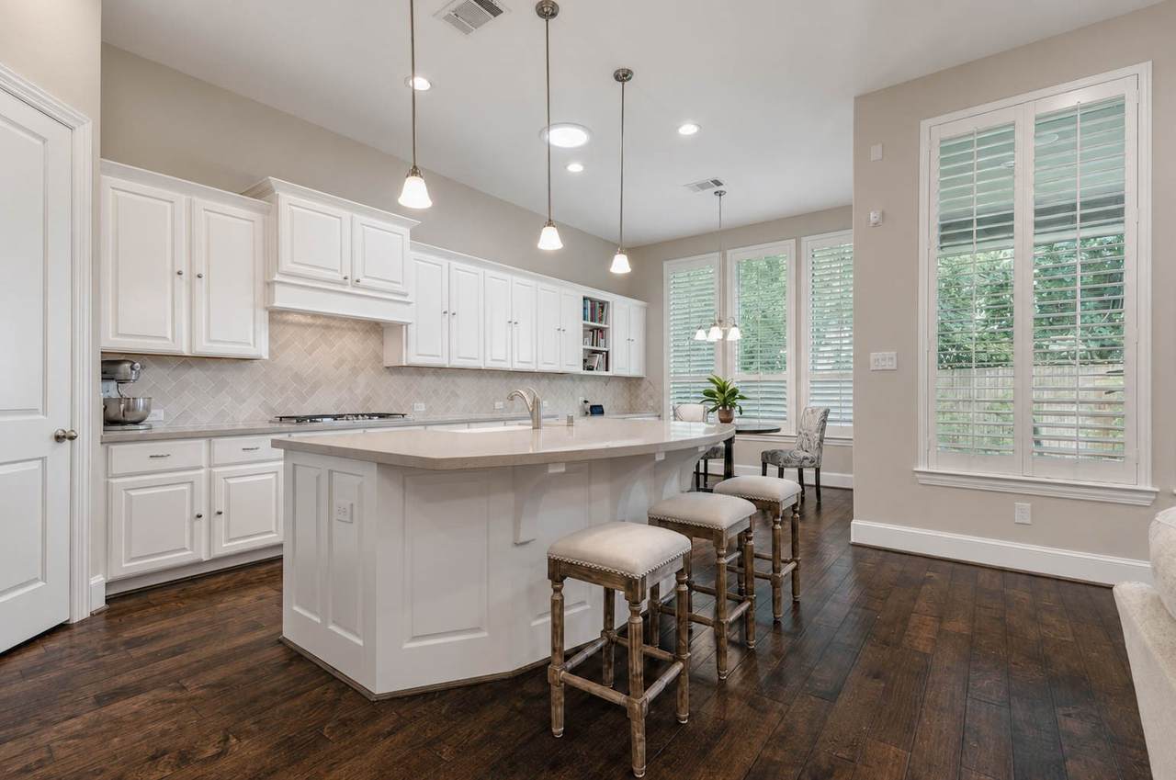
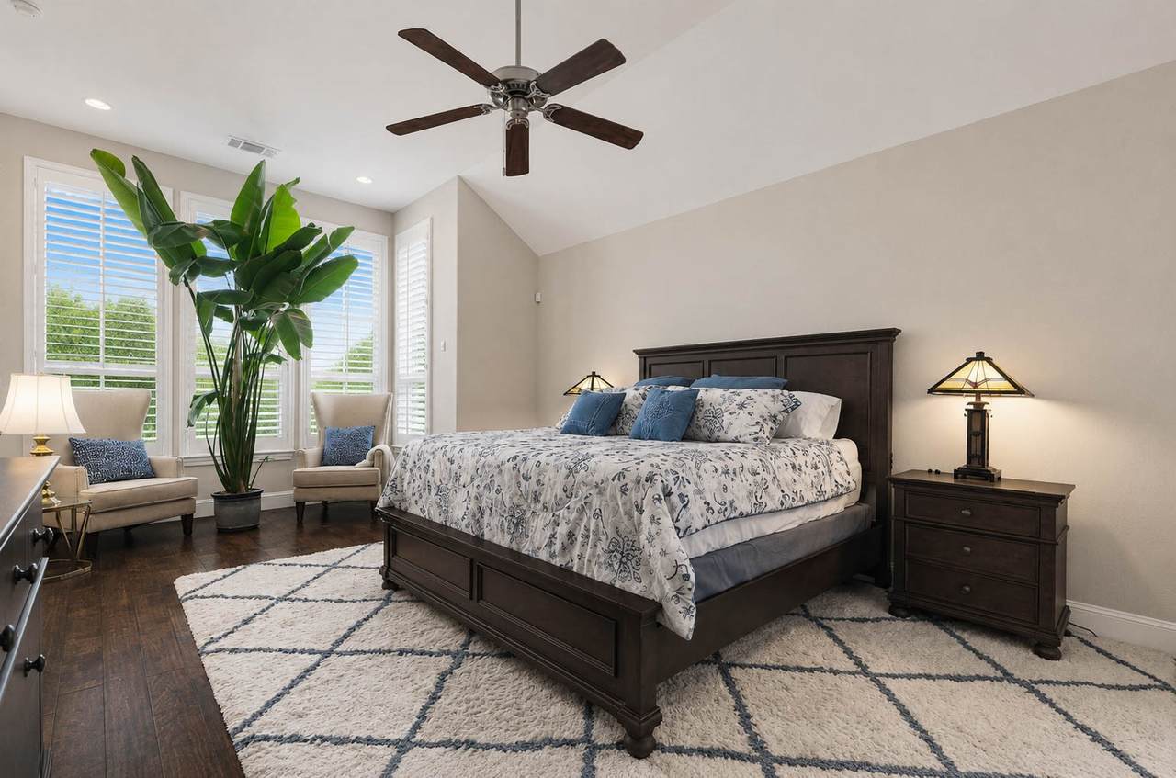
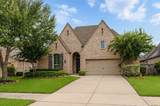
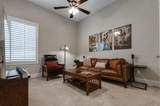
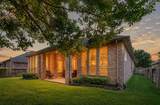
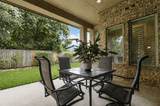
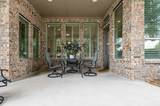
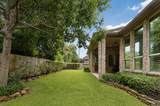
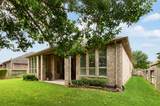
Built by Highland Homes with quality craftsmanship throughout, this single story home offers 4 bedrooms, and 3 full bathrooms all backing up to peaceful greenspace. Step inside to a bright entry with elegant archways and hardwood flooring that flows throughout the main living areas. Formal dining room, and a private study complete with custom built in bookshelves. The open concept living room boasts a stunning stone fireplace that extends to the ceiling, seamlessly flowing into the kitchen, which features an abundance of white cabinetry, granite countertops, a gas cooktop, and a large island with a breakfast bar. Charming breakfast nook and built in desk area. The primary suite offers a peaceful retreat with a spa like ensuite bathroom with dual vanities, a soaking tub, a separate walk in shower, and a spacious walk in closet. Three additional guest bedrooms and two guest bathrooms provide plenty of space for family or visitors. Outside, enjoy a covered patio and a lovely backyard!

Monthly Payment Calculator


© 2026 Houston Realtors Information Service, Inc. All rights reserved. All information provided is deemed reliable but is not guaranteed and should be independently verified. IDX information is provided exclusively for consumers' personal, non-commercial use and may not be used for any purpose other than to identify prospective properties consumers may be interested in purchasing. Data last updated 2026-10-13T00:17:13.877.
www.thehomebranch.com/homes/180325994
Print Image

4830 Trickle Creek Drive Fulshear, TX 77441

  • Price: $485,000
  • Status: Active
  • On Site: 53 Days
  • Updated: 173 min ago
  • MLS #: 89685970
4
Beds
3
Baths
0
½ Baths
0.18
Acres
2,835
SQFT
$171
$/SQFT
2015
Built
Neighborhood:
Fulbrook On Fulshear Creek
County:
Fort Bend
Area:
30 - Ft. Bend Southwest
Elementary School:
Huggins Elementary School
Middle School:
Leaman Junior High School
High School:
Fulshear High School
School District:
Lamar Consolidated
Property Description
Built by Highland Homes with quality craftsmanship throughout, this single story home offers 4 bedrooms, and 3 full bathrooms all backing up to peaceful greenspace. Step inside to a bright entry with elegant archways and hardwood flooring that flows throughout the main living areas. Formal dining room, and a private study complete with custom built in bookshelves. The open concept living room boasts a stunning stone fireplace that extends to the ceiling, seamlessly flowing into the kitchen, which features an abundance of white cabinetry, granite countertops, a gas cooktop, and a large island with a breakfast bar. Charming breakfast nook and built in desk area. The primary suite offers a peaceful retreat with a spa like ensuite bathroom with dual vanities, a soaking tub, a separate walk in shower, and a spacious walk in closet. Three additional guest bedrooms and two guest bathrooms provide plenty of space for family or visitors. Outside, enjoy a covered patio and a lovely backyard!
Exterior Features

Architectural Style Traditional Attached Garage YN Yes Exterior Features Covered Patio Deck Fence Sprinkler / Irrigation Paved Driveway Porch Patio Private Yard Fencing Back Yard Foundation Details Slab Garage YN Yes Parking Features Attached Driveway Garage Garage Door Opener Patio And Porch Features Covered Deck Patio Porch Pool Features Association Pool Private YN No Roof Composition Window Features Low- Emissivity Windows Window Coverings

Interior Features

Appliances Dishwasher Electric Oven Gas Cooktop Disposal Microwave Oven ENERGY STAR Qualified Appliances Cooling Central Air Electric Zoned Cooling YN Yes Fireplace Features Gas Log Wood Burning Fireplace YN Yes Fireplaces Total 1 Flooring Carpet Engineered Hardwood Tile Heating Central Gas Zoned Heating YN Yes Interior Features All Bedrooms Down Breakfast Bar Double Vanity Entrance Foyer En Suite Bathroom Full Bath on Main Level Granite Counters High Ceilings Kitchen Island Kitchen / Family Room Combo Main Level Primary Sitting Area in Primary Soaking Tub Separate Shower Tub Shower Vanity Walk- In Pantry Walk- In Closet(s) Window Treatments Ceiling Fan(s) Programmable Thermostat Laundry Features Washer Hookup Electric Dryer Hookup Gas Dryer Hookup Levels One Rooms Office (First Level) Breakfast Room/Nook (First Level) Family Room (First Level) Kitchen (First Level) Rooms Total 8

Property Features

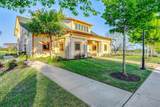
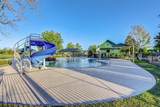
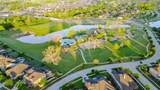
Association Amenities Clubhouse Fitness Center Playground Pool Association Fee 1200 Association Fee Frequency Annually Association Fee Includes Clubhouse Common Areas Recreation Facilities Association Name Fulshear Creek / SBB Community Mgmt Association Phone 281-857-6027 Association YN Yes Builder Name Highland Homes Building Area Total 2835 Community Features Community Pool Curbs Gutter(s) Construction Materials Brick Cement Siding Direction Faces West Disclosures Municipal Utility District Disclosure Other Exclusions N / A Green Energy Efficient Appliances HVAC Lighting Roof Thermostat Windows Green Indoor Air Quality Ventilation Lease Considered YN No List AOR Houston Association of Realtors Listing Terms Cash Conventional FHA VA Loan Lot Features Greenbelt Subdivision Backs to Greenbelt / Park Pond on Lot New Construction YN No Property Sub Type Detached Public Survey Section 4 Road Surface Type Concrete Security Features Security System Owned Sewer Public Sewer Tax Annual Amount 13153 Tax Legal Description FULBROOK ON FULSHEAR CREEK SEC 4 BLOCK 2 LOT 45 Tax Year 2025 Water Source Public

Listing information © 2026 Houston Association of REALTORS® MLS.
Listing courtesy of Compass RE Texas, LLC - West Houston: .


© 2026 Houston Realtors Information Service, Inc. All rights reserved. All information provided is deemed reliable but is not guaranteed and should be independently verified. IDX information is provided exclusively for consumers' personal, non-commercial use and may not be used for any purpose other than to identify prospective properties consumers may be interested in purchasing. Data last updated 2026-10-13T00:17:13.877.
 
https://bt-photos.global.ssl.fastly.net/harmls/1280_boomver_1_89685970-2.jpg https://bt-photos.global.ssl.fastly.net/harmls/1280_boomver_1_89685970-2.jpg https://bt-photos.global.ssl.fastly.net/harmls/1280_boomver_1_89685970-2.jpg
Logo
The Home Branch | Keller Williams Realty
2200 N FM 3083 W
Conroe TX, 77304