




















Skip To Content

4719 Waring Street

Houston, TX 77027
  • $2,498,000
  • STATUS: Active
  • ON SITE: 56 Days
  • MLS #: 65468534
Open House
UPDATED: 11 min ago
$2,498,000
  • 5
    BEDS
  • 0.27
    ACRES
  • 4
    BATHS
  • 1
    1/2 BATHS
  • 4,814
    SQFT
  • $519
    $/SQFT
Neighborhood:
Type:
Single-Family Home
Built:
2018
County:
Area:

School Information

Elementary School:
Middle School:
School District:

Description

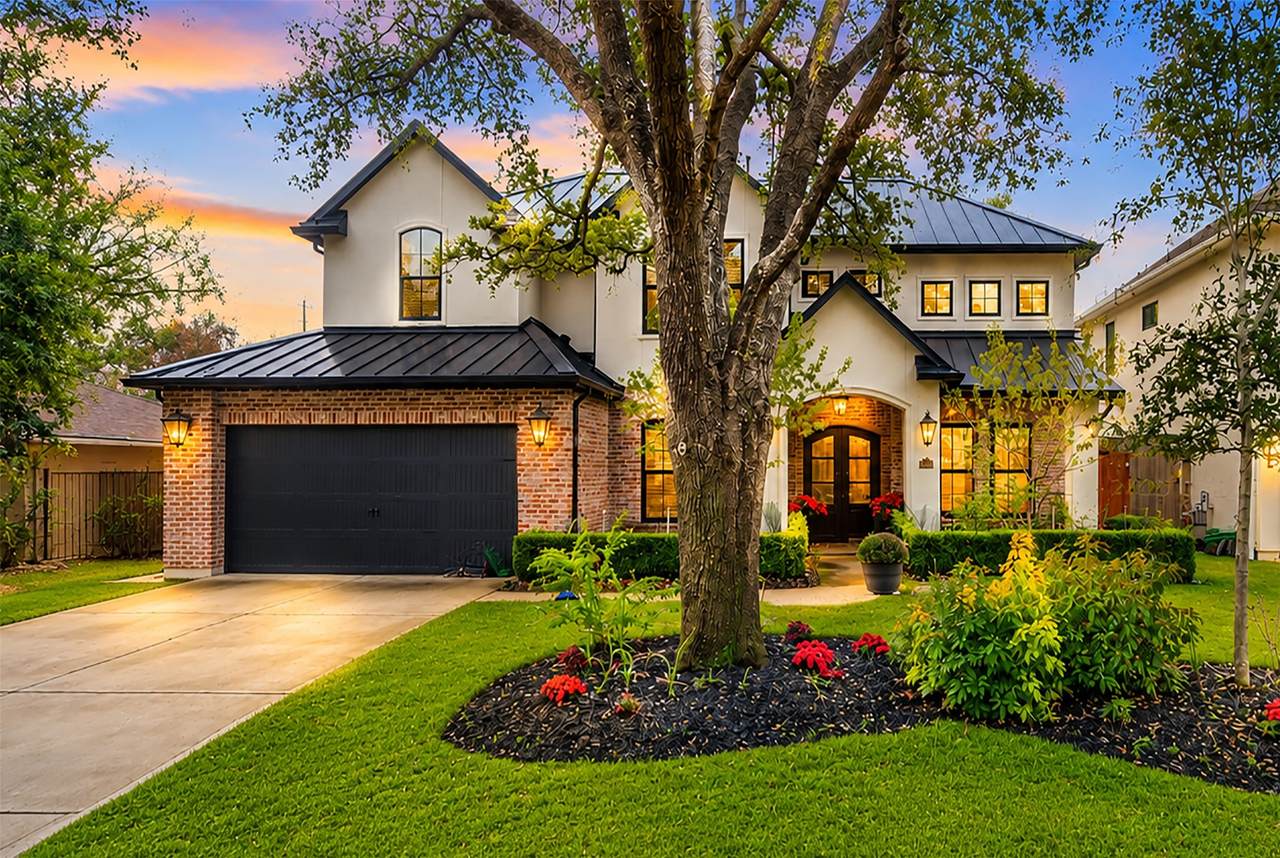
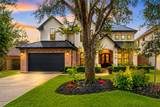
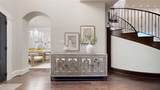
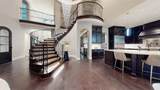
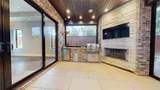
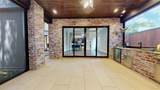
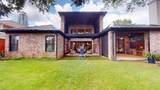
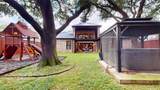
Exceptional residence in the heart of Afton Oaks, situated on an oversized lot shaded by magnificent mature oaks. Designed for refined living and lavish entertaining, this 5 bedroom/4.5 bath home features a grand curved staircase crowned by a spectacular crystal chandelier. The professional chef’s island kitchen boasts Thermador and Sub-Zero appliances, an enormous walk-in pantry with additional Sub-Zero refrigerator, and opens seamlessly to the family room. A striking wine room with Labradorite countertops and extensive refrigeration accommodates a substantial collection of up to 306 bottles. Expansive sliding doors open to two large screened patios with dramatic 2-story electric retractable screens; one features a summer kitchen, grill, gas-log fireplace, TV and beverage refrigerator. Enjoy an enormous backyard with hot tub and playscape, plus a dedicated media room with theater screen. Energy efficient and just a short walk to River Oaks District and Highland Village.

Monthly Payment Calculator


© 2026 Houston Realtors Information Service, Inc. All rights reserved. All information provided is deemed reliable but is not guaranteed and should be independently verified. IDX information is provided exclusively for consumers' personal, non-commercial use and may not be used for any purpose other than to identify prospective properties consumers may be interested in purchasing. Data last updated 2026-10-16T13:18:37.303.
www.thehomebranch.com/homes/180346021
Print Image

4719 Waring Street Houston, TX 77027

  • Price: $2,498,000
  • Status: Active
  • On Site: 56 Days
  • Updated: 11 min ago
  • MLS #: 65468534
5
Beds
4
Baths
1
½ Baths
0.27
Acres
4,814
SQFT
$519
$/SQFT
2018
Built
Neighborhood:
Afton Oaks
County:
Harris
Area:
16 - Central
Elementary School:
School At St George Place
Middle School:
Lanier Middle School
High School:
Lamar High School (Houston)
School District:
Houston
Property Description
Exceptional residence in the heart of Afton Oaks, situated on an oversized lot shaded by magnificent mature oaks. Designed for refined living and lavish entertaining, this 5 bedroom/4.5 bath home features a grand curved staircase crowned by a spectacular crystal chandelier. The professional chef’s island kitchen boasts Thermador and Sub-Zero appliances, an enormous walk-in pantry with additional Sub-Zero refrigerator, and opens seamlessly to the family room. A striking wine room with Labradorite countertops and extensive refrigeration accommodates a substantial collection of up to 306 bottles. Expansive sliding doors open to two large screened patios with dramatic 2-story electric retractable screens; one features a summer kitchen, grill, gas-log fireplace, TV and beverage refrigerator. Enjoy an enormous backyard with hot tub and playscape, plus a dedicated media room with theater screen. Energy efficient and just a short walk to River Oaks District and Highland Village.
Exterior Features

Architectural Style Traditional Attached Garage YN Yes Exterior Features Covered Patio Deck Enclosed Porch Fully Fenced Fence Hot Tub / Spa Irrigation Sprinklers Outdoor Kitchen Patio Private Yard Fencing Back Yard Foundation Details Pillar / Post / Pier Slab Garage YN Yes Parking Features Attached Garage Garage Door Opener Patio And Porch Features Covered Deck Patio Porch Screened Pool Private YN No Roof Metal Spa Features Hot Tub Spa YN Yes Window Features Low- Emissivity Windows Window Coverings

Interior Features

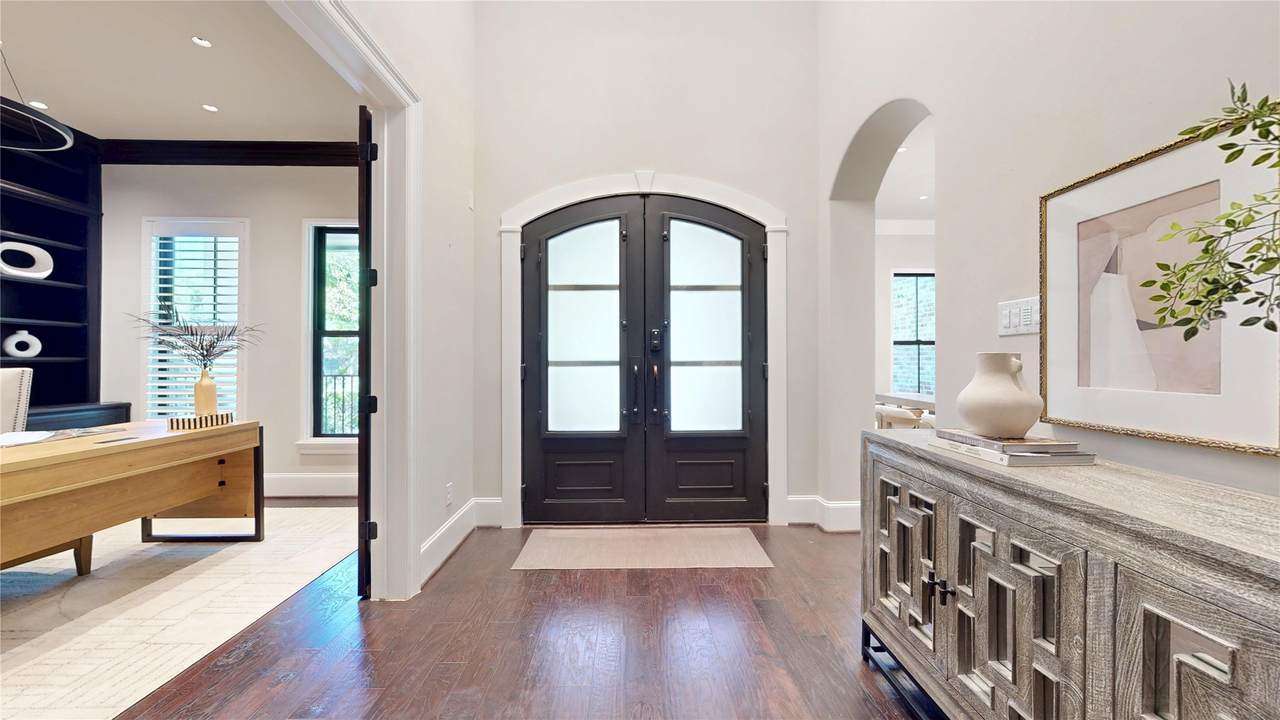
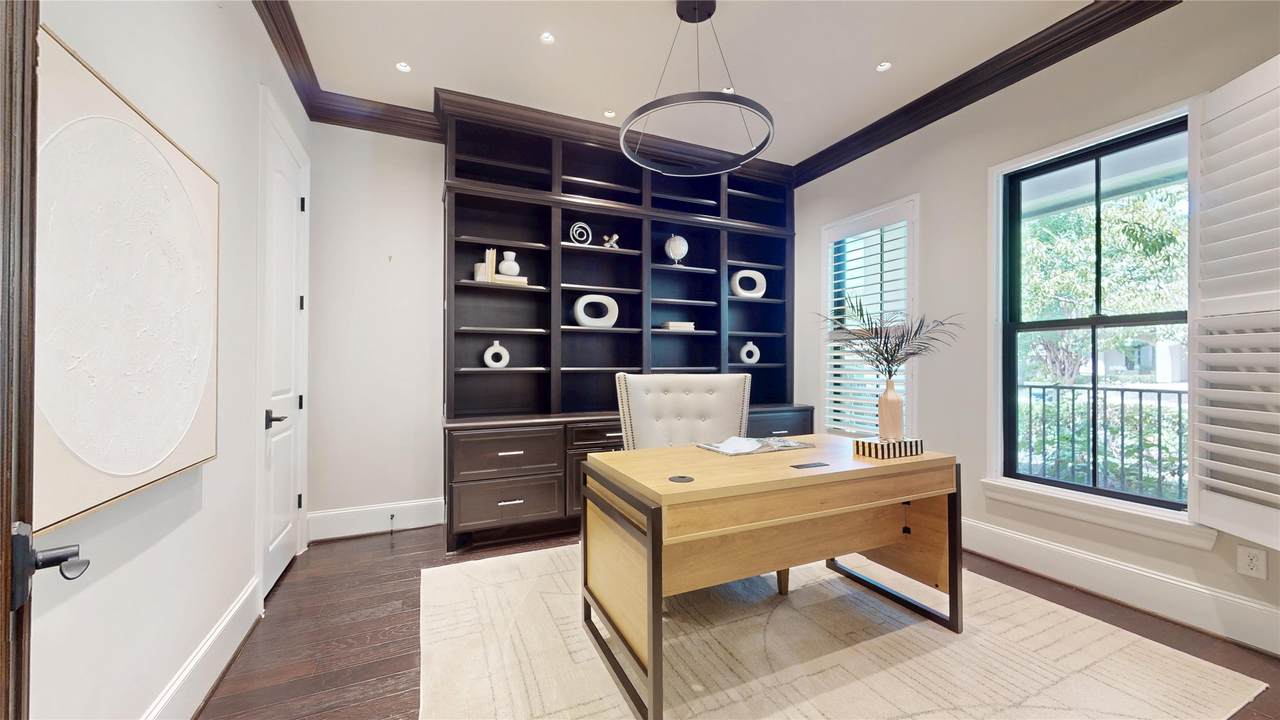
Appliances Double Oven Dishwasher Electric Oven Gas Cooktop Disposal Microwave Dryer ENERGY STAR Qualified Appliances Refrigerator Wine Refrigerator Washer Cooling Central Air Electric Attic Fan Cooling YN Yes Door Features Insulated Doors Fireplace Features Gas Log Outside Fireplace YN Yes Fireplaces Total 2 Flooring Carpet Tile Wood Heating Central Gas Heating YN Yes Interior Features Wet Bar Butler's Pantry Crown Molding Double Vanity Entrance Foyer En Suite Bathroom Granite Counters High Ceilings Hot Tub / Spa Jetted Tub Kitchen Island Kitchen / Family Room Combo Main Level Primary Pots & Pan Drawers Pantry Pot Filler Self-closing Cabinet Doors Separate Shower Vaulted Ceiling(s) Walk- In Pantry Walk- In Closet(s) Laundry Features Washer Hookup Electric Dryer Hookup Gas Dryer Hookup Levels Two Rooms Bedroom (Second Level) Bedroom (Second Level) Bedroom (Second Level) Bedroom (Second Level) Media Room (Second Level) Wine Room (First Level) Den (First Level) Primary Bathroom (First Level) Primary Bedroom (First Level) Kitchen (First Level) Family Room (First Level) Office (First Level) Dining Room (First Level) Rooms Total 13

Property Features

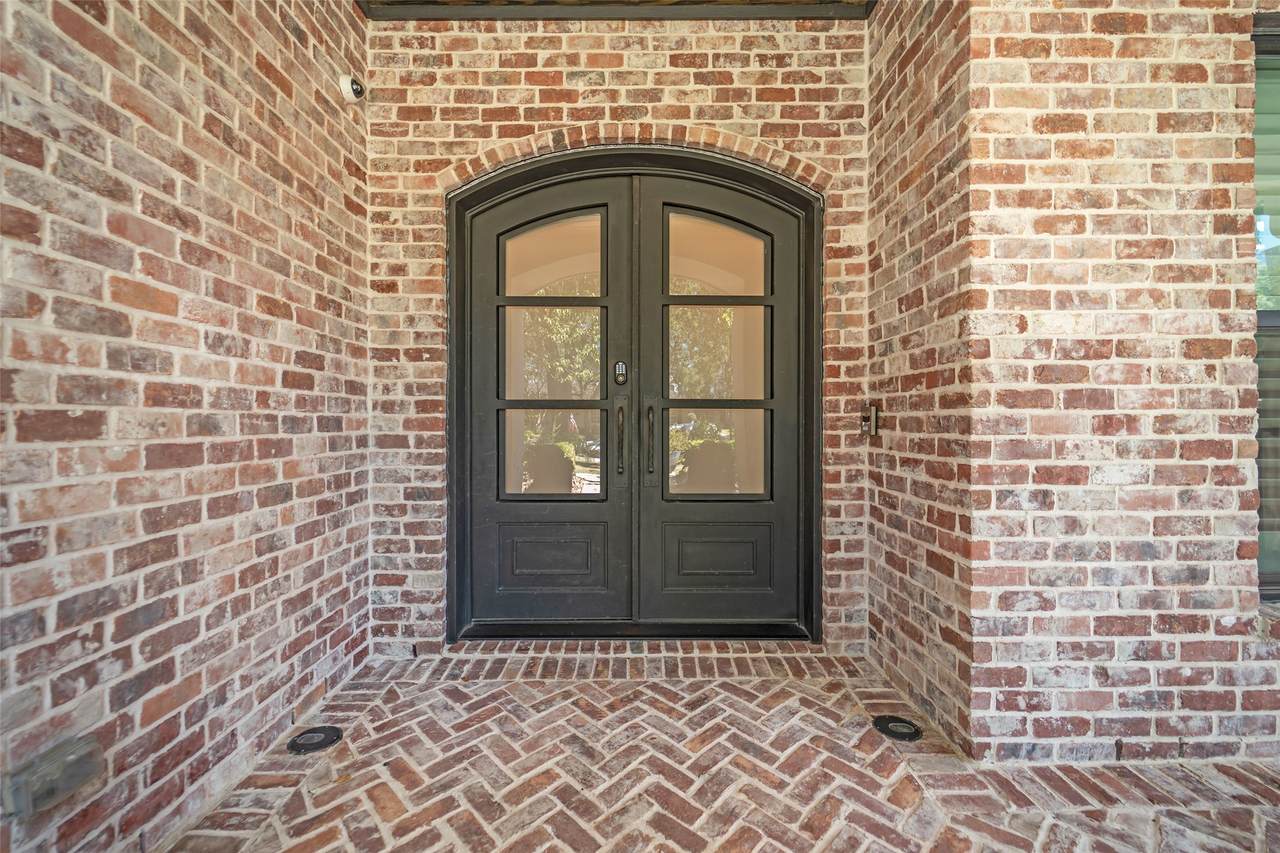
Association Fee 1090 Association Fee Frequency Annually Association Name Afton Oaks Civic Assosiation Association Phone 832-201-3535 Association YN Yes Building Area Total 4814 Construction Materials Brick Stucco Direction Faces North Electric Generator Exclusions Blue pendant lights in kitchen Green Energy Efficient Appliances Doors Thermostat Windows Lease Considered YN No List AOR Houston Association of Realtors Lot Features Subdivision New Construction YN No Property Sub Type Detached Public Survey Section 5 Security Features Prewired Security System Owned Smoke Detector(s) Sewer Public Sewer Tax Annual Amount 46331 Tax Legal Description LT 5 BLK 4 AFTON OAKS SEC 5 Tax Year 2025 Water Source Public

Listing information © 2026 Houston Association of REALTORS® MLS.
Listing courtesy of Coldwell Banker Realty - Heights: .


© 2026 Houston Realtors Information Service, Inc. All rights reserved. All information provided is deemed reliable but is not guaranteed and should be independently verified. IDX information is provided exclusively for consumers' personal, non-commercial use and may not be used for any purpose other than to identify prospective properties consumers may be interested in purchasing. Data last updated 2026-10-16T13:18:37.303.
 
https://bt-photos.global.ssl.fastly.net/harmls/1280_boomver_2_65468534-2.jpg https://bt-photos.global.ssl.fastly.net/harmls/1280_boomver_2_65468534-2.jpg https://bt-photos.global.ssl.fastly.net/harmls/1280_boomver_2_65468534-2.jpg
Logo
The Home Branch | Keller Williams Realty
2200 N FM 3083 W
Conroe TX, 77304