Skip To Content

4410 Nations Drive

Pasadena, TX 77505
  • $319,000
  • STATUS: Active
  • ON SITE: 52 Days
  • MLS #: 12619700
UPDATED: 175 min ago
$319,000
  • 4
    BEDS
  • 0.15
    ACRES
  • 2
    BATHS
  • 1
    1/2 BATHS
  • 2,448
    SQFT
  • $130
    $/SQFT
Neighborhood:
Type:
Single-Family Home
Built:
1992
County:

School Information

Elementary School:
Middle School:
School District:

Description

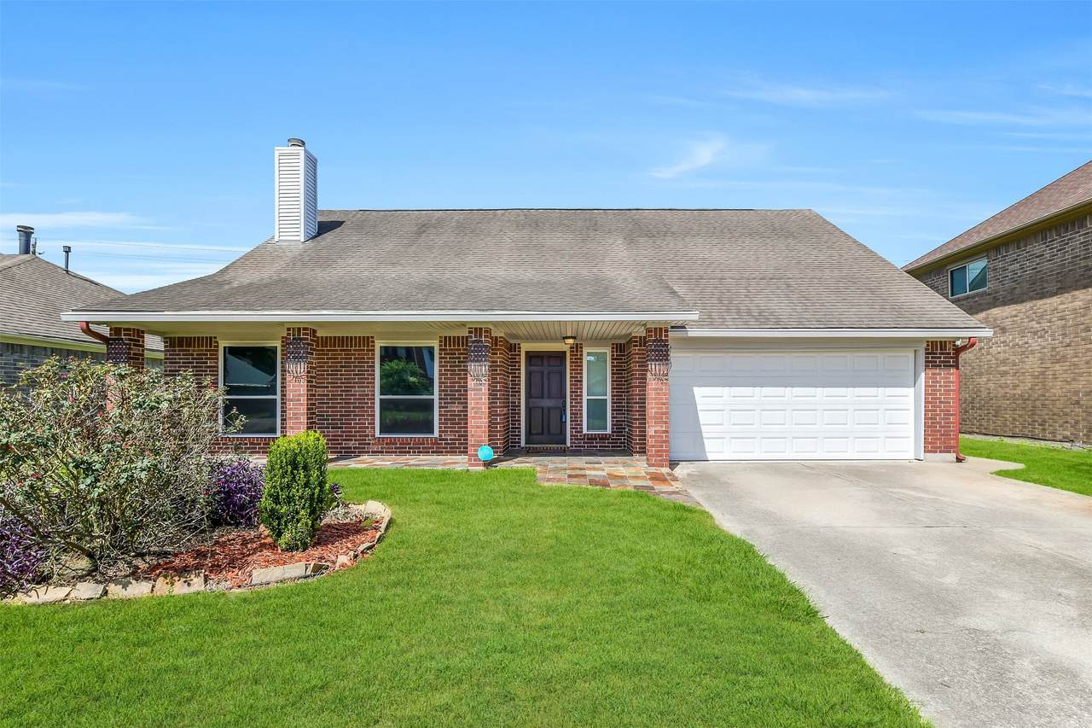
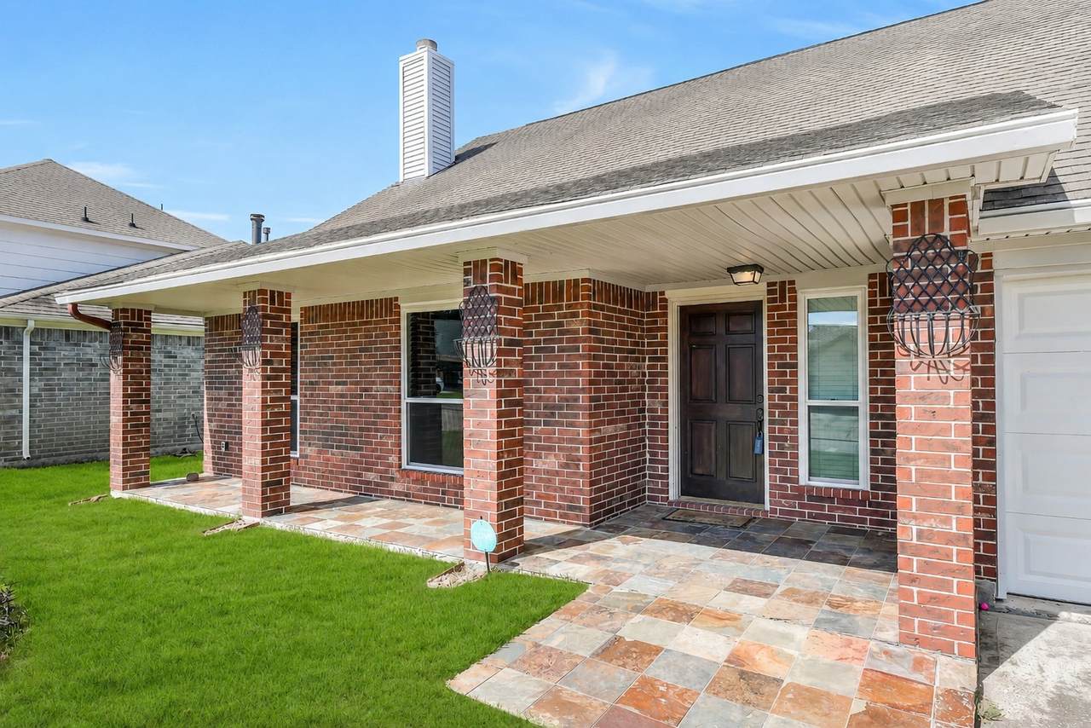
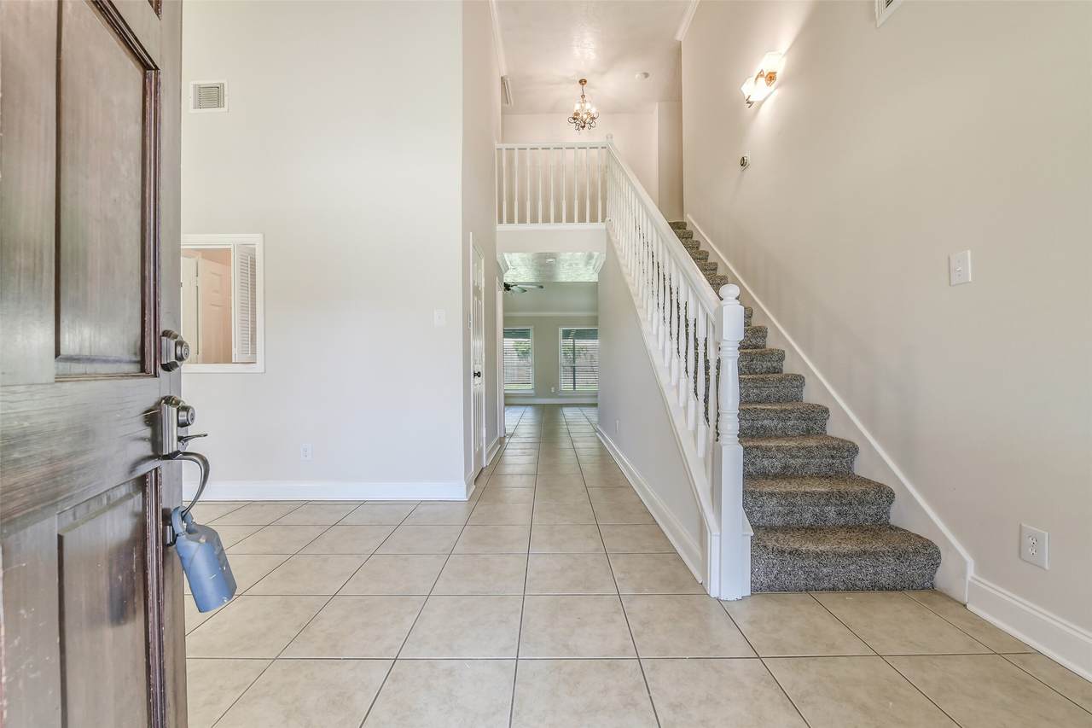
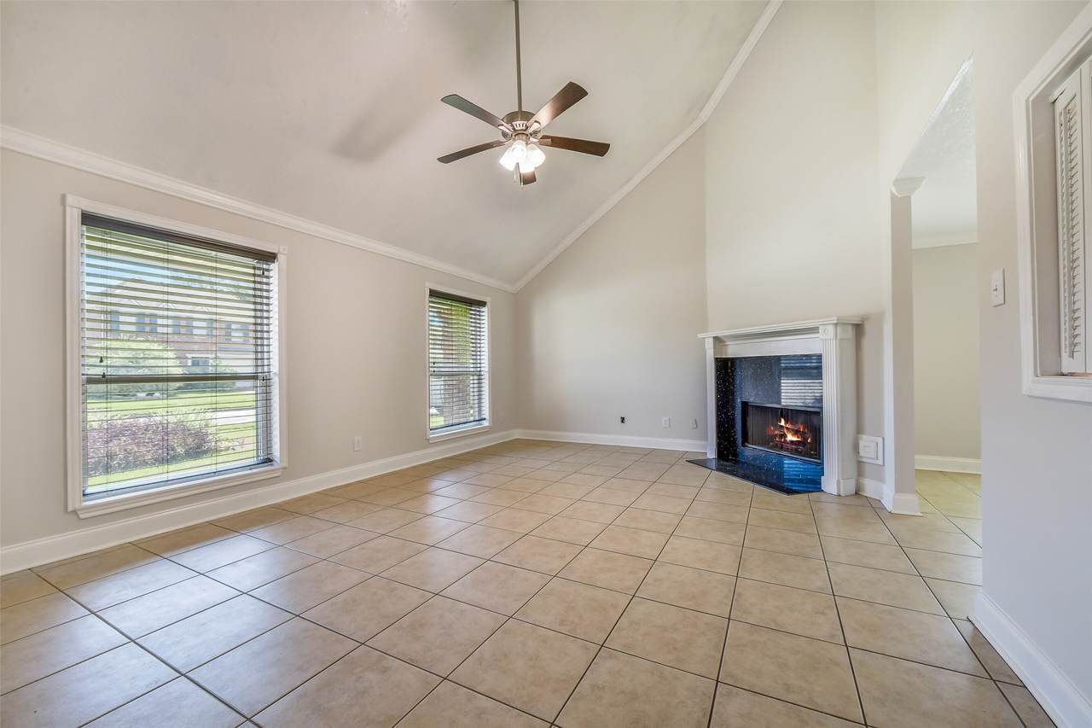
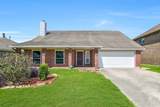
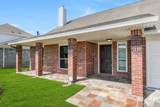
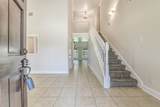
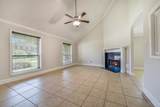
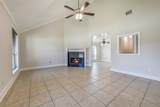
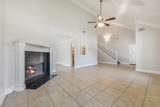
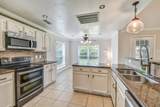
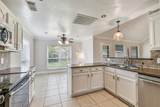
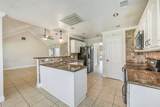
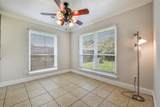
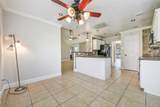
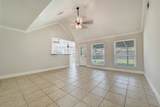
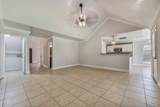
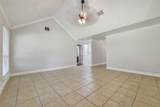
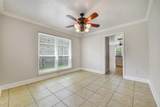
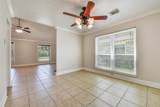
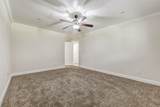
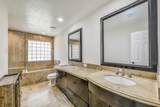
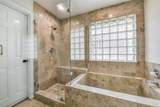
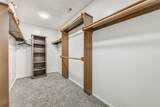
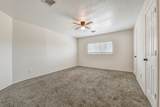
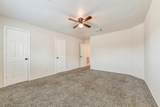
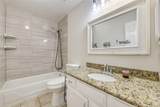
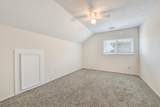
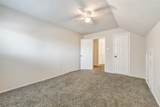
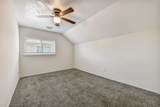
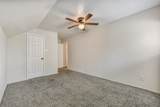
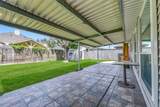
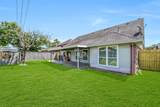
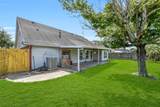
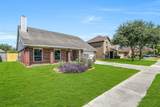
Welcome to 4410 Nations Dr, a spacious two story home in Fairmont Estates offering inviting living spaces and thoughtful updates. The formal living room makes a memorable first impression with vaulted ceilings and a cozy fireplace, while a separate formal dining room provides additional space for entertaining. The large family room also features vaulted ceilings and opens to the kitchen, creating an easy flow for everyday living. The kitchen boasts upgraded appliances, granite countertops, ample cabinetry and an adjoining breakfast room. The spacious 1st floor primary suite features a beautifully updated en-suite bath with a soaking tub, frameless glass shower, dual-sink vanity with abundant storage and a walk-in closet. Generously sized secondary bedrooms provide plenty of additional space. Outdoors, enjoy a charming covered front porch and an expansive covered patio overlooking the backyard - perfect for relaxing or entertaining.

Monthly Payment Calculator


© 2026 Houston Realtors Information Service, Inc. All rights reserved. All information provided is deemed reliable but is not guaranteed and should be independently verified. IDX information is provided exclusively for consumers' personal, non-commercial use and may not be used for any purpose other than to identify prospective properties consumers may be interested in purchasing. Data last updated 2026-10-13T00:17:13.877.
www.thehomebranch.com/homes/180361102
Print Image

4410 Nations Drive Pasadena, TX 77505

  • Price: $319,000
  • Status: Active
  • On Site: 52 Days
  • Updated: 175 min ago
  • MLS #: 12619700
4
Beds
2
Baths
1
½ Baths
0.15
Acres
2,448
SQFT
$130
$/SQFT
1992
Built
Neighborhood:
Fairmont Estates
County:
Harris
Area:
6 - Pasadena Area
Elementary School:
Turner Elementary School
Middle School:
Lomax Middle School
High School:
Memorial High School (Pasadena)
School District:
Pasadena
Property Description
Welcome to 4410 Nations Dr, a spacious two story home in Fairmont Estates offering inviting living spaces and thoughtful updates. The formal living room makes a memorable first impression with vaulted ceilings and a cozy fireplace, while a separate formal dining room provides additional space for entertaining. The large family room also features vaulted ceilings and opens to the kitchen, creating an easy flow for everyday living. The kitchen boasts upgraded appliances, granite countertops, ample cabinetry and an adjoining breakfast room. The spacious 1st floor primary suite features a beautifully updated en-suite bath with a soaking tub, frameless glass shower, dual-sink vanity with abundant storage and a walk-in closet. Generously sized secondary bedrooms provide plenty of additional space. Outdoors, enjoy a charming covered front porch and an expansive covered patio overlooking the backyard - perfect for relaxing or entertaining.
Exterior Features

Architectural Style Traditional Attached Garage YN Yes Exterior Features Covered Patio Fence Patio Private Yard Fencing Back Yard Foundation Details Slab Garage YN Yes Parking Features Attached Garage Patio And Porch Features Covered Deck Patio Pool Private YN No Roof Composition

Interior Features

Appliances Double Oven Dishwasher Electric Oven Electric Range Disposal Microwave Cooling Central Air Electric Cooling YN Yes Fireplace Features Gas Wood Burning Fireplace YN Yes Fireplaces Total 1 Flooring Carpet Tile Heating Central Gas Heating YN Yes Interior Features Breakfast Bar Double Vanity En Suite Bathroom Granite Counters High Ceilings Kitchen / Family Room Combo Bath in Primary Bedroom Main Level Primary Pantry Soaking Tub Separate Shower Tub Shower Walk- In Closet(s) Levels One Rooms Dining Room (First Level) Living Room (First Level) Breakfast Room/Nook (First Level) Kitchen (First Level) Family Room (First Level) Bedroom (Second Level) Bedroom (Second Level) Bedroom (Second Level) Primary Bedroom (First Level) Rooms Total 9

Property Features

Association Fee 25 Association Fee Frequency Monthly Association Name Fairmont Estates / Houston Comm Mgm Association Phone 832-864-1200 Association YN Yes Building Area Total 2448 Construction Materials Brick Disclosures Seller Disclosure Lease Considered YN No List AOR Houston Association of Realtors Listing Terms Cash Conventional FHA VA Loan Lot Features Subdivision New Construction YN No Property Sub Type Detached Public Survey Section 4 Sewer Public Sewer Tax Annual Amount 7653 Tax Legal Description LT 3 BLK 4 FAIRMONT ESTATES SEC 4 R / P Tax Year 2025 Water Source Public

Listing information © 2026 Houston Association of REALTORS® MLS.
Listing courtesy of eXp Realty LLC: .


© 2026 Houston Realtors Information Service, Inc. All rights reserved. All information provided is deemed reliable but is not guaranteed and should be independently verified. IDX information is provided exclusively for consumers' personal, non-commercial use and may not be used for any purpose other than to identify prospective properties consumers may be interested in purchasing. Data last updated 2026-10-13T00:17:13.877.
 
https://bt-photos.global.ssl.fastly.net/harmls/1280_boomver_1_12619700-2.jpg https://bt-photos.global.ssl.fastly.net/harmls/1280_boomver_1_12619700-2.jpg https://bt-photos.global.ssl.fastly.net/harmls/1280_boomver_1_12619700-2.jpg
Logo
The Home Branch | Keller Williams Realty
2200 N FM 3083 W
Conroe TX, 77304