www.thehomebranch.com/homes/180296533
3811
Conch
Galveston,
TX
77554
Neighborhood:
Beachside Village 2004
Area:
33 - Galveston County
Elementary School:
Gisd Open Enroll
Middle School:
Gisd Open Enroll
High School:
Ball High School
School District:
Galveston
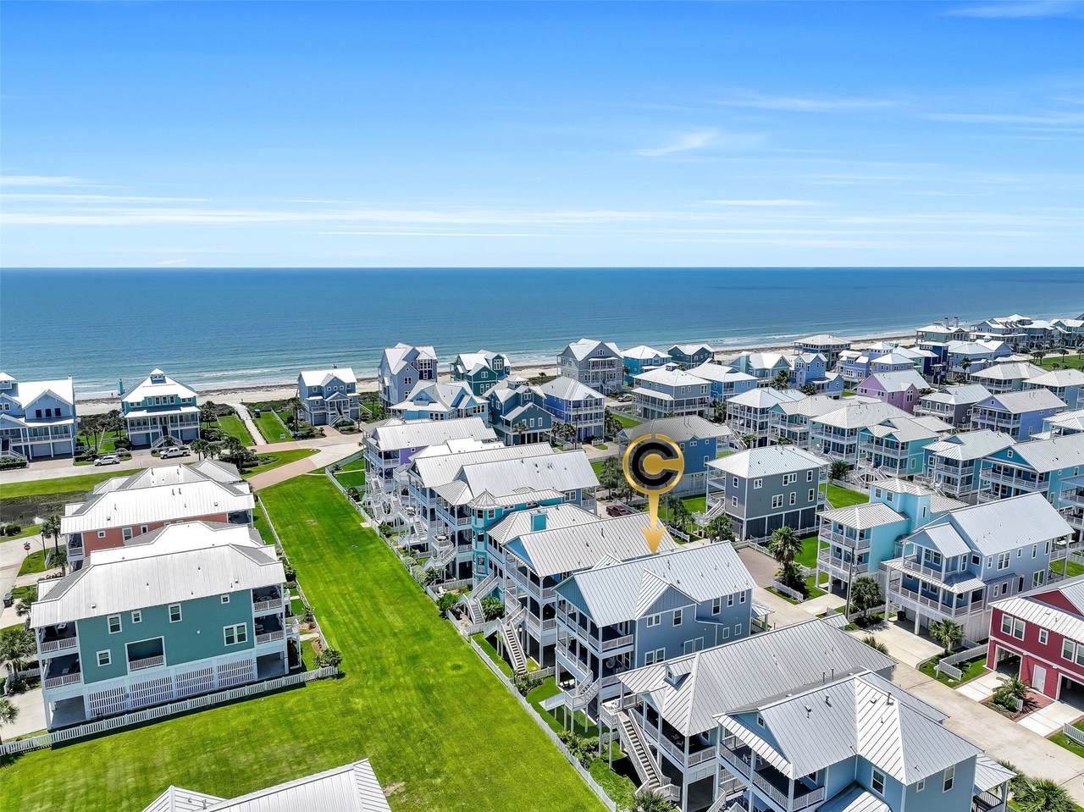
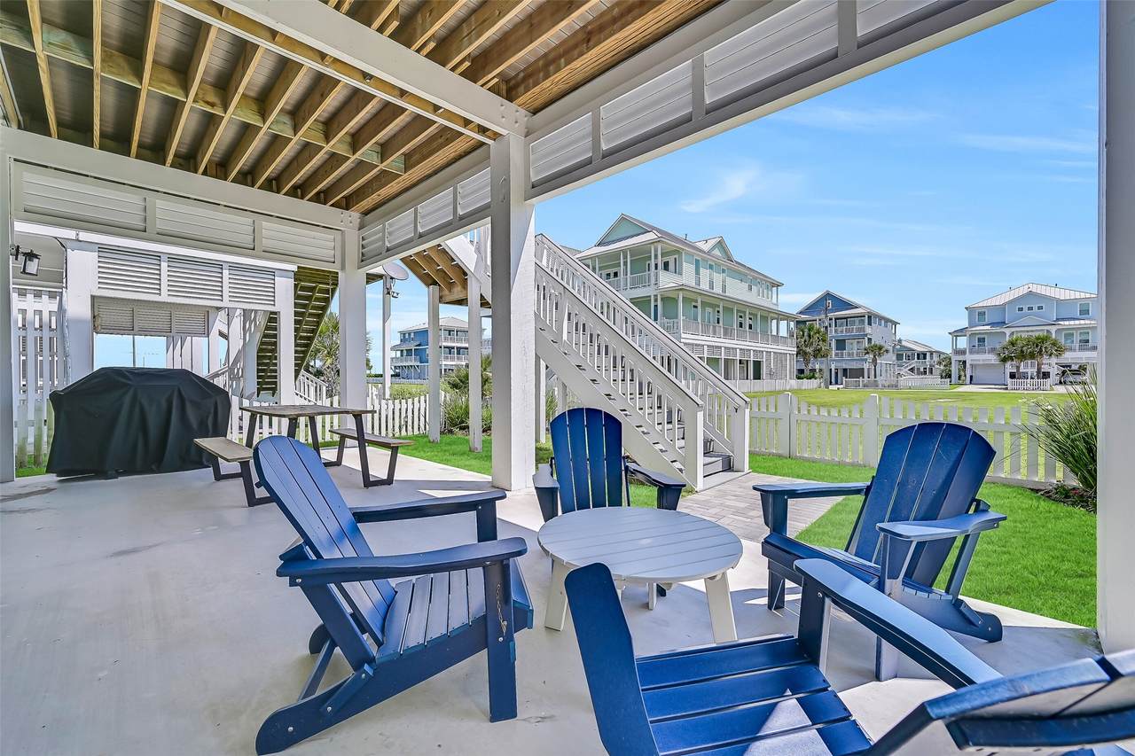
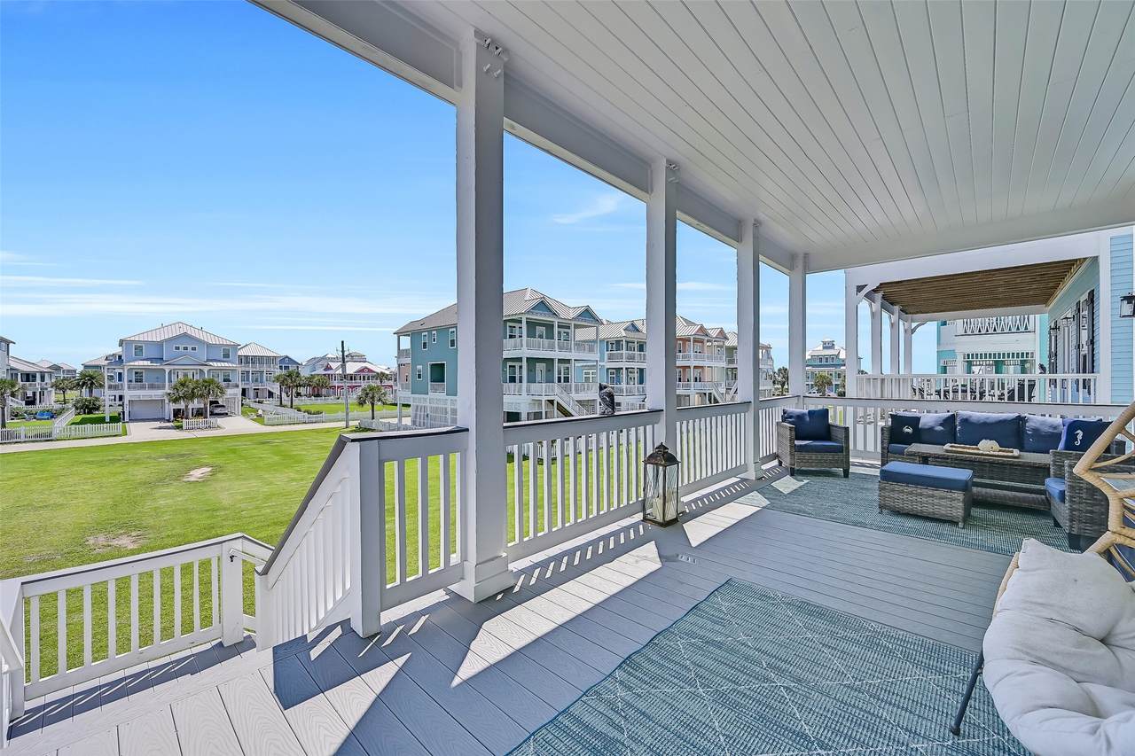
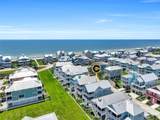
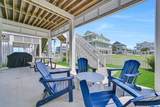
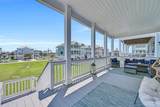
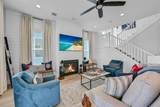
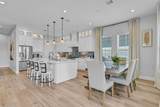
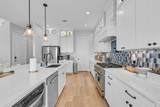
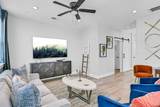
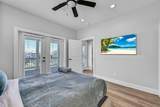
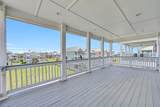
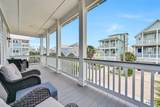
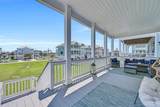
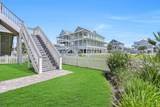
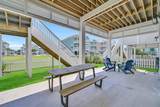
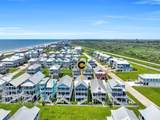
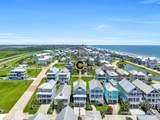
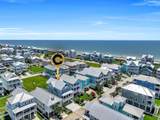
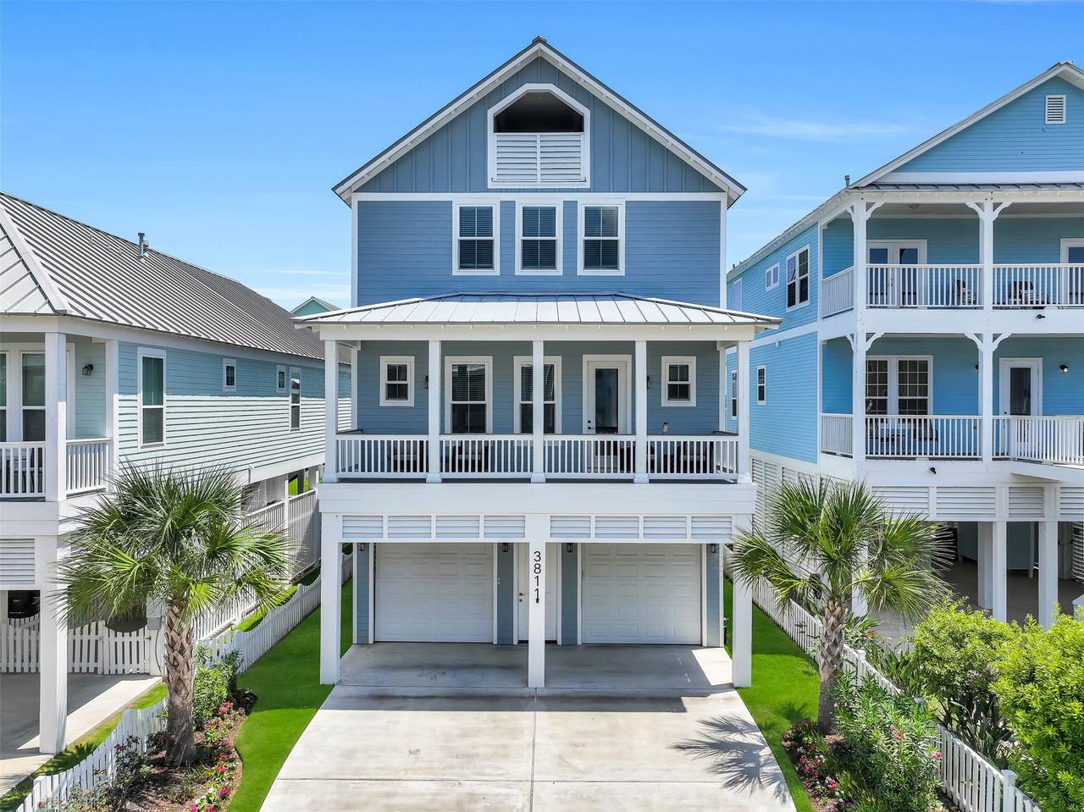
BEACHSIDE VILLAGE 5-STAR AIRBNB SUPERHOST HOME, CONVEYING FULLY FURNISHED! Known as Serenity Cove, this 2024 coastal beauty is impeccably maintained and decorated, ready to enjoy from day one! Stroll to the beach walkover, then return to GULF VIEWS overlooking protected HOA green space. Soaring ceilings and walls of windows frame an open living area and showpiece kitchen with oversized quartz island, gas cooking, pot filler and walk-in pantry. A main-level guest suite offers privacy, while upstairs features TWO PRIMARY ENSUITES, built-in bunks and a SECOND LIVING/GAME AREA. Expansive covered balconies invite you to relax with Gulf breezes, while the fenced yard, outdoor shower and covered ground level make beach days effortless. A metal roof, spray foam insulation, tankless water heater and elevator shaft add lasting value. Beautifully furnished and thoughtfully designed for full-time living, a second home or vacation rental!
Architectural Style
Contemporary / Modern
Attached Garage YN
Yes
Exterior Features
Balcony Deck Fence Porch Patio Private Yard
Fencing
Back Yard Partial
Garage YN
Yes
Parking Features
Attached Garage Garage Door Opener
Patio And Porch Features
Balcony Deck Patio Porch
Pool Private YN
No
Roof
Metal
Window Features
Low- Emissivity Windows
Appliances
Convection Oven Dishwasher Gas Cooktop Disposal Gas Oven Gas Range Microwave Trash Compactor Dryer ENERGY STAR Qualified Appliances Refrigerator Tankless Water Heater Washer
Cooling
Central Air Electric Gas
Cooling YN
Yes
Fireplace Features
Electric Gas
Fireplace YN
Yes
Fireplaces Total
1
Flooring
Plank Vinyl
Heating
Central Gas
Heating YN
Yes
Interior Features
Breakfast Bar Built- In Bunk Beds Balcony Bedroom on Main Level Double Vanity Elevator Shaft En Suite Bathroom High Ceilings Kitchen Island Kitchen / Family Room Combo Bath in Primary Bedroom Multiple Primary Suites Multiple Staircases Pots & Pan Drawers Pantry Pot Filler Quartz Counters Self-closing Cabinet Doors Self-closing Drawers Soaking Tub Separate Shower
Laundry Features
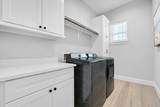
Washer Hookup Electric Dryer Hookup
Levels
Two
Rooms
Porch (Second Level) Bathroom (Second Level) Bathroom (Second Level) Primary Bathroom (Second Level) Bedroom (Second Level) Primary Bedroom (Second Level) Bedroom (Second Level) Family Room (Second Level) Kitchen (First Level) Dining Room (First Level) Living Room (First Level) Bathroom (First Level) Bathroom (First Level) Bedroom (First Level) Porch (First Level)
Rooms Total
15
Accessibility Features
Accessible Washer / Dryer Accessible Full Bath Accessible Bedroom Accessible Common Area Accessible Closets Accessible Kitchen Accessible Doors Accessible Entrance Accessible Hallway(s)
Association Amenities
Beach Rights Beach Access Maintenance Grounds Security Guard
Association Fee
358
Association Fee Frequency
Quarterly
Association Fee Includes
Common Areas
Association Name
Beachside Village HOA
Association Phone
855-289-6007
Association YN
Yes
Building Area Total
2638
Construction Materials
Cement Siding Other Wood Siding
Direction Faces
Southeast
Green Energy Efficient
Appliances Insulation Lighting Thermostat Water Heater Windows
Lease Considered YN
No
List AOR
Houston Association of Realtors
Listing Terms
Cash Conventional
Lot Features
Subdivision Views Backs to Greenbelt / Park Side Yard
New Construction YN
No
Ownership
Full Ownership
Property Sub Type
Detached
Public Survey Section
0
Road Surface Type
Concrete
Security Features
Smoke Detector(s)
Sewer
Public Sewer
Tax Annual Amount
21730
Tax Legal Description
BEACHSIDE VILLAGE (2004) ABST 121 LOT 67 ACRES 0.096
Tax Year
2025
View
Beach Water
View YN
Yes
Water Source
Public
Waterfront Features
Beach Front
Listing information © 2026 Houston Association of REALTORS® MLS.
Listing courtesy of eXp Realty LLC: .
© 2026 Houston Realtors Information Service, Inc. All rights reserved. All information provided
is deemed reliable but is not guaranteed and should be independently
verified. IDX information is provided exclusively for consumers' personal, non-commercial use and may not be used for any purpose other than to identify prospective properties consumers may be interested in purchasing. Data last updated 2026-10-16T13:18:37.303.