





Skip To Content

353 Salerio Way

Conroe, TX 77301
  • $285,000
  • STATUS: Active
  • ON SITE: 55 Days
  • MLS #: 9677662
UPDATED: 65 min ago
$285,000
  • 3
    BEDS
  • 0.11
    ACRES
  • 2
    BATHS
  • 0
    1/2 BATHS
  • 1,618
    SQFT
  • $176
    $/SQFT
Neighborhood:
Type:
Single-Family Home
Built:
2023
County:

School Information

High School:
School District:

Description

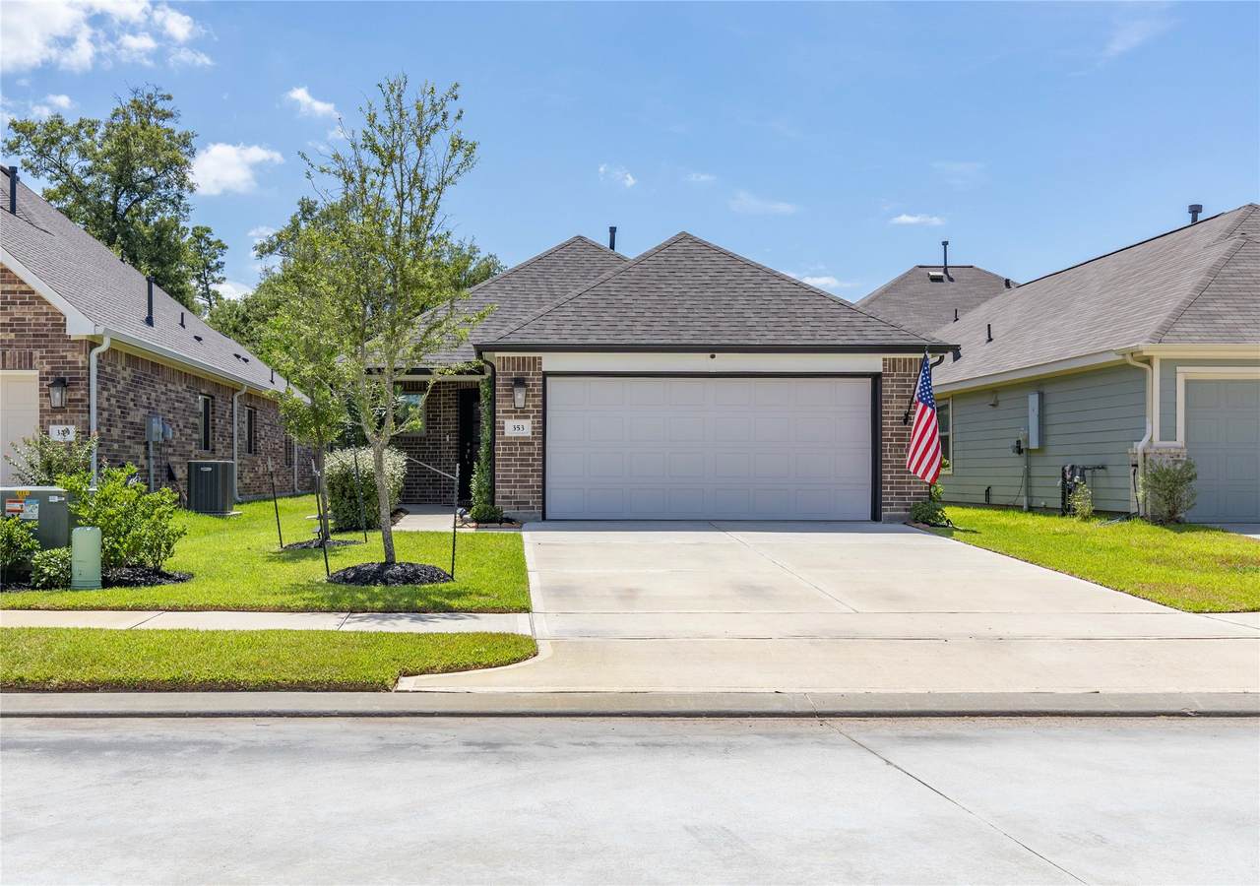
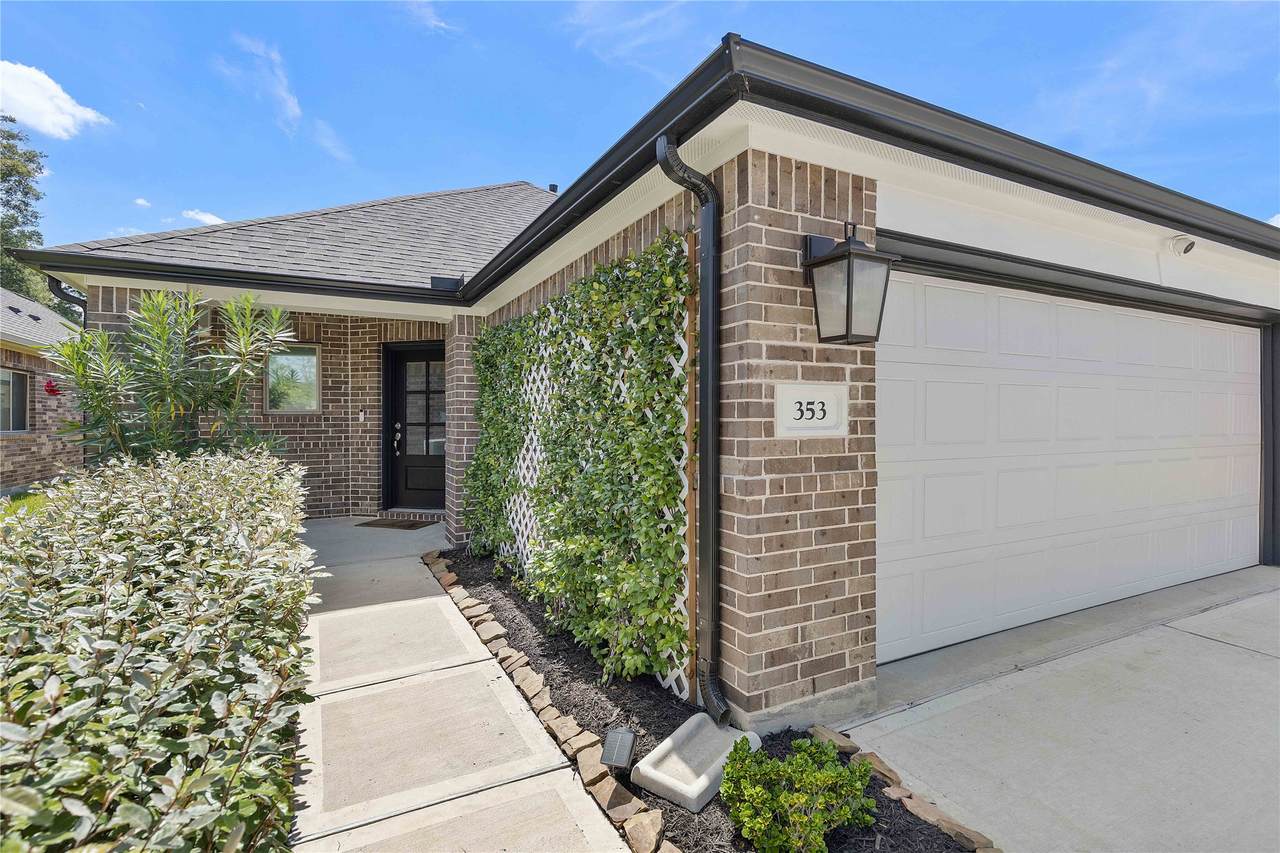
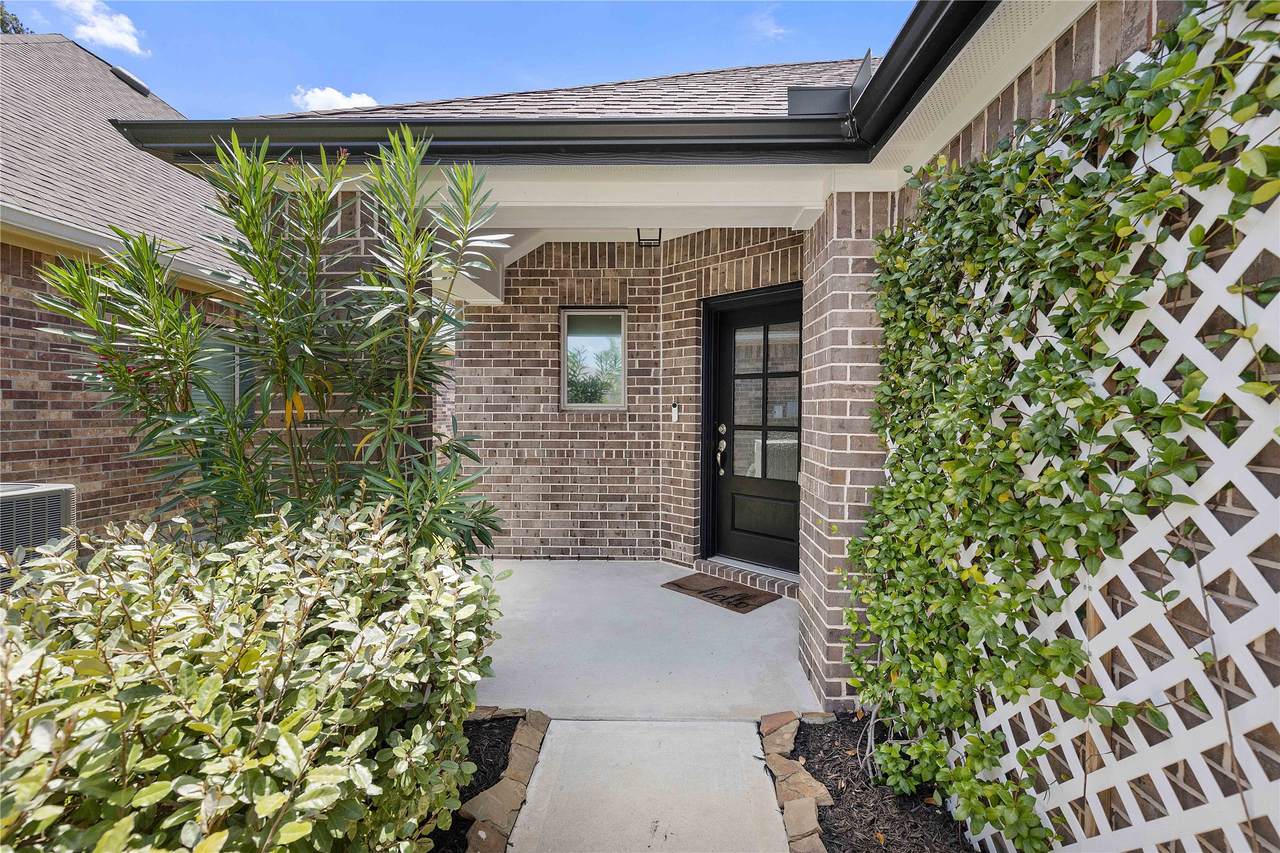
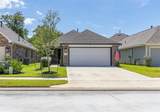
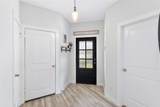
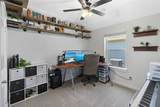
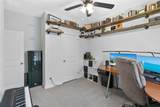
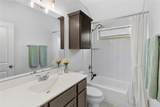
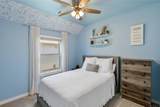
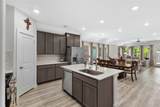
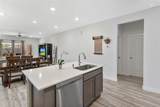
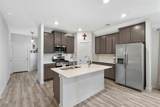
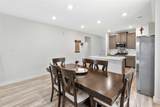
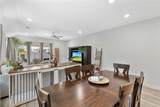
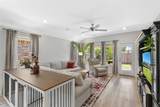
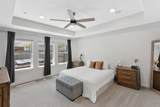
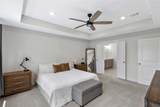
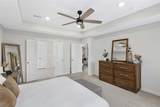
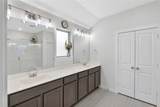
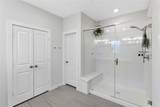
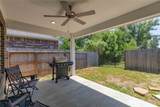
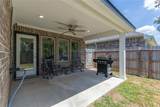
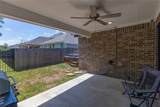
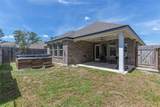
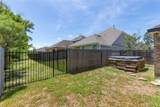
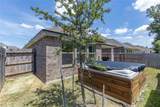
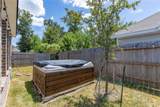
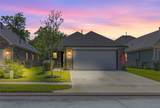
Welcome to 353 Salerio Way, a darling 2023-built, single-story home by Empire Communities in Venetian Pines neighborhood! The designed home offers a bright, inviting feel with an abundance of natural light throughout. The spacious foyer welcomes you into an open-concept layout where the kitchen flows seamlessly into the dining and living areas, creating an ideal space for everyday living and entertaining. The kitchen features a functional layout with appliances that remain with the home. LVP flooring adds durability and style throughout the main living areas, while carpet provides comfort in the bedrooms. The primary offers a spacious bath with a luxurious super shower. The washer and dryer are also included for added convenience. Outside, enjoy a unique rear setting with no home directly behind a portion of the backyard, where you can relax and unwind in the hot tub, which stays with the home. A charming home in a convenient Conroe location, ready for its next owner!

Monthly Payment Calculator


© 2026 Houston Realtors Information Service, Inc. All rights reserved. All information provided is deemed reliable but is not guaranteed and should be independently verified. IDX information is provided exclusively for consumers' personal, non-commercial use and may not be used for any purpose other than to identify prospective properties consumers may be interested in purchasing. Data last updated 2026-10-16T13:18:37.303.
www.thehomebranch.com/homes/180374577
Print Image

353 Salerio Way Conroe, TX 77301

  • Price: $285,000
  • Status: Active
  • On Site: 55 Days
  • Updated: 65 min ago
  • MLS #: 9677662
3
Beds
2
Baths
0
½ Baths
0.11
Acres
1,618
SQFT
$176
$/SQFT
2023
Built
Neighborhood:
Venetian Pines
County:
Montgomery
Area:
19 - Montgomery County NE
Elementary School:
Anderson Elementary School (Conroe)
Middle School:
Stockton Junior High School
High School:
Conroe High School
School District:
Conroe
Property Description
Welcome to 353 Salerio Way, a darling 2023-built, single-story home by Empire Communities in Venetian Pines neighborhood! The designed home offers a bright, inviting feel with an abundance of natural light throughout. The spacious foyer welcomes you into an open-concept layout where the kitchen flows seamlessly into the dining and living areas, creating an ideal space for everyday living and entertaining. The kitchen features a functional layout with appliances that remain with the home. LVP flooring adds durability and style throughout the main living areas, while carpet provides comfort in the bedrooms. The primary offers a spacious bath with a luxurious super shower. The washer and dryer are also included for added convenience. Outside, enjoy a unique rear setting with no home directly behind a portion of the backyard, where you can relax and unwind in the hot tub, which stays with the home. A charming home in a convenient Conroe location, ready for its next owner!
Exterior Features

Architectural Style Traditional Attached Garage YN Yes Exterior Features Covered Patio Fully Fenced Fence Hot Tub / Spa Patio Private Yard Fencing Back Yard Foundation Details Slab Garage YN Yes Parking Features Attached Garage Patio And Porch Features Covered Deck Patio Pool Private YN No Roof Composition Spa Features Hot Tub Spa YN Yes

Interior Features

Appliances Convection Oven Dishwasher Gas Cooktop Gas Oven Gas Range Microwave Oven Refrigerator Water Softener Owned Washer Cooling Central Air Electric Cooling YN Yes Fireplace YN No Fireplaces Total 0 Flooring Carpet Plank Tile Vinyl Heating Central Gas Heating YN Yes Interior Features All Bedrooms Down Pantry Tub Shower Ceiling Fan(s) Kitchen / Dining Combo Living / Dining Room Programmable Thermostat Laundry Features Washer Hookup Electric Dryer Hookup Levels One Rooms Dining Room (First Level) Living Room (First Level) Bedroom (First Level) Bedroom (First Level) Primary Bedroom (First Level) Rooms Total 5

Property Features

Association Fee 500 Association Fee Frequency Annually Association Name SBB Management Association Phone 281-857-6027 Association YN Yes Builder Name Empire Communities Building Area Total 1618 Construction Materials Brick Disclosures Municipal Utility District Disclosure Seller Disclosure Green Energy Efficient Thermostat Lease Considered YN No List AOR Houston Association of Realtors Lot Features Subdivision New Construction YN No Ownership Full Ownership Property Sub Type Detached Public Survey Section 01 Road Surface Type Concrete Security Features Prewired Smoke Detector(s) Sewer Public Sewer Tax Annual Amount 829 Tax Legal Description S941600 - VENETIAN PINES 01 BLOCK 1 LOT 30 Tax Year 2025 Water Source Public

Listing information © 2026 Houston Association of REALTORS® MLS.
Listing courtesy of Southern Luxury Realty: .


© 2026 Houston Realtors Information Service, Inc. All rights reserved. All information provided is deemed reliable but is not guaranteed and should be independently verified. IDX information is provided exclusively for consumers' personal, non-commercial use and may not be used for any purpose other than to identify prospective properties consumers may be interested in purchasing. Data last updated 2026-10-16T13:18:37.303.
 
https://bt-photos.global.ssl.fastly.net/harmls/1280_boomver_1_9677662-2.jpg https://bt-photos.global.ssl.fastly.net/harmls/1280_boomver_1_9677662-2.jpg https://bt-photos.global.ssl.fastly.net/harmls/1280_boomver_1_9677662-2.jpg
Logo
The Home Branch | Keller Williams Realty
2200 N FM 3083 W
Conroe TX, 77304