











Skip To Content

3403 Willow Ridge Drive

Kingwood, TX 77339
  • $509,900
  • STATUS: Active
  • ON SITE: 49 Days
  • MLS #: 61997479
UPDATED: 56 min ago
$509,900
  • 4
    BEDS
  • 0.21
    ACRES
  • 3
    BATHS
  • 1
    1/2 BATHS
  • 3,180
    SQFT
  • $160
    $/SQFT
Neighborhood:
Type:
Single-Family Home
Built:
1980
County:

School Information

Middle School:
High School:
School District:

Description

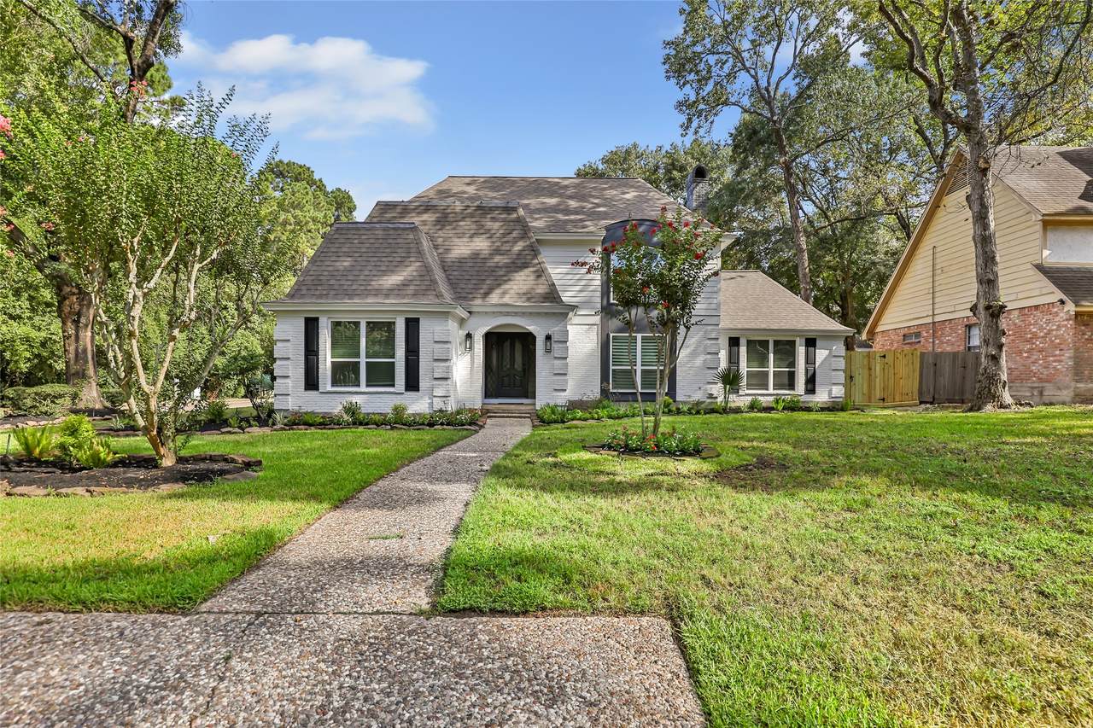
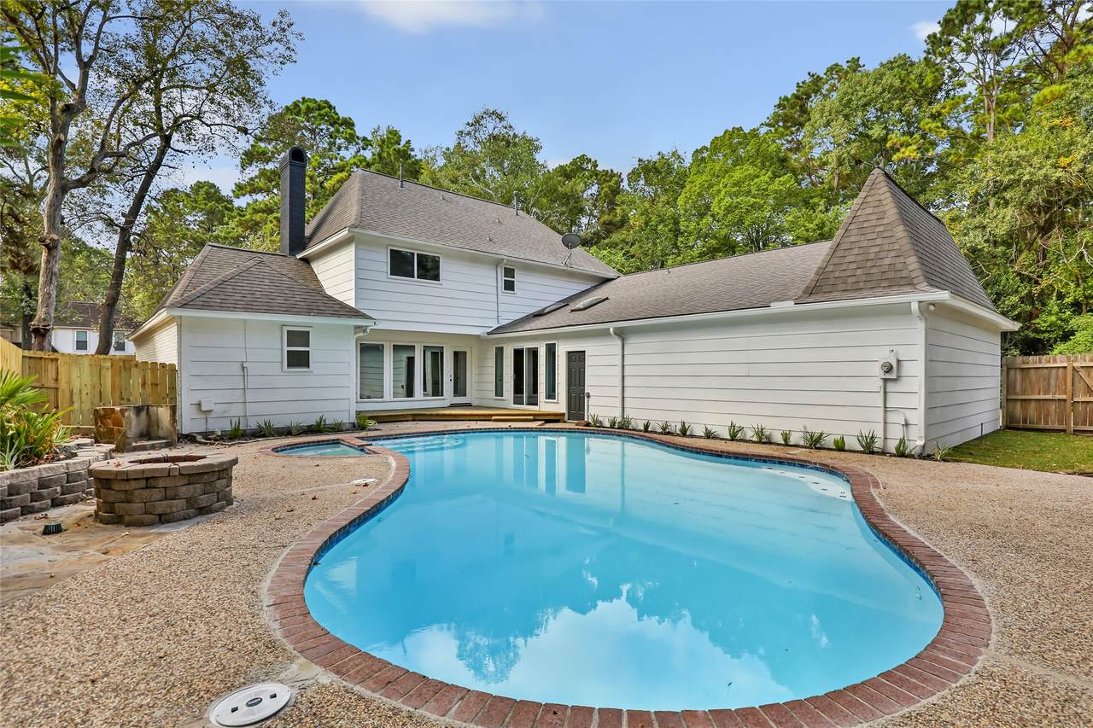
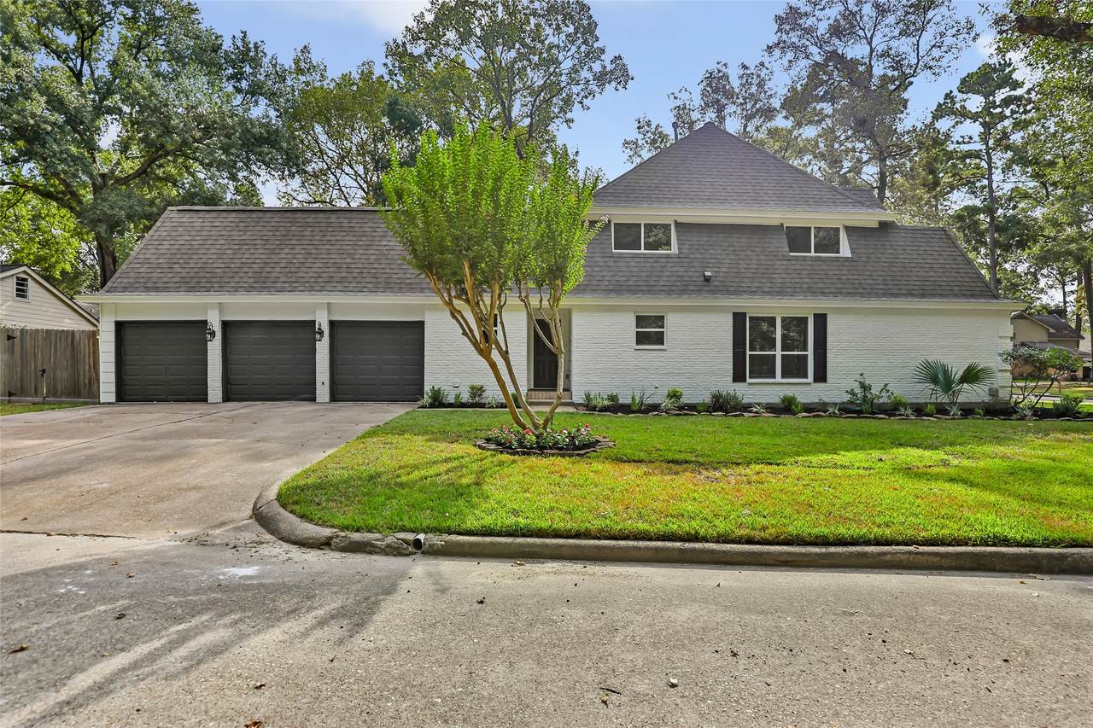
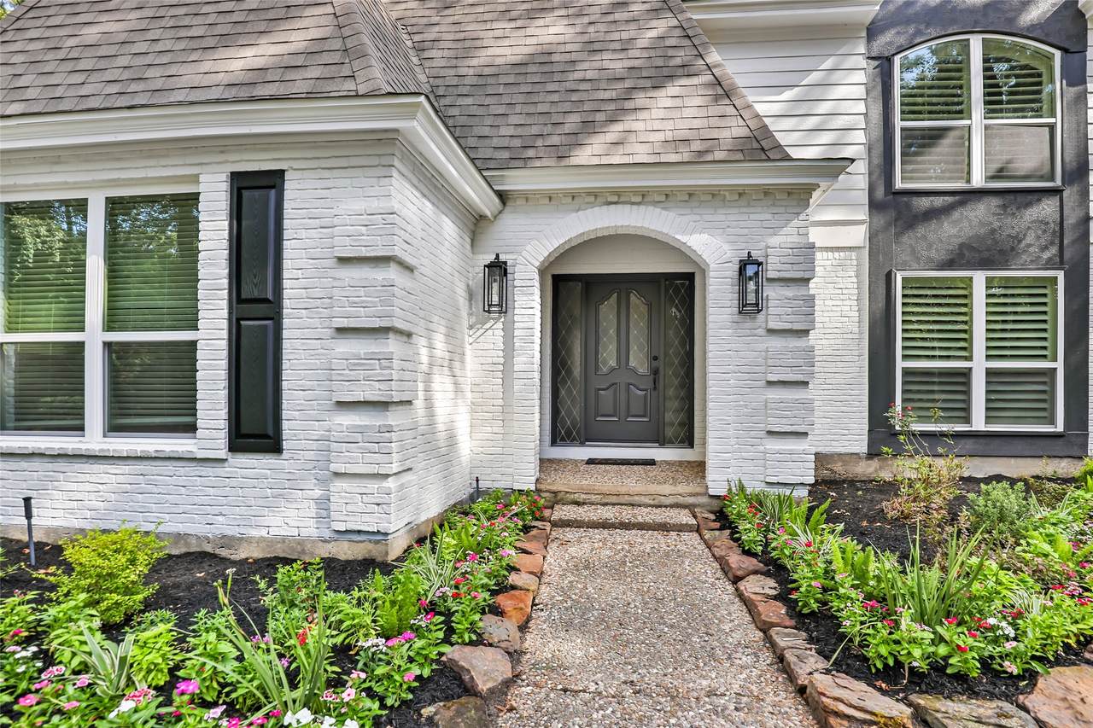
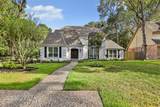
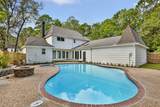
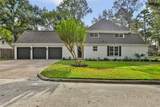
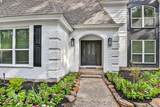
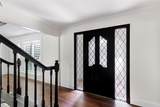
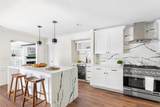
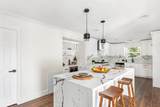
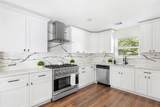
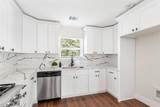
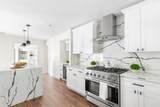
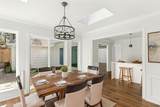
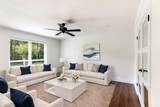
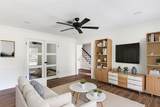
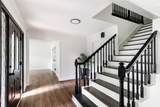
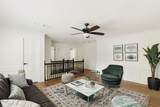
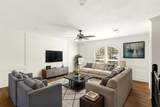
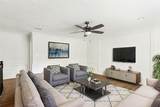
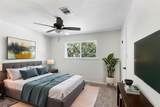
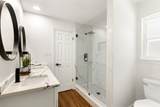
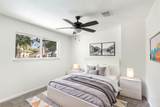
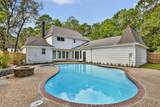
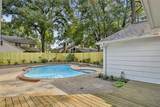
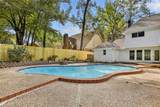
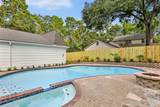
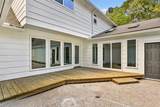
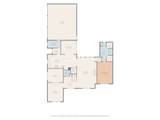
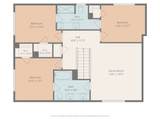
Beautifully remodeled Bear Branch home where thoughtful updates meet an exceptional location! This turnkey 4-bedroom, 3.5-bath home offers fresh paint, all-new windows, a new roof, and stylish quartz countertops with a waterfall island in the kitchen. The flexible floor plan features a private office, formal dining room, formal living room, and upstairs game room, providing plenty of space for everyday living and entertaining. Picture summer afternoons by the pool, evenings entertaining friends, and easy access to the greenbelt just across the street. The backyard retreat features brand-new pool plaster, a new fence, and lush landscaping, creating an inviting space to relax and enjoy. Situated on a desirable corner lot with a 3-car wide garage, this home combines modern updates, generous living spaces, and a prime Kingwood location. Schedule your private tour and see why this one is ready to welcome you home!

Monthly Payment Calculator


© 2026 Houston Realtors Information Service, Inc. All rights reserved. All information provided is deemed reliable but is not guaranteed and should be independently verified. IDX information is provided exclusively for consumers' personal, non-commercial use and may not be used for any purpose other than to identify prospective properties consumers may be interested in purchasing. Data last updated 2026-10-10T09:17:12.307.
www.thehomebranch.com/homes/180358409
Print Image

3403 Willow Ridge Drive Kingwood, TX 77339

  • Price: $509,900
  • Status: Active
  • On Site: 49 Days
  • Updated: 56 min ago
  • MLS #: 61997479
4
Beds
3
Baths
1
½ Baths
0.21
Acres
3,180
SQFT
$160
$/SQFT
1980
Built
Neighborhood:
Bear Branch Village
County:
Harris
Area:
32 - Far Northeast
Elementary School:
Bear Branch Elementary School (Humble)
Middle School:
Creekwood Middle School
High School:
Kingwood High School
School District:
Humble
Property Description
Beautifully remodeled Bear Branch home where thoughtful updates meet an exceptional location! This turnkey 4-bedroom, 3.5-bath home offers fresh paint, all-new windows, a new roof, and stylish quartz countertops with a waterfall island in the kitchen. The flexible floor plan features a private office, formal dining room, formal living room, and upstairs game room, providing plenty of space for everyday living and entertaining. Picture summer afternoons by the pool, evenings entertaining friends, and easy access to the greenbelt just across the street. The backyard retreat features brand-new pool plaster, a new fence, and lush landscaping, creating an inviting space to relax and enjoy. Situated on a desirable corner lot with a 3-car wide garage, this home combines modern updates, generous living spaces, and a prime Kingwood location. Schedule your private tour and see why this one is ready to welcome you home!
Exterior Features

Architectural Style Traditional Attached Garage YN Yes Exterior Features Deck Fence Sprinkler / Irrigation Porch Patio Private Yard Fencing Back Yard Foundation Details Slab Garage YN Yes Parking Features Attached Garage Patio And Porch Features Deck Patio Porch Pool Features Gunite Heated In Ground Pool / Spa Combo Association Pool Private YN Yes Roof Composition Window Features Window Coverings

Interior Features

Appliances Dishwasher Disposal Wine Refrigerator Cooling Central Air Electric Cooling YN Yes Fireplace Features Gas Log Fireplace YN Yes Fireplaces Total 1 Flooring Plank Tile Vinyl Heating Central Gas Heating YN Yes Interior Features Breakfast Bar Double Vanity Entrance Foyer En Suite Bathroom Kitchen Island Kitchen / Family Room Combo Bath in Primary Bedroom Main Level Primary Pantry Quartz Counters Self-closing Cabinet Doors Split Bedrooms Self-closing Drawers Tub Shower Three Bedrooms Up Walk- In Pantry Walk- In Closet(s) Window Treatments Kitchen / Dining Combo Levels Two Rooms Game Room (Second Level) Utility Room (First Level) Living Room (First Level) Office (First Level) Dining Room (First Level) Kitchen (First Level) Family Room (First Level) Bedroom (Second Level) Bedroom (Second Level) Bedroom (Second Level) Primary Bedroom (First Level) Rooms Total 11

Property Features

Association Amenities Basketball Court Picnic Area Playground Park Pool Trail(s) Association Fee 375 Association Fee Frequency Annually Association Fee Includes Recreation Facilities Association Name KAM Association Phone 281-359-1102 Association YN Yes Building Area Total 3180 Community Features Community Pool Master Planned Community Curbs Golf Gutter(s) Construction Materials Brick Cement Siding Lease Considered YN No List AOR Houston Association of Realtors Listing Terms Cash Conventional FHA VA Loan Lot Features Corner Lot Near Golf Course New Construction YN No Property Sub Type Detached Public Survey Section 4 Road Surface Type Concrete Security Features Smoke Detector(s) Sewer Public Sewer Tax Annual Amount 10729 Tax Legal Description LT 10 BLK 52 BEAR BRANCH VILLAGE SEC 4 Tax Year 2025 Water Source Public

Listing information © 2026 Houston Association of REALTORS® MLS.
Listing courtesy of JLA Realty: .


© 2026 Houston Realtors Information Service, Inc. All rights reserved. All information provided is deemed reliable but is not guaranteed and should be independently verified. IDX information is provided exclusively for consumers' personal, non-commercial use and may not be used for any purpose other than to identify prospective properties consumers may be interested in purchasing. Data last updated 2026-10-10T09:17:12.307.
 
https://bt-photos.global.ssl.fastly.net/harmls/1280_boomver_1_61997479-2.jpg https://bt-photos.global.ssl.fastly.net/harmls/1280_boomver_1_61997479-2.jpg https://bt-photos.global.ssl.fastly.net/harmls/1280_boomver_1_61997479-2.jpg
Logo
The Home Branch | Keller Williams Realty
2200 N FM 3083 W
Conroe TX, 77304