Skip To Content

3119 Kathleen Drive

Mont Belvieu, TX 77523
  • $385,000
  • STATUS: Active
  • ON SITE: 56 Days
  • MLS #: 65627484
Open House
UPDATED: 37 min ago
$385,000
  • 3
    BEDS
  • 0.46
    ACRES
  • 2
    BATHS
  • 0
    1/2 BATHS
  • 1,945
    SQFT
  • $198
    $/SQFT
Neighborhood:
Type:
Single-Family Home
Built:
1992
County:

School Information

Description

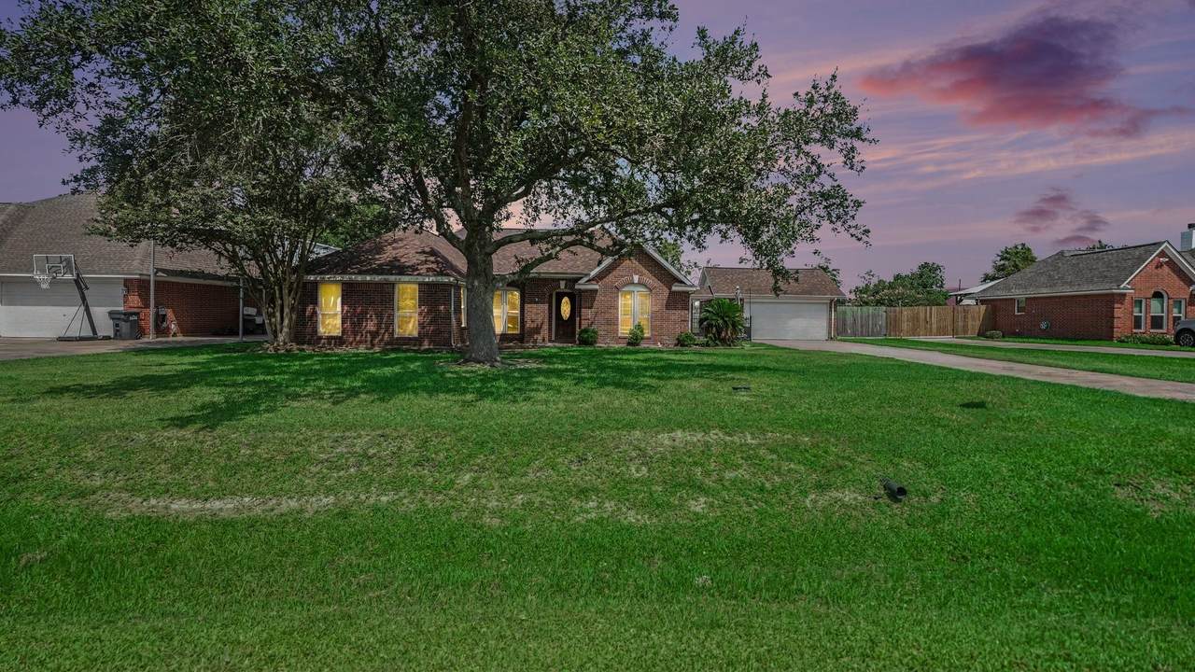
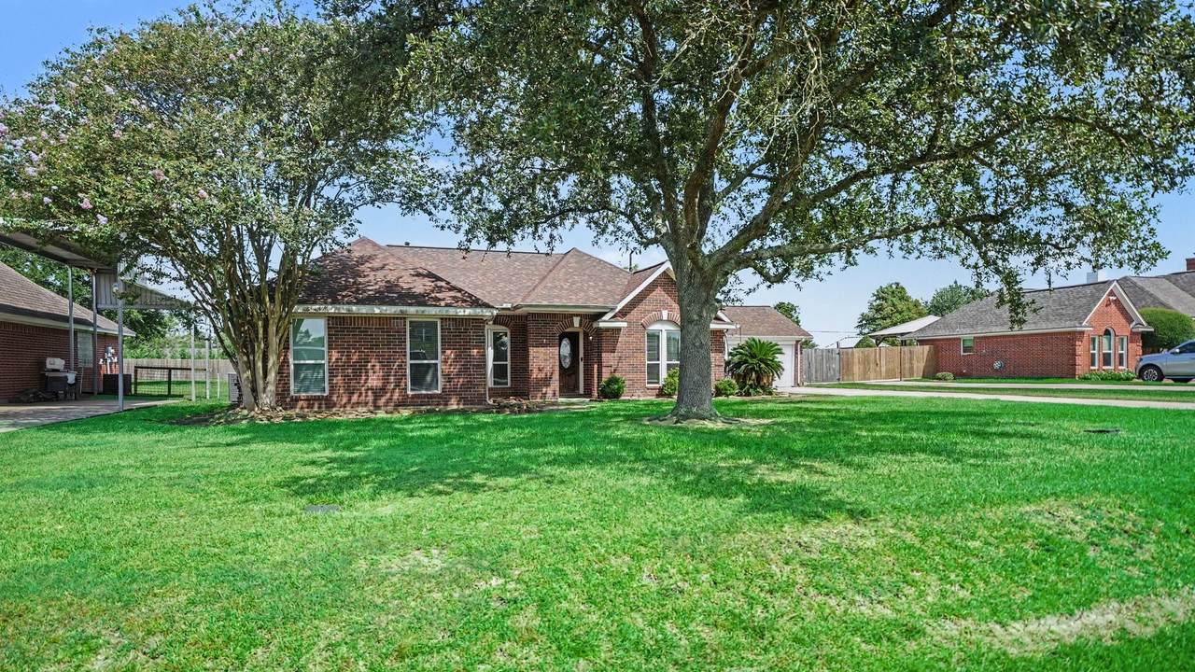
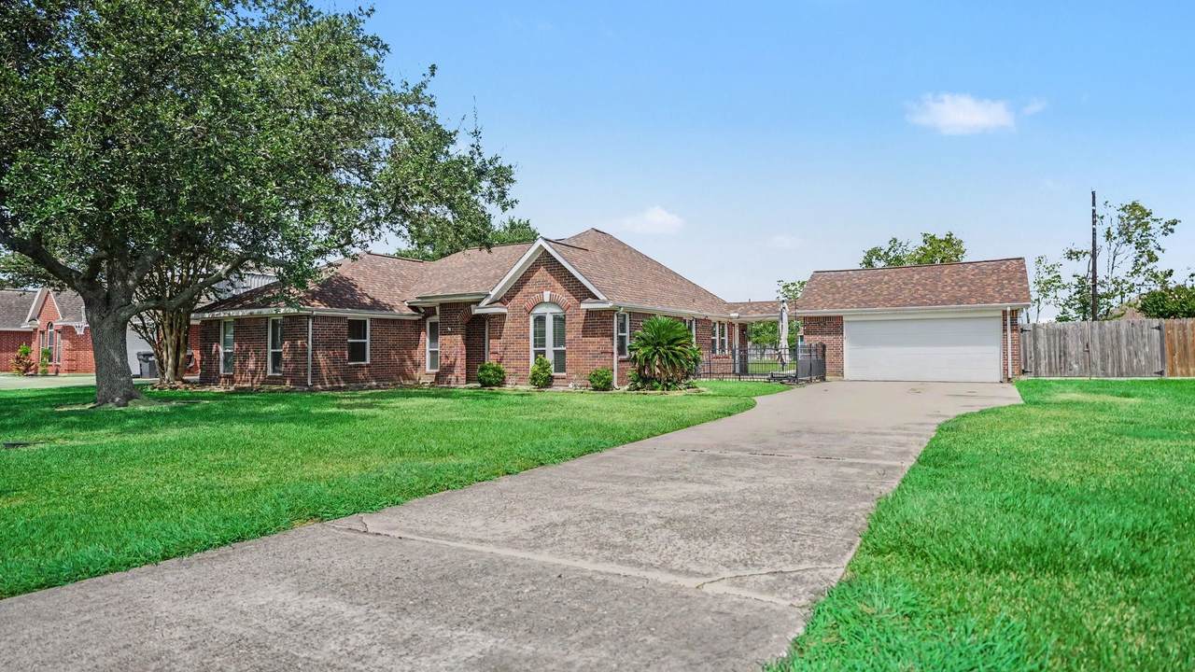
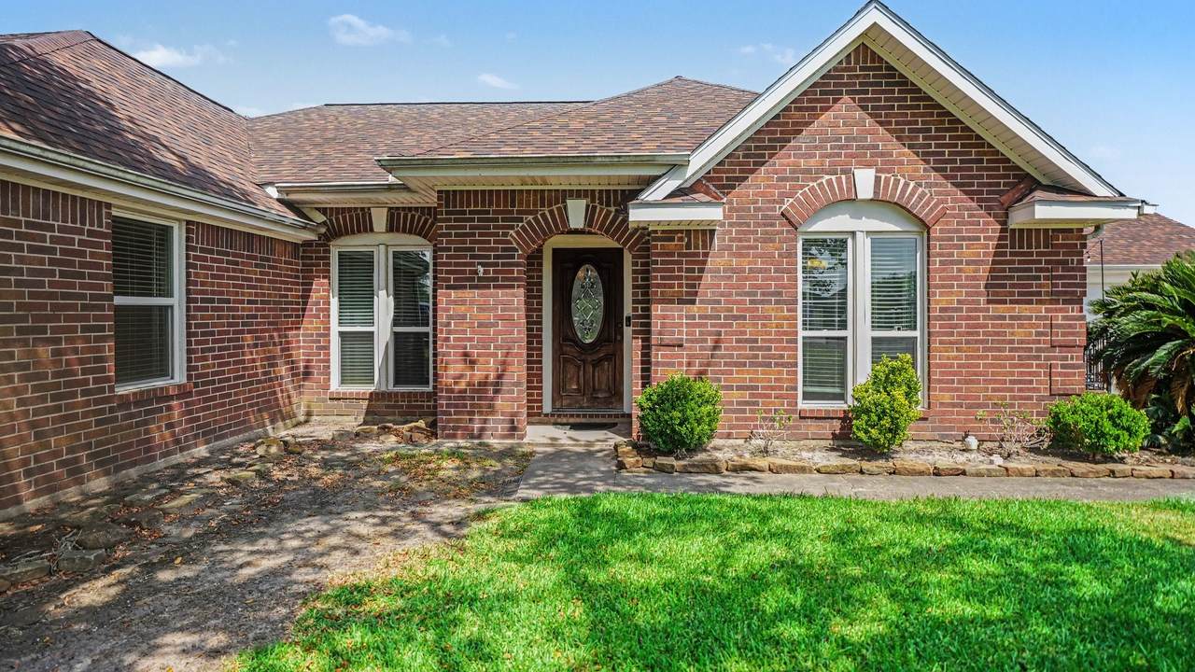
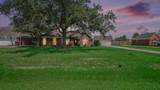
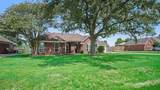
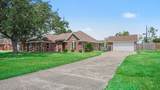
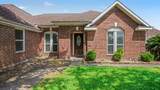
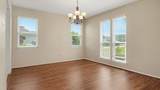
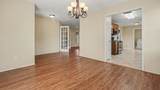
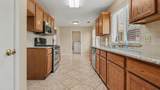
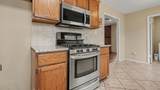
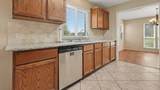
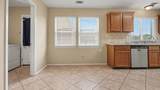
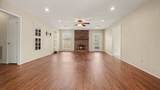
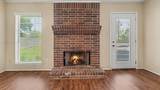
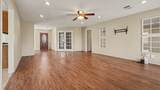
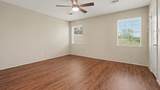
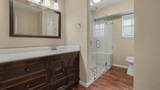
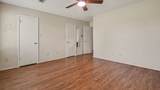
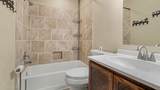
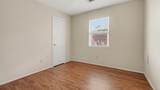
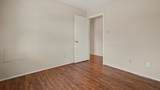
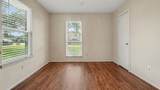
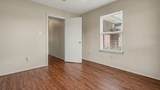
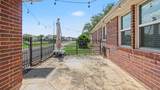
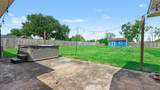
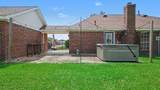
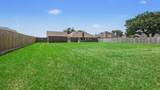
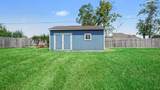
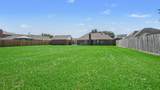
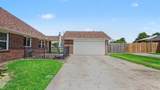
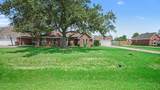
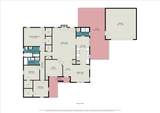
Welcome home to this inviting 3-bedroom, 2-bath property situated on nearly half an acre and conveniently located near highly rated Barbers Hill schools. Thoughtful updates provide comfort and peace of mind, including a new roof and A/C system in 2023, new windows, radiant barrier, and luxury vinyl flooring. The beautifully remodeled primary bathroom adds a fresh, modern touch to the private primary suite. Step outside and enjoy the hot tub, which conveys with the property, along with a spacious backyard offering endless possibilities. With plenty of room for a future pool, outdoor entertaining area, workshop, or additional improvements, this oversized lot gives you the space to make it your own. No HOA! Combining an excellent location, valuable updates, and room to grow, this home is ready for its next chapter!

Monthly Payment Calculator


© 2026 Houston Realtors Information Service, Inc. All rights reserved. All information provided is deemed reliable but is not guaranteed and should be independently verified. IDX information is provided exclusively for consumers' personal, non-commercial use and may not be used for any purpose other than to identify prospective properties consumers may be interested in purchasing. Data last updated 2026-10-16T13:18:37.303.
www.thehomebranch.com/homes/180350849
Print Image

3119 Kathleen Drive Mont Belvieu, TX 77523

  • Price: $385,000
  • Status: Active
  • On Site: 56 Days
  • Updated: 37 min ago
  • MLS #: 65627484
3
Beds
2
Baths
0
½ Baths
0.46
Acres
1,945
SQFT
$198
$/SQFT
1992
Built
Neighborhood:
Crown Colony Sec 01
County:
Chambers
Area:
53 - Chambers County
Elementary School:
Barbers Hill North Elementary School
Middle School:
Barbers Hill North Middle School
High School:
Barbers Hill High School
School District:
Barbers Hill
Property Description
Welcome home to this inviting 3-bedroom, 2-bath property situated on nearly half an acre and conveniently located near highly rated Barbers Hill schools. Thoughtful updates provide comfort and peace of mind, including a new roof and A/C system in 2023, new windows, radiant barrier, and luxury vinyl flooring. The beautifully remodeled primary bathroom adds a fresh, modern touch to the private primary suite. Step outside and enjoy the hot tub, which conveys with the property, along with a spacious backyard offering endless possibilities. With plenty of room for a future pool, outdoor entertaining area, workshop, or additional improvements, this oversized lot gives you the space to make it your own. No HOA! Combining an excellent location, valuable updates, and room to grow, this home is ready for its next chapter!
Exterior Features

Architectural Style Traditional Attached Garage YN No Exterior Features Deck Fence Hot Tub / Spa Patio Storage Fencing Back Yard Foundation Details Slab Garage YN Yes Parking Features Detached Garage Patio And Porch Features Deck Patio Pool Private YN No Roof Composition Spa Features Hot Tub Spa YN Yes

Interior Features

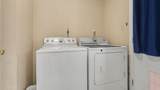
Appliances Dishwasher Gas Cooktop Disposal Cooling Central Air Electric Cooling YN Yes Fireplace Features Wood Burning Fireplace YN Yes Fireplaces Total 1 Flooring Plank Tile Vinyl Heating Central Gas Heating YN Yes Interior Features All Bedrooms Down Granite Counters Shower Only Ceiling Fan(s) Laundry Features Washer Hookup Electric Dryer Hookup Levels One Rooms Utility Room (First Level) Dining Room (First Level) Kitchen (First Level) Living Room (First Level) Bathroom (First Level) Bedroom (First Level) Bedroom (First Level) Primary Bathroom (First Level) Primary Bedroom (First Level) Rooms Total 9

Property Features

Building Area Total 1945 Construction Materials Brick Direction Faces South Green Energy Efficient Radiant Attic Barrier Lease Considered YN No List AOR Houston Association of Realtors Listing Terms Cash Conventional FHA VA Loan Lot Features Subdivision New Construction YN No Other Structures Shed(s) Property Sub Type Detached Public Survey Section 1 Road Surface Type Asphalt Sewer Public Sewer Tax Annual Amount 4271 Tax Legal Description LT 19 BLK 1 CROWN COLONY #1 Tax Year 2026 Water Source Public

Listing information © 2026 Houston Association of REALTORS® MLS.
Listing courtesy of Keller Williams Elite: .


© 2026 Houston Realtors Information Service, Inc. All rights reserved. All information provided is deemed reliable but is not guaranteed and should be independently verified. IDX information is provided exclusively for consumers' personal, non-commercial use and may not be used for any purpose other than to identify prospective properties consumers may be interested in purchasing. Data last updated 2026-10-16T13:18:37.303.
 
https://bt-photos.global.ssl.fastly.net/harmls/1280_boomver_2_65627484-2.jpg https://bt-photos.global.ssl.fastly.net/harmls/1280_boomver_2_65627484-2.jpg https://bt-photos.global.ssl.fastly.net/harmls/1280_boomver_2_65627484-2.jpg
Logo
The Home Branch | Keller Williams Realty
2200 N FM 3083 W
Conroe TX, 77304