Skip To Content

3104 Valley Peak Drive

Houston, TX 77063
  • $425,000
  • STATUS: Active
  • ON SITE: 53 Days
  • MLS #: 55642333
UPDATED: 187 min ago
$425,000
  • 3
    BEDS
  • 0.05
    ACRES
  • 2
    BATHS
  • 1
    1/2 BATHS
  • 2,127
    SQFT
  • $200
    $/SQFT
Type:
Single-Family Home
Built:
2024
County:

School Information

Elementary School:
Middle School:
High School:
School District:

Description

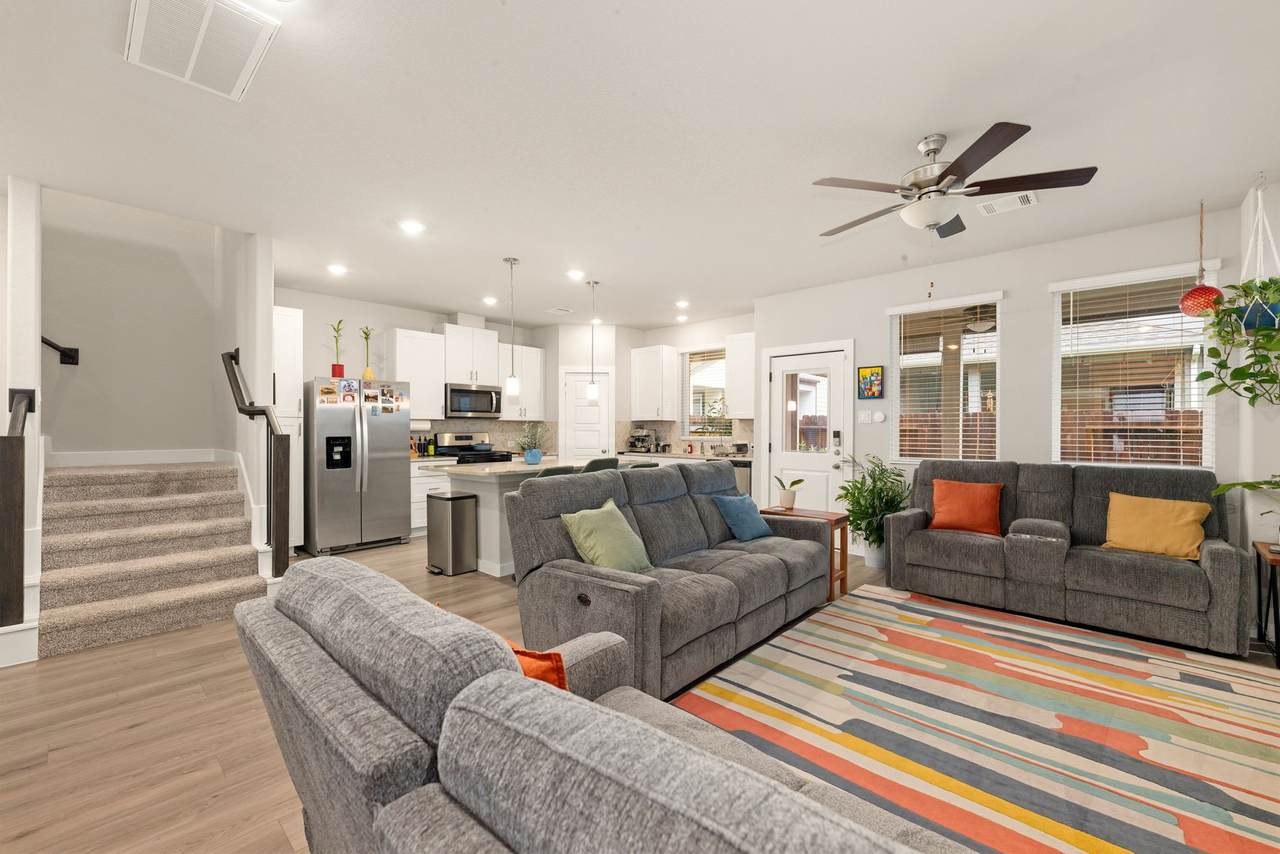
Built in June 2024, this energy-efficient Weston floor plan offers modern style, thoughtful upgrades, and the ease of a nearly new home. The inviting layout features a dedicated dining room enhanced by custom cabinetry and display shelving, while the expansive upstairs game room/flex space provides versatility for movie nights, playtime, a home office, or additional living space. A refined palette of white cabinetry, Cotton White granite, warm EVP flooring, and coordinating multi-tone carpet creates a welcoming atmosphere throughout. Custom touches add exceptional functionality, including under-stair storage, customized primary closet organization, garage ceiling racks, shelving in the laundry and guest bedroom, and a queen-size Murphy bed for flexible guest accommodations. A reverse-osmosis filtration system adds another layer of convenience. Situated in gated Dunvale Village, the home is ideally positioned near The Galleria, parks, restaurants, shopping, I-10, Beltway 8, and Hwy. 59.

Monthly Payment Calculator


© 2026 Houston Realtors Information Service, Inc. All rights reserved. All information provided is deemed reliable but is not guaranteed and should be independently verified. IDX information is provided exclusively for consumers' personal, non-commercial use and may not be used for any purpose other than to identify prospective properties consumers may be interested in purchasing. Data last updated 2026-10-13T00:17:13.877.
www.thehomebranch.com/homes/180316203
Print Image

3104 Valley Peak Drive Houston, TX 77063

  • Price: $425,000
  • Status: Active
  • On Site: 53 Days
  • Updated: 187 min ago
  • MLS #: 55642333
3
Beds
2
Baths
1
½ Baths
0.05
Acres
2,127
SQFT
$200
$/SQFT
2024
Built
Neighborhood:
Dunvale Vlg Amending Plat #1
County:
Harris
Area:
22 - Central West
Elementary School:
Piney Point Elementary School
Middle School:
Revere Middle School
High School:
Wisdom High School
School District:
Houston
Property Description
Built in June 2024, this energy-efficient Weston floor plan offers modern style, thoughtful upgrades, and the ease of a nearly new home. The inviting layout features a dedicated dining room enhanced by custom cabinetry and display shelving, while the expansive upstairs game room/flex space provides versatility for movie nights, playtime, a home office, or additional living space. A refined palette of white cabinetry, Cotton White granite, warm EVP flooring, and coordinating multi-tone carpet creates a welcoming atmosphere throughout. Custom touches add exceptional functionality, including under-stair storage, customized primary closet organization, garage ceiling racks, shelving in the laundry and guest bedroom, and a queen-size Murphy bed for flexible guest accommodations. A reverse-osmosis filtration system adds another layer of convenience. Situated in gated Dunvale Village, the home is ideally positioned near The Galleria, parks, restaurants, shopping, I-10, Beltway 8, and Hwy. 59.
Exterior Features

Architectural Style Contemporary / Modern Attached Garage YN Yes Exterior Features Deck Fence Patio Storage Fencing Back Yard Foundation Details Slab Garage YN Yes Parking Features Attached Garage Patio And Porch Features Deck Patio Pool Features Association Pool Private YN No Roof Composition Window Features Low- Emissivity Windows Window Coverings

Interior Features

Appliances Dishwasher Gas Cooktop Disposal Gas Oven Gas Range Microwave Oven Dryer Refrigerator Tankless Water Heater Washer Cooling Central Air Electric Cooling YN Yes Flooring Plank Vinyl Heating Central Gas Heating YN Yes Interior Features All Bedrooms Up Breakfast Bar Double Vanity En Suite Bathroom Granite Counters Kitchen Island Kitchen / Family Room Combo Bath in Primary Bedroom Pots & Pan Drawers Separate Shower Tub Shower Upper Level Primary Walk- In Pantry Walk- In Closet(s) Window Treatments Ceiling Fan(s) Kitchen / Dining Combo Programmable Thermostat Laundry Features Washer Hookup Electric Dryer Hookup Levels Two Rooms Kitchen (First Level) Living Room (First Level) Dining Room (First Level) Game Room (Second Level) Bedroom (Second Level) Bedroom (Second Level) Primary Bedroom (Second Level) Rooms Total 7

Property Features

Association Amenities Pool Trail(s) Gated Association Fee 2720 Association Fee Frequency Annually Association Fee Includes Common Areas Recreation Facilities Association Name Dunvale Village / First Service Res Association Phone 877-253-9689 Association YN Yes Builder Name Meritage Building Area Total 2127 Community Features Community Pool Construction Materials Stone Stucco Direction Faces East Disclosures Seller Disclosure Green Building Verification Type ENERGY STAR Certified Homes HERS Index Score Green Energy Efficient Insulation Thermostat Water Heater Windows Green Indoor Air Quality Ventilation Lease Considered YN No List AOR Houston Association of Realtors Listing Terms Cash Conventional FHA VA Loan Lot Features Subdivision New Construction YN No Other Equipment Reverse Osmosis System Other Structures Shed(s) Property Sub Type Detached Public Survey Section 0 Road Surface Type Concrete Security Features Smoke Detector(s) Sewer Public Sewer Tax Annual Amount 8790 Tax Legal Description LT 18 BLK 4 DUNVALE VILLAGE AMEND Tax Year 2025 Water Source Public

Listing information © 2026 Houston Association of REALTORS® MLS.
Listing courtesy of Redfin Corporation: .


© 2026 Houston Realtors Information Service, Inc. All rights reserved. All information provided is deemed reliable but is not guaranteed and should be independently verified. IDX information is provided exclusively for consumers' personal, non-commercial use and may not be used for any purpose other than to identify prospective properties consumers may be interested in purchasing. Data last updated 2026-10-13T00:17:13.877.
 
https://bt-photos.global.ssl.fastly.net/harmls/1280_boomver_1_55642333-2.jpg https://bt-photos.global.ssl.fastly.net/harmls/1280_boomver_1_55642333-2.jpg https://bt-photos.global.ssl.fastly.net/harmls/1280_boomver_1_55642333-2.jpg
Logo
The Home Branch | Keller Williams Realty
2200 N FM 3083 W
Conroe TX, 77304