www.thehomebranch.com/homes/180336633
30607
Kilkenny Drive
Magnolia,
TX
77354
Neighborhood:
Woodlane Forest 02
Area:
15 - Montgomery County SW
Elementary School:
Tom R. Ellisor Elementary School
Middle School:
Bear Branch Junior High School
High School:
Magnolia High School
School District:
Magnolia
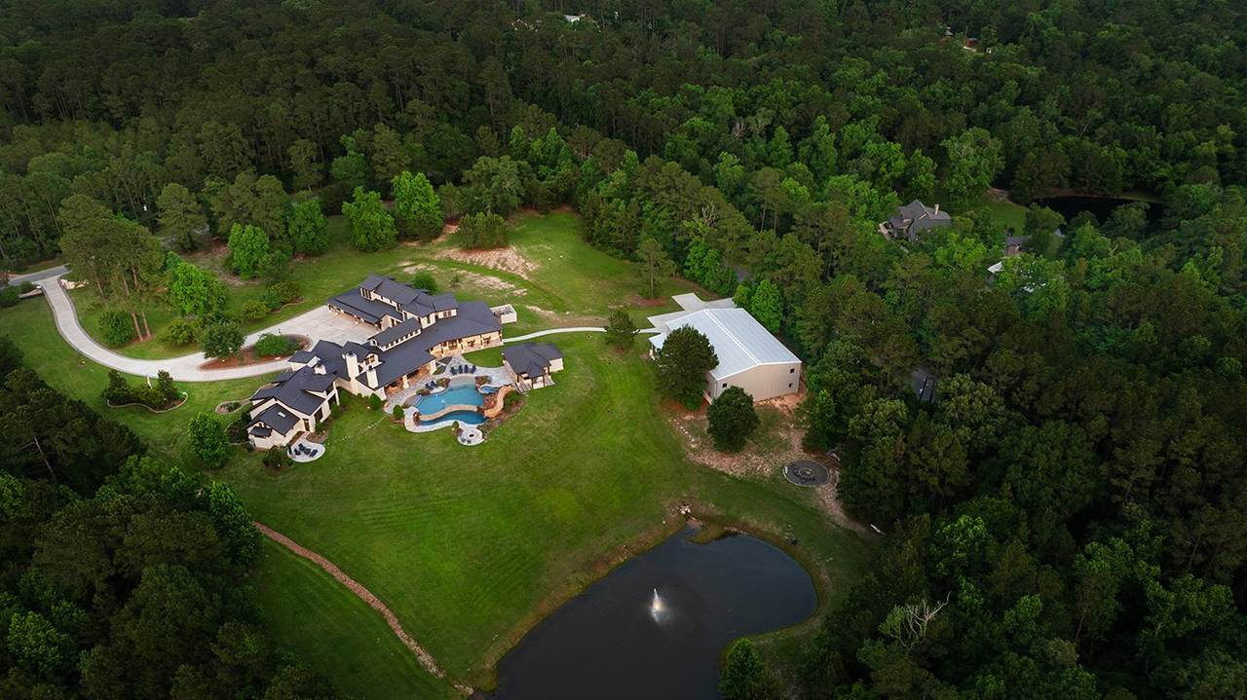
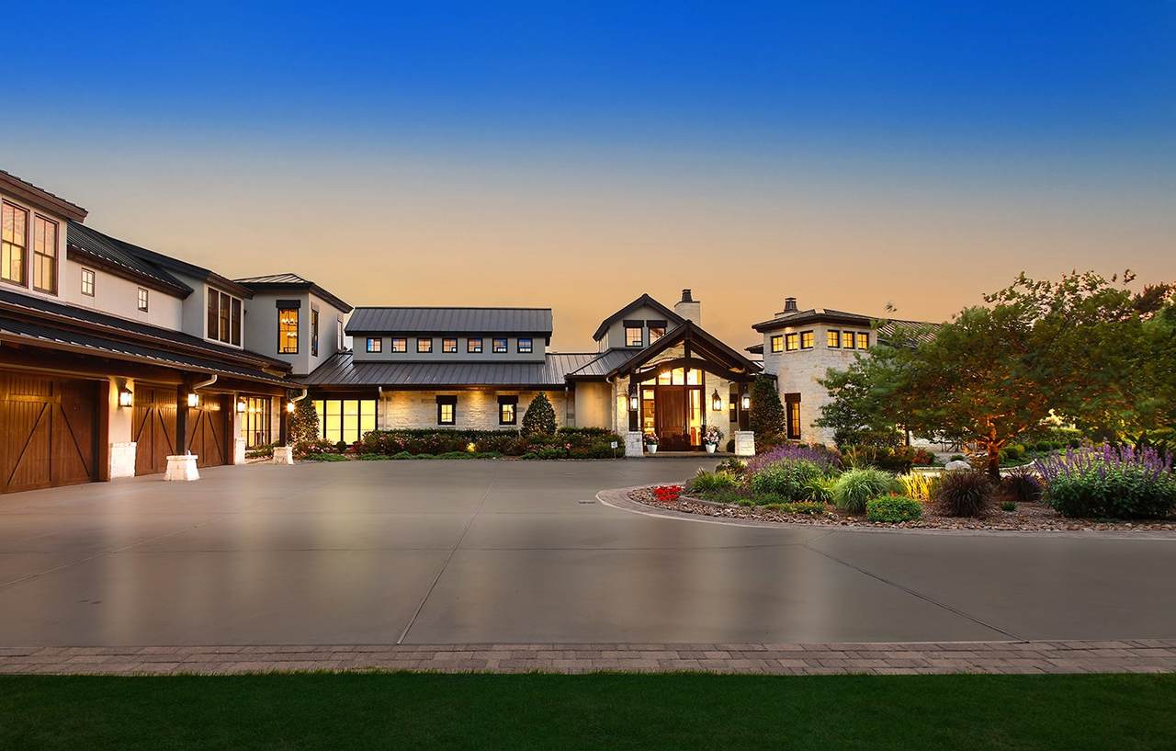
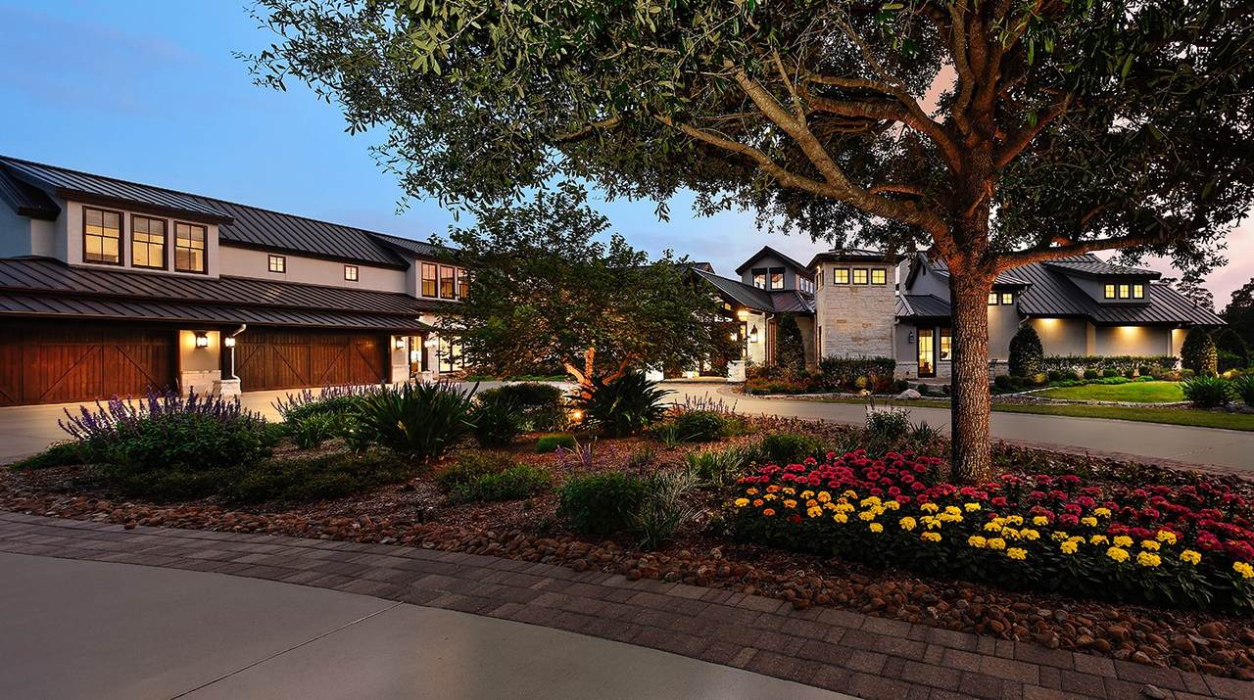
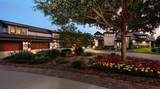
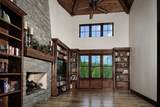
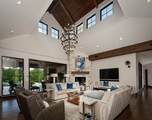
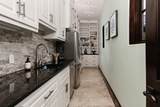
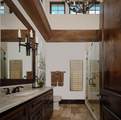
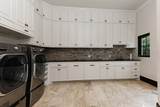
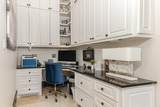
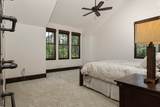
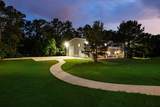
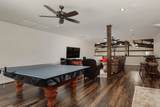
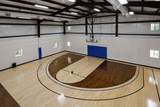
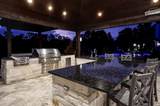
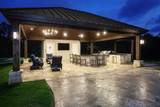
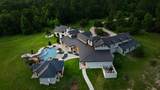
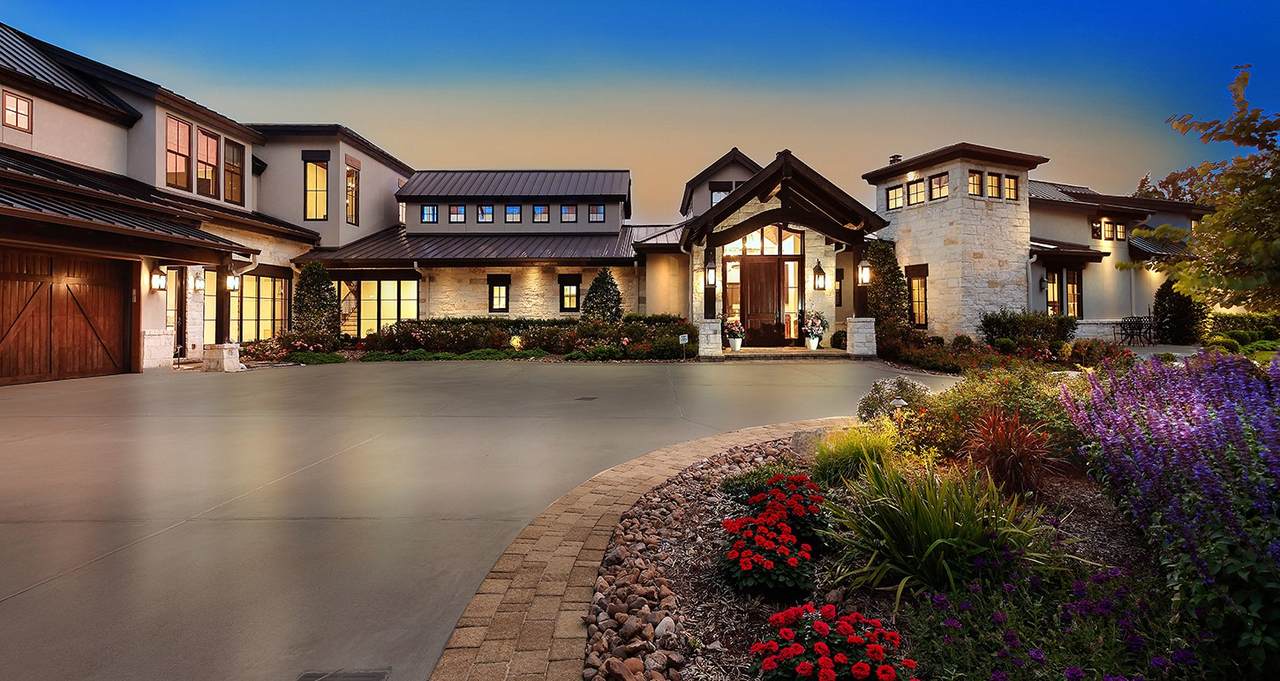
Exceptional 17,000 sqft+ custom estate on 7.25 picturesque acres in Woodlane Forest! Exquisite craftsmanship, thoughtful design & resort style amenities create unparalleled living & entertaining. Built w/uncompromising detail, this home showcases hardwood floors, custom stonework inside & out, solid cedar beams, knotty alder 8' doors, 9" baseboards, designer lighting & solid wood cabinetry. Impressive kitchen appointed w/Wolf & SubZero appliances, walk-in pantry & adjacent catering kitchen. Climate controlled wine room for 450 bottles of your favorite vintage, & expansive game room w/built-in bar, gaming options & 4 TVs for ultimate viewing events & family nights. Savant home automation system. Hidden automated glass doors blend indoor & outdoor living. Primary suite w/private patio, a true sanctuary! Spectacular pool w/waterslide, dual outdoor kitchens, fire pit, bon fire space & sports facility w/regulation half court & 6 car climate controlled shop.
Architectural Style
Traditional
Exterior Features
Balcony Covered Patio Deck Enclosed Porch Hot Tub / Spa Sprinkler / Irrigation Outdoor Kitchen Porch Patio Private Yard Storage
Foundation Details
Slab
Garage YN
Yes
Parking Features
Additional Parking Boat Circular Driveway Electric Gate Electric Vehicle Charging Station(s) Garage Golf Cart Garage Garage Door Opener Oversized RV Access / Parking Workshop in Garage
Patio And Porch Features
Balcony Covered Deck Mosquito System Patio Porch Screened
Pool Features
Gunite Heated In Ground Pool / Spa Combo
Pool Private YN
Yes
Roof
Metal
Spa Features
Hot Tub
Spa YN
Yes
Window Features
Low- Emissivity Windows Window Coverings
Appliances
Convection Oven Double Oven Dishwasher Electric Oven Disposal Gas Range Ice Maker Microwave Dryer ENERGY STAR Qualified Appliances Instant Hot Water Refrigerator Tankless Water Heater Wine Refrigerator Washer
Cooling
Central Air Electric Zoned
Cooling YN
Yes
Door Features
Insulated Doors
Fireplace Features
Gas Log Outside
Fireplace YN
Yes
Fireplaces Total
3
Flooring
Tile Wood
Heating
Central Electric Zoned
Heating YN
Yes
Interior Features
Wet Bar Breakfast Bar Butler's Pantry Central Vacuum Dual Sinks Double Vanity Entrance Foyer En Suite Bathroom Full Bath on Main Level Granite Counters Hollywood Bath High Ceilings Instant Hot Water Kitchen Island Kitchen / Family Room Combo Bath in Primary Bedroom Main Level Primary Pots & Pan Drawers Pantry Self-closing Cabinet Doors Sitting Area in Primary
Laundry Features
Washer Hookup Electric Dryer Hookup Gas Dryer Hookup
Levels
Two
Rooms
Game Room (Second Level) Bonus Room (First Level) Porch (First Level) Sunroom (First Level) Utility Room (First Level) Game Room (First Level) Bonus Room (First Level) Living Room (First Level) Pantry (First Level) Kitchen (First Level) Dining Room (First Level) Office (First Level) Bonus Room (First Level) Bedroom (Second Level) Bedroom (Second Level) Bedroom (Second Level) Bedroom (First Level) Primary Bedroom (First Level)
Rooms Total
18
Association Fee
250
Association Fee Frequency
Annually
Association Fee Includes
Common Areas Other
Association Name
WOODLANE FOREST CIVIC ASSOCIATION
Association Phone
281-419-1653
Association YN
Yes
Builder Name
K & C CLASSIC HOMES
Building Area Total
8733
Construction Materials
Stone Stucco
Disclosures
Exclusions Disclosure Other Seller Disclosure
Electric
Generator
Exclusions
SEE EXCLUSIONS LIST ATTACHED
Green Building Verification Type
ENERGY STAR Certified Homes Other
Green Energy Efficient
Appliances Doors HVAC Insulation Lighting Other Thermostat Water Heater Windows
Green Indoor Air Quality
Ventilation
Lease Considered YN
No
List AOR
Houston Association of Realtors
Listing Terms
Cash Conventional
Lot Features
Cleared Subdivision Views Wooded Waterfront Backs to Greenbelt / Park
New Construction YN
No
Other Structures
Garage Apartment Shed(s) Workshop
Ownership
Full Ownership
Property Sub Type
Detached
Public Survey Section
02
Road Surface Type
Asphalt
Security Features
Security Gate Security System Owned Smoke Detector(s)
Sewer
Aerobic Septic
Tax Annual Amount
45837
Tax Legal Description
WOODLANE FOREST 02 BLOCK 2 LOT 72 ACRES 7.25
Tax Year
2025
View
Water
View YN
Yes
Water Source
Well
Waterfront Features
Pond Waterfront
Waterfront YN
Yes
Listing information © 2026 Houston Association of REALTORS® MLS.
Listing courtesy of eXp Realty LLC: .
© 2026 Houston Realtors Information Service, Inc. All rights reserved. All information provided
is deemed reliable but is not guaranteed and should be independently
verified. IDX information is provided exclusively for consumers' personal, non-commercial use and may not be used for any purpose other than to identify prospective properties consumers may be interested in purchasing. Data last updated 2026-10-16T13:18:37.303.