

Skip To Content

28523 Willow Orchard Lane

Katy, TX 77494
  • $299,900
  • STATUS: Active
  • ON SITE: 49 Days
  • MLS #: 95462072
Open House
UPDATED: 32 min ago
$299,900
  • 3
    BEDS
  • 0.16
    ACRES
  • 2
    BATHS
  • 0
    1/2 BATHS
  • 1,881
    SQFT
  • $159
    $/SQFT
Neighborhood:
Type:
Single-Family Home
Built:
2018
County:

School Information

Elementary School:
High School:
School District:

Description

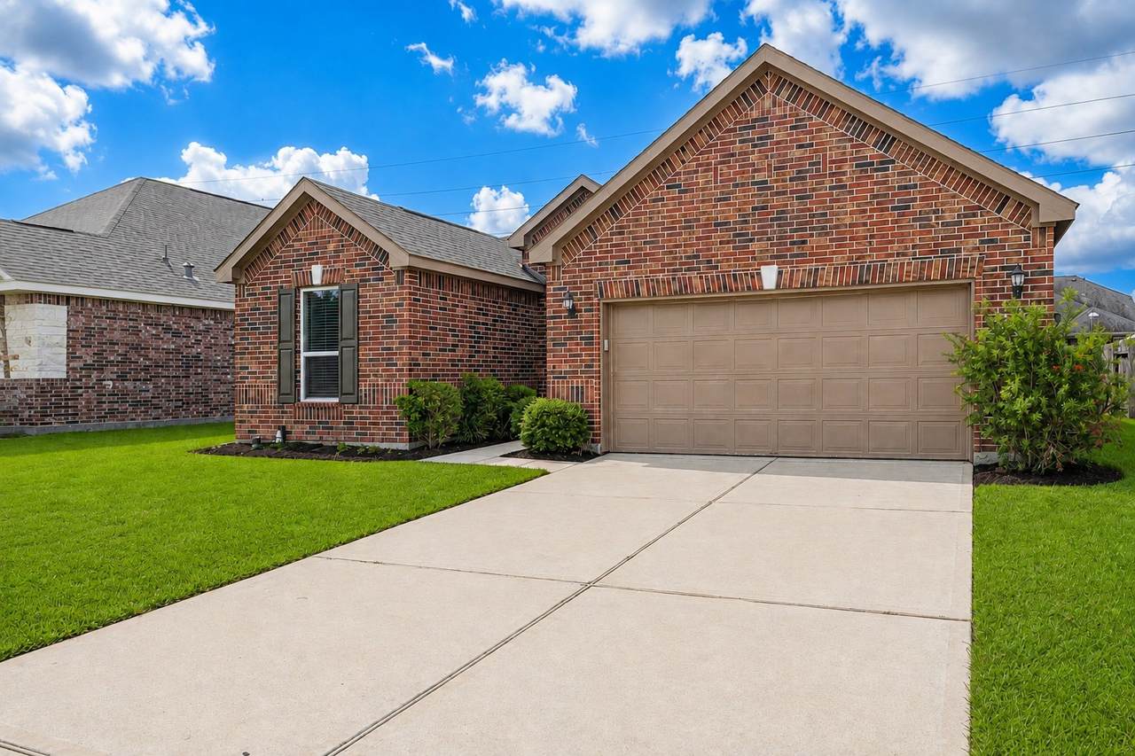
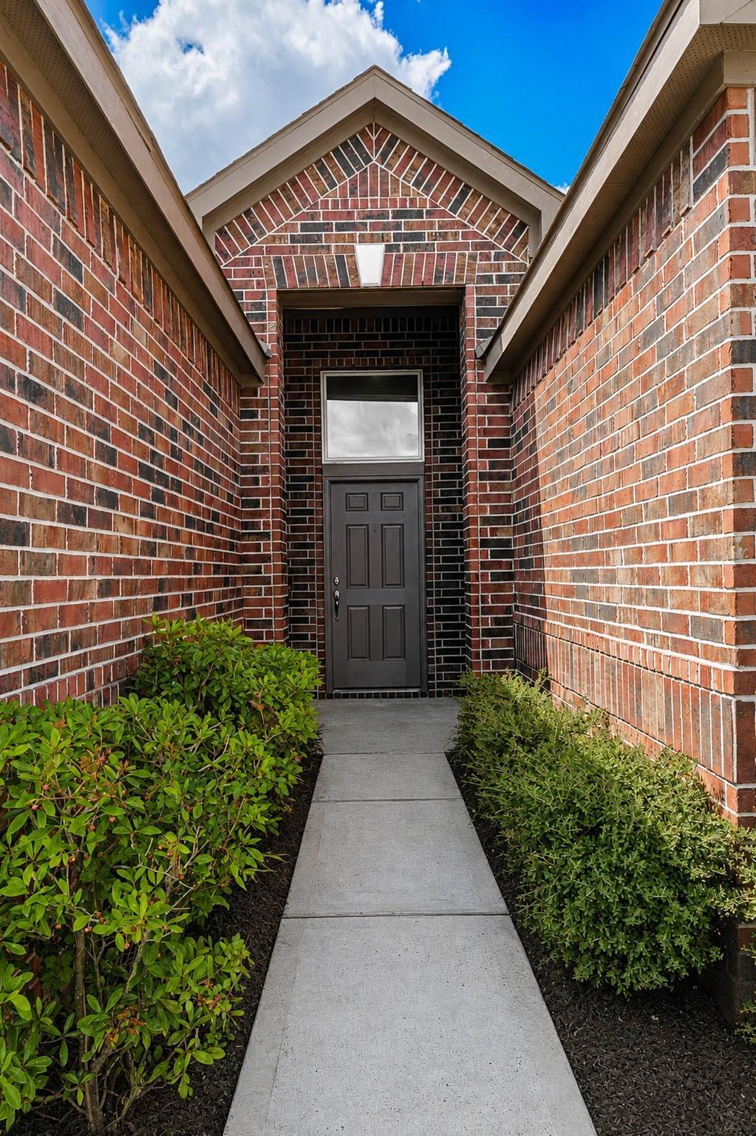
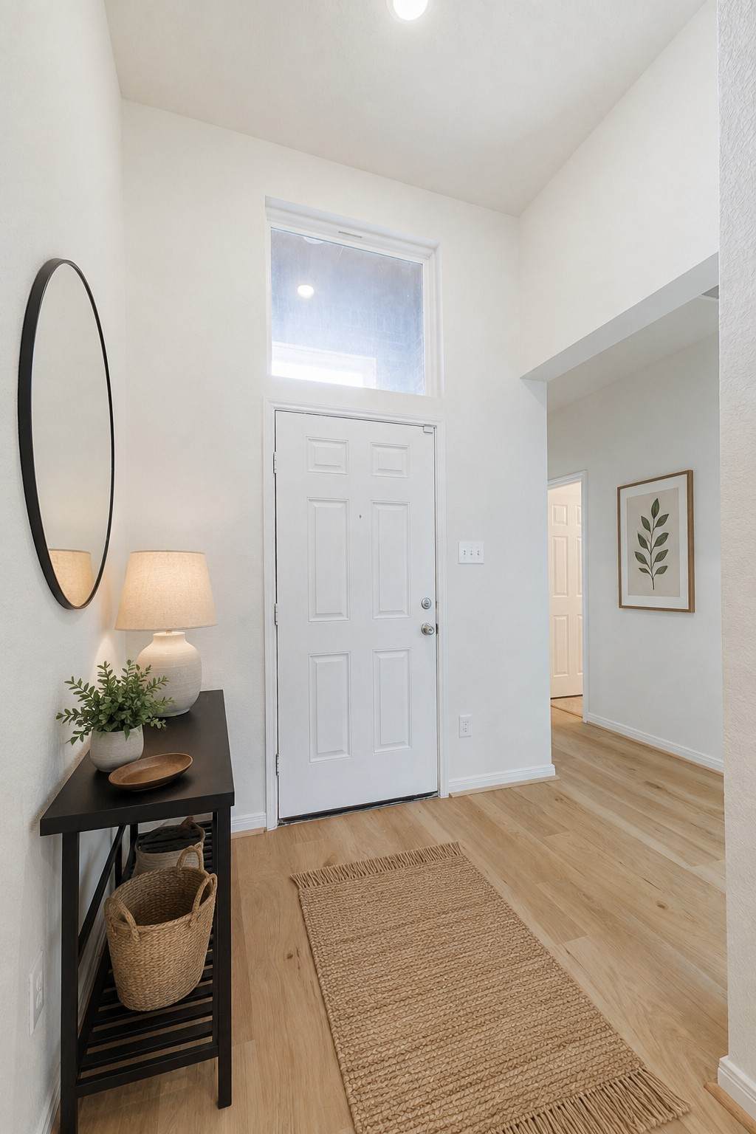
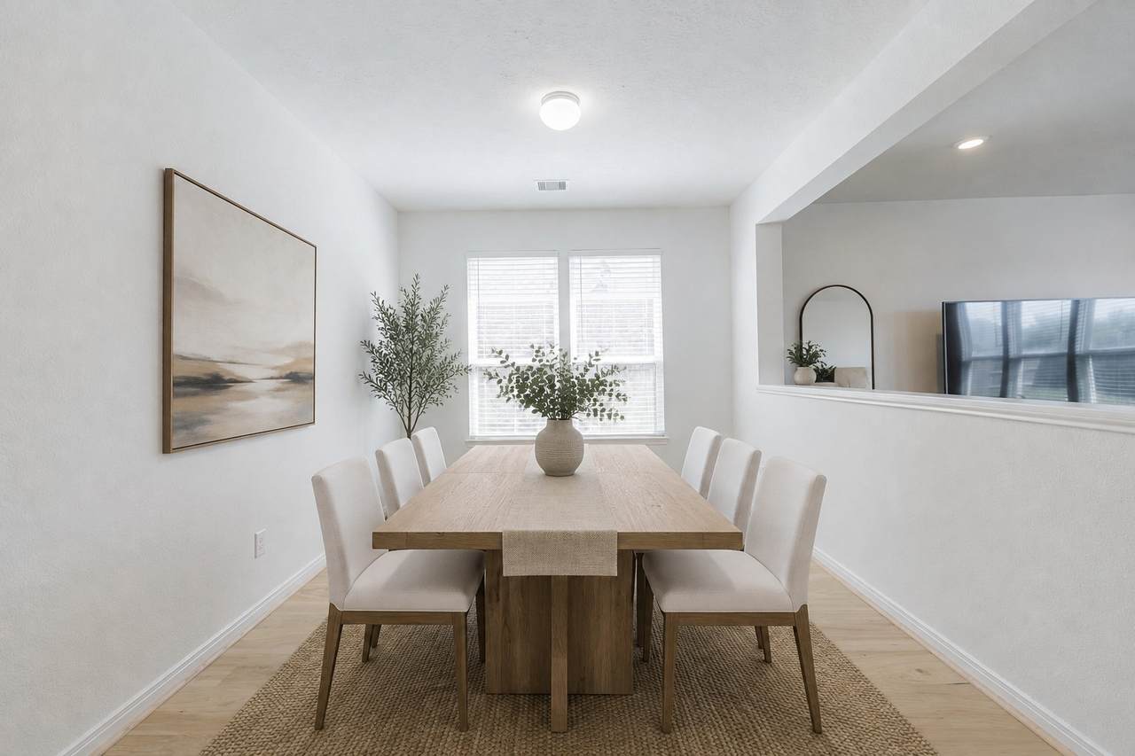
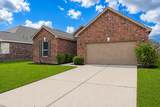
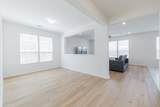
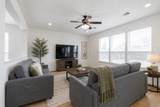
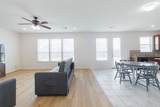
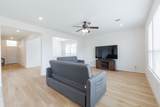
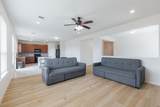
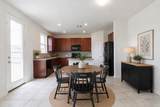
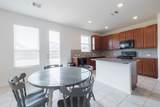
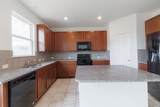
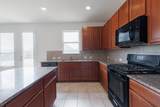
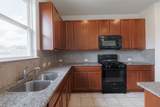
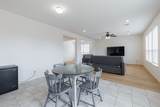
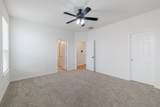
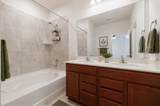
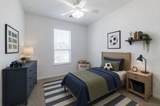
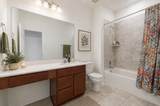
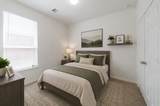
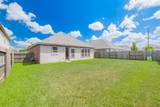
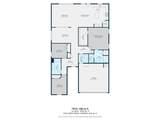
Single-story 3-bedroom, 2-bathroom home in Anserra, Katy, TX. Built in 2018 w/all bedrooms on one level in a split floor plan. Freshly painted & move-in ready w/new luxury vinyl plank and carpet flooring installed August 2026. The open-concept kitchen features granite countertops, gas range, center island, pantry & direct sight lines into the family room & breakfast area. The primary suite includes double sinks, walk-in closet & private en-suite bath. A dedicated utility room & formal dining room complete the main level. Energy-efficient upgrades include a high-efficiency HVAC system, low-E insulated windows & programmable thermostat. The 2-car attached garage & brick/cement-board exterior provide lasting curb appeal. Anserra residents enjoy community pool access. Zoned to Katy ISD: Bryant Elem, Woodcreek JH& Katy High School. Minutes from Grand Parkway (SH 99) and the Westpark Tollway with easy access to the Energy Corridor and LaCenterra. Fort Bend County, Katy, TX 77494.

Monthly Payment Calculator


© 2026 Houston Realtors Information Service, Inc. All rights reserved. All information provided is deemed reliable but is not guaranteed and should be independently verified. IDX information is provided exclusively for consumers' personal, non-commercial use and may not be used for any purpose other than to identify prospective properties consumers may be interested in purchasing. Data last updated 2026-10-10T10:17:28.3.
www.thehomebranch.com/homes/180364283
Print Image

28523 Willow Orchard Lane Katy, TX 77494

  • Price: $299,900
  • Status: Active
  • On Site: 49 Days
  • Updated: 32 min ago
  • MLS #: 95462072
3
Beds
2
Baths
0
½ Baths
0.16
Acres
1,881
SQFT
$159
$/SQFT
2018
Built
Neighborhood:
Anserra
County:
Fort Bend
Area:
36 - South Katy Area
Elementary School:
Bryant Elementary School (Katy)
Middle School:
Woodcreek Junior High School
High School:
Katy High School
School District:
Katy
Property Description
Single-story 3-bedroom, 2-bathroom home in Anserra, Katy, TX. Built in 2018 w/all bedrooms on one level in a split floor plan. Freshly painted & move-in ready w/new luxury vinyl plank and carpet flooring installed August 2026. The open-concept kitchen features granite countertops, gas range, center island, pantry & direct sight lines into the family room & breakfast area. The primary suite includes double sinks, walk-in closet & private en-suite bath. A dedicated utility room & formal dining room complete the main level. Energy-efficient upgrades include a high-efficiency HVAC system, low-E insulated windows & programmable thermostat. The 2-car attached garage & brick/cement-board exterior provide lasting curb appeal. Anserra residents enjoy community pool access. Zoned to Katy ISD: Bryant Elem, Woodcreek JH& Katy High School. Minutes from Grand Parkway (SH 99) and the Westpark Tollway with easy access to the Energy Corridor and LaCenterra. Fort Bend County, Katy, TX 77494.
Exterior Features

Architectural Style Traditional Attached Garage YN Yes Foundation Details Slab Garage YN Yes Parking Features Attached Garage Pool Private YN No Roof Composition Window Features Low- Emissivity Windows

Interior Features

Appliances Dishwasher Free- Standing Range Disposal Gas Oven Gas Range Microwave Oven Cooling Central Air Electric Cooling YN Yes Fireplace YN No Fireplaces Total 0 Heating Central Gas Heating YN Yes Interior Features All Bedrooms Down Double Vanity En Suite Bathroom Granite Counters Kitchen Island Kitchen / Family Room Combo Main Level Primary Pantry Split Bedrooms Tub Shower Walk- In Closet(s) Ceiling Fan(s) Programmable Thermostat Levels One Rooms Bedroom (First Level) Bathroom (First Level) Bedroom (First Level) Utility Room (First Level) Primary Bathroom (First Level) Primary Bedroom (First Level) Kitchen (First Level) Breakfast Room/Nook (First Level) Family Room (First Level) Dining Room (First Level) Rooms Total 10

Property Features

Association Fee 1000 Association Fee Frequency Annually Association Name Anserra HOA Association Phone 713-429-5440 Association YN Yes Building Area Total 1881 Community Features Community Pool Curbs Gutter(s) Construction Materials Brick Cement Siding Direction Faces North Disclosures Exclusions Disclosure Municipal Utility District Disclosure Exclusions See Agent Remarks Green Energy Efficient HVAC Thermostat Windows Lease Considered YN No List AOR Houston Association of Realtors Listing Terms Cash Conventional FHA VA Loan Lot Features Subdivision New Construction YN No Property Sub Type Detached Public Survey Section 4 Road Surface Type Concrete Sewer Public Sewer Tax Annual Amount 8828 Tax Legal Description ANSERRA SEC 4 BLOCK 4 LOT 2 Tax Year 2025 Water Source Public

Listing information © 2026 Houston Association of REALTORS® MLS.
Listing courtesy of Keller Williams Signature: 281-599-6548.


© 2026 Houston Realtors Information Service, Inc. All rights reserved. All information provided is deemed reliable but is not guaranteed and should be independently verified. IDX information is provided exclusively for consumers' personal, non-commercial use and may not be used for any purpose other than to identify prospective properties consumers may be interested in purchasing. Data last updated 2026-10-10T10:17:28.3.
 
https://bt-photos.global.ssl.fastly.net/harmls/orig_boomver_1_95462072-2.jpg https://bt-photos.global.ssl.fastly.net/harmls/orig_boomver_1_95462072-2.jpg https://bt-photos.global.ssl.fastly.net/harmls/orig_boomver_1_95462072-2.jpg
Logo
The Home Branch | Keller Williams Realty
2200 N FM 3083 W
Conroe TX, 77304