













Skip To Content

2803 Falcon Knoll Lane

Katy, TX 77494
  • $469,500
  • STATUS: Active
  • ON SITE: 56 Days
  • MLS #: 84257991
UPDATED: 69 min ago
$469,500
  • 4
    BEDS
  • 0.19
    ACRES
  • 3
    BATHS
  • 1
    1/2 BATHS
  • 2,887
    SQFT
  • $163
    $/SQFT
Neighborhood:
Type:
Single-Family Home
Built:
2003
County:

School Information

Elementary School:
School District:

Description

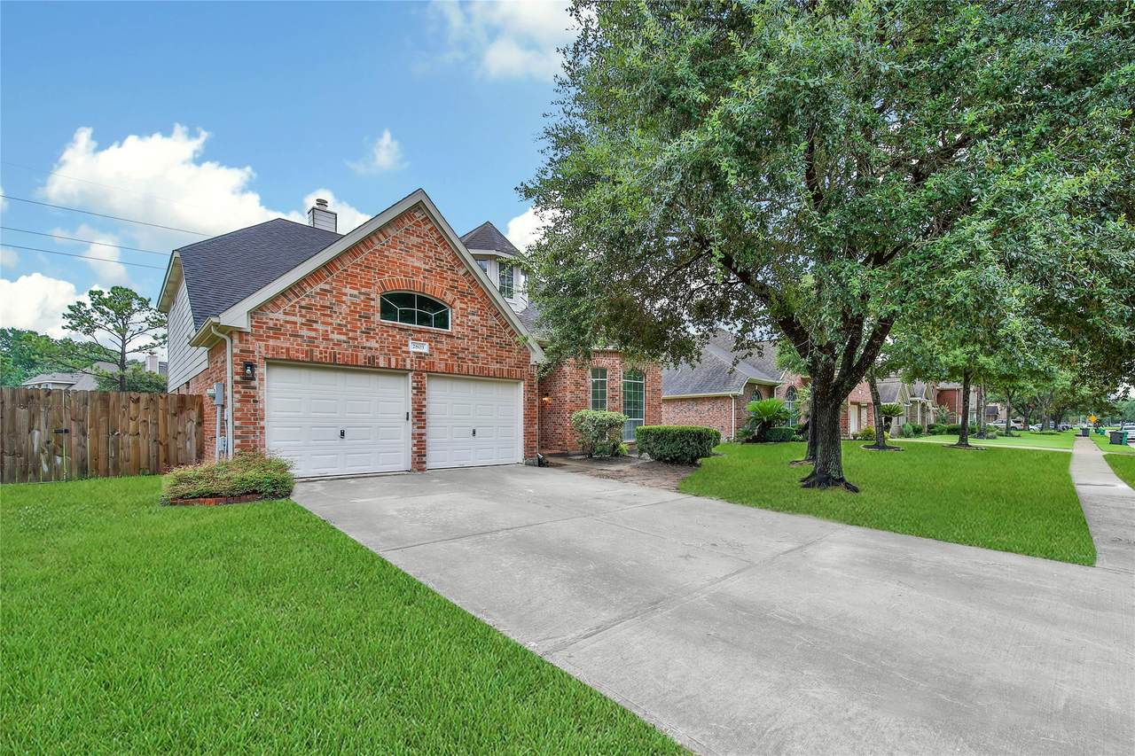
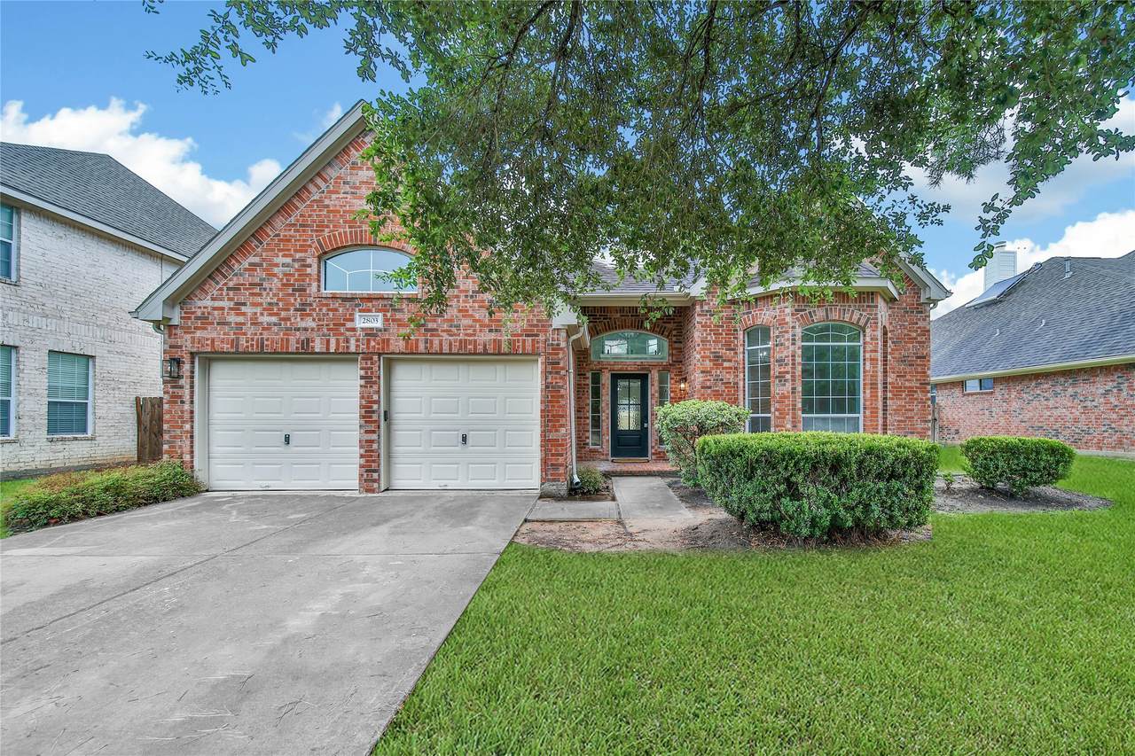
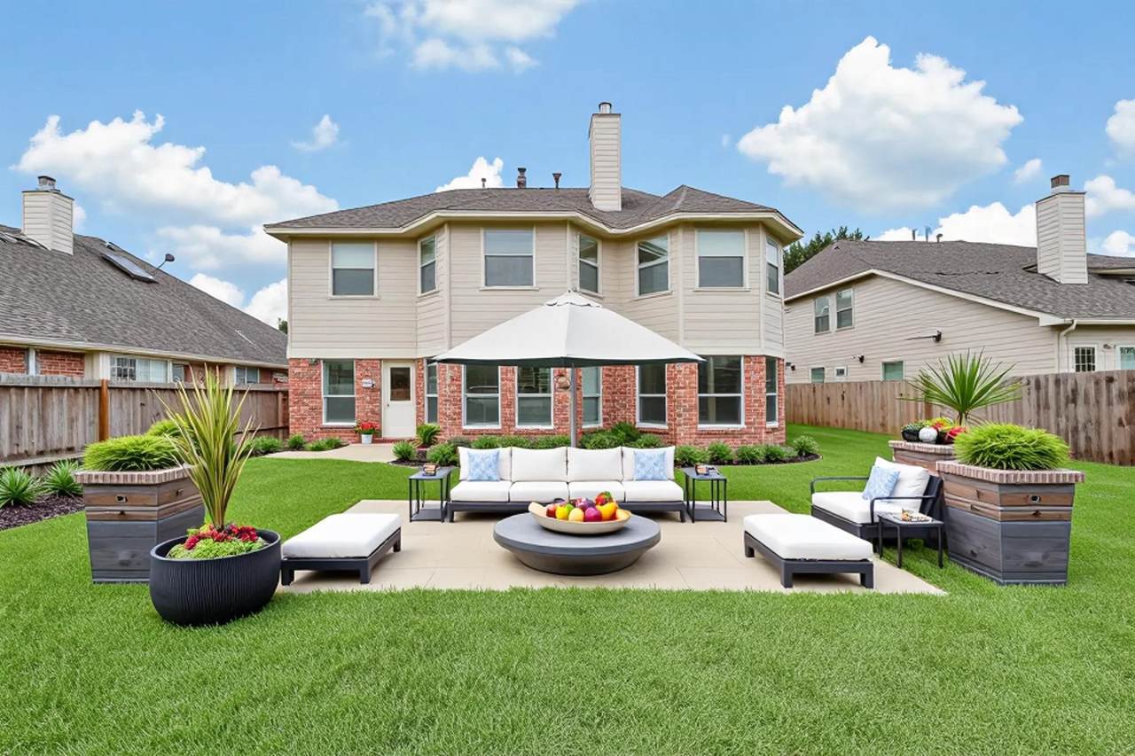
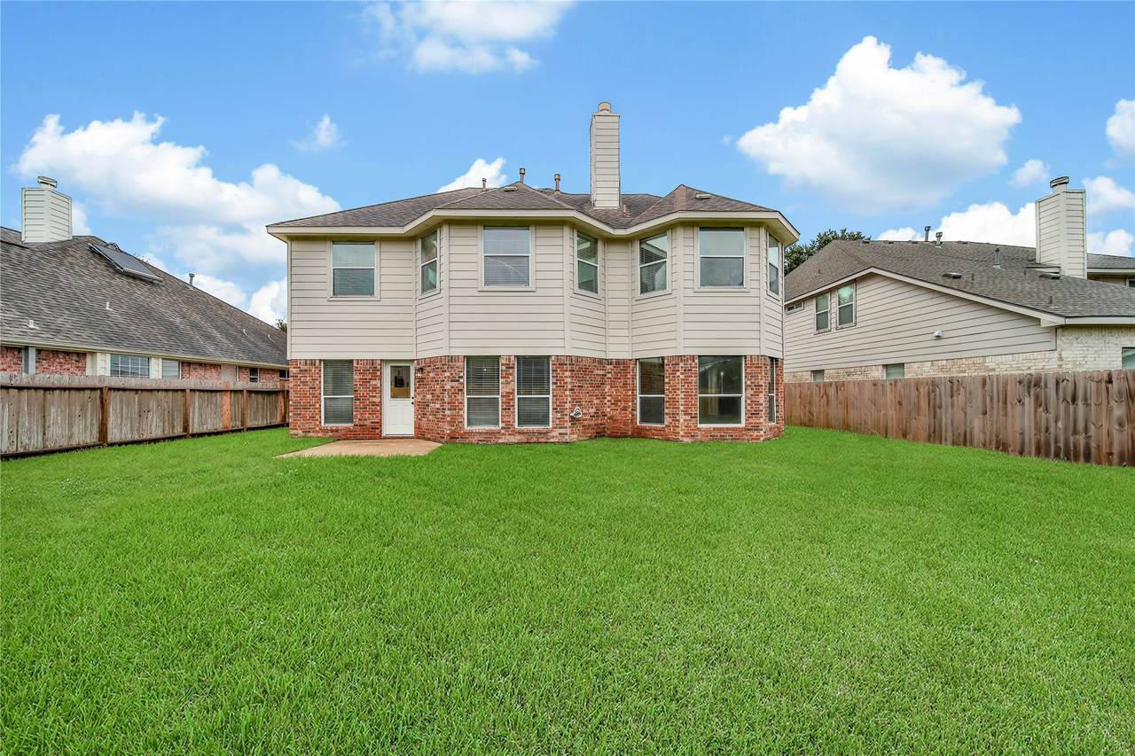
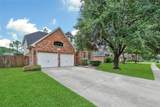
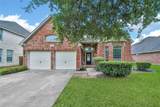
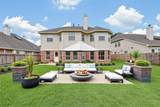
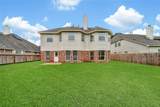
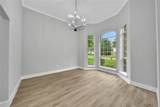
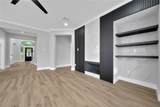
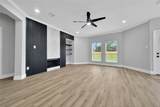
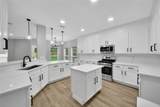
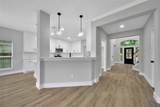
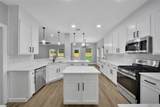
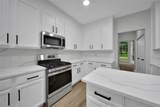
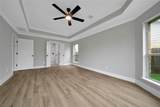
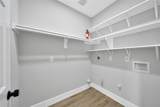
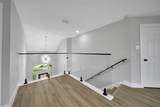
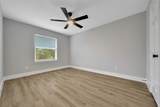
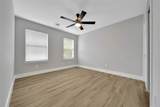
Recently remodeled home in Falcon Ranch. Extensively updated 4-bedroom 3.5 bath home with large lot and no back neighbors. Home features large downstairs primary bedroom with spa like bathroom with walk in closet, formal dining, and huge game room. Some of the major remodel items include: custom 1/4 " tempered glass stair railing panels, luxury vinyl flooring in all areas except full bathrooms, 3cm quartz countertops, lighting, fixtures, stainless steel appliances, toilets, faucets, sinks, mirrors, tubs with tile to the ceiling, fresh paint on inside and outside, fencing, cabinets in bathrooms, and fireplace. Please ask your agent for complete upgrade list. Close to shopping, restaurants , and easy freeway access

Monthly Payment Calculator


© 2026 Houston Realtors Information Service, Inc. All rights reserved. All information provided is deemed reliable but is not guaranteed and should be independently verified. IDX information is provided exclusively for consumers' personal, non-commercial use and may not be used for any purpose other than to identify prospective properties consumers may be interested in purchasing. Data last updated 2026-10-16T13:18:37.303.
www.thehomebranch.com/homes/180314336
Print Image

2803 Falcon Knoll Lane Katy, TX 77494

  • Price: $469,500
  • Status: Active
  • On Site: 56 Days
  • Updated: 69 min ago
  • MLS #: 84257991
4
Beds
3
Baths
1
½ Baths
0.19
Acres
2,887
SQFT
$163
$/SQFT
2003
Built
Neighborhood:
Falcon Ranch Sec 2
County:
Fort Bend
Area:
36 - South Katy Area
Elementary School:
Rylander Elementary School
Middle School:
Cinco Ranch Junior High School
High School:
Cinco Ranch High School
School District:
Katy
Property Description
Recently remodeled home in Falcon Ranch. Extensively updated 4-bedroom 3.5 bath home with large lot and no back neighbors. Home features large downstairs primary bedroom with spa like bathroom with walk in closet, formal dining, and huge game room. Some of the major remodel items include: custom 1/4 " tempered glass stair railing panels, luxury vinyl flooring in all areas except full bathrooms, 3cm quartz countertops, lighting, fixtures, stainless steel appliances, toilets, faucets, sinks, mirrors, tubs with tile to the ceiling, fresh paint on inside and outside, fencing, cabinets in bathrooms, and fireplace. Please ask your agent for complete upgrade list. Close to shopping, restaurants , and easy freeway access
Exterior Features

Architectural Style Traditional Attached Garage YN Yes Foundation Details Slab Garage YN Yes Parking Features Attached Garage Pool Private YN No Roof Composition

Interior Features

Appliances Dishwasher Free- Standing Range Disposal Microwave Oven Cooling Central Air Electric Cooling YN Yes Fireplace YN Yes Fireplaces Total 1 Flooring Tile Vinyl Heating Central Gas Heating YN Yes Interior Features En Suite Bathroom Kitchen / Family Room Combo Bath in Primary Bedroom Main Level Primary Quartz Counters Soaking Tub Separate Shower Tub Shower Walk- In Closet(s) Ceiling Fan(s) Laundry Features Washer Hookup Electric Dryer Hookup Gas Dryer Hookup Levels Two Rooms Dining Room (First Level) Kitchen (First Level) Living Room (First Level) Game Room (Second Level) Breakfast Room/Nook (First Level) Bedroom (Second Level) Bedroom (Second Level) Bedroom (Second Level) Primary Bedroom (First Level) Rooms Total 9

Property Features

Association Fee 767 Association Fee Frequency Annually Association Name Spectrum Association Management Association Phone 210-494-0659 Association YN Yes Building Area Total 2887 Community Features Community Pool Construction Materials Brick Wood Siding Disclosures Municipal Utility District Disclosure Lease Considered YN No List AOR Houston Association of Realtors Listing Terms Buyer Assistance Programs Cash Conventional FHA Other Texas Vet VA Loan Lot Features Subdivision New Construction YN No Property Sub Type Detached Public Survey Section 2 Sewer Public Sewer Tax Annual Amount 10128 Tax Legal Description FALCON RANCH SEC 2 BLOCK 2 LOT 55 Tax Year 2025 Water Source Public

Listing information © 2026 Houston Association of REALTORS® MLS.
Listing courtesy of Premier Properties: .


© 2026 Houston Realtors Information Service, Inc. All rights reserved. All information provided is deemed reliable but is not guaranteed and should be independently verified. IDX information is provided exclusively for consumers' personal, non-commercial use and may not be used for any purpose other than to identify prospective properties consumers may be interested in purchasing. Data last updated 2026-10-16T13:18:37.303.
 
https://bt-photos.global.ssl.fastly.net/harmls/1280_boomver_1_84257991-2.jpg https://bt-photos.global.ssl.fastly.net/harmls/1280_boomver_1_84257991-2.jpg https://bt-photos.global.ssl.fastly.net/harmls/1280_boomver_1_84257991-2.jpg
Logo
The Home Branch | Keller Williams Realty
2200 N FM 3083 W
Conroe TX, 77304