


Skip To Content

27906 Whispering Maple Way

Spring, TX 77386
  • $2,495,000
  • STATUS: Active
  • ON SITE: 49 Days
  • MLS #: 18106092
UPDATED: 52 min ago
$2,495,000
  • 6
    BEDS
  • N/A
    ACRES
  • 6
    BATHS
  • 1
    1/2 BATHS
  • 6,057
    SQFT
  • $412
    $/SQFT
Type:
Single-Family Home
Built:
2027
County:

School Information

Elementary School:
Middle School:
High School:
School District:

Description

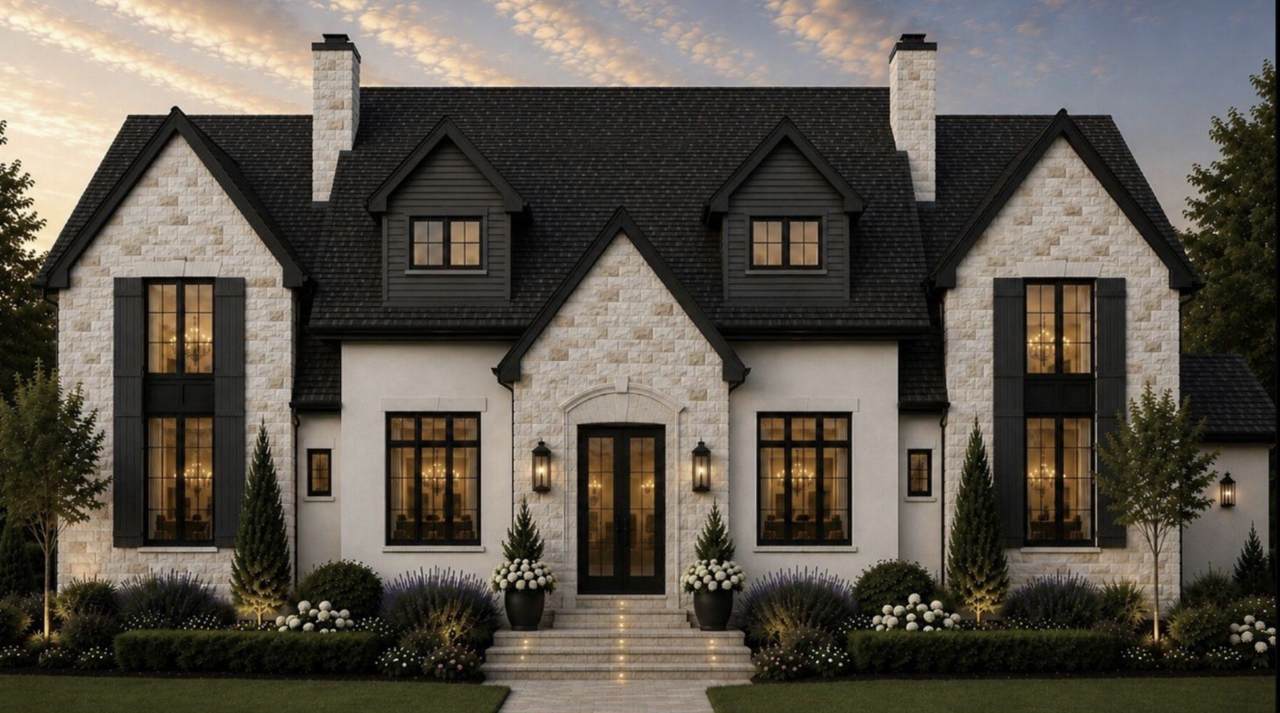
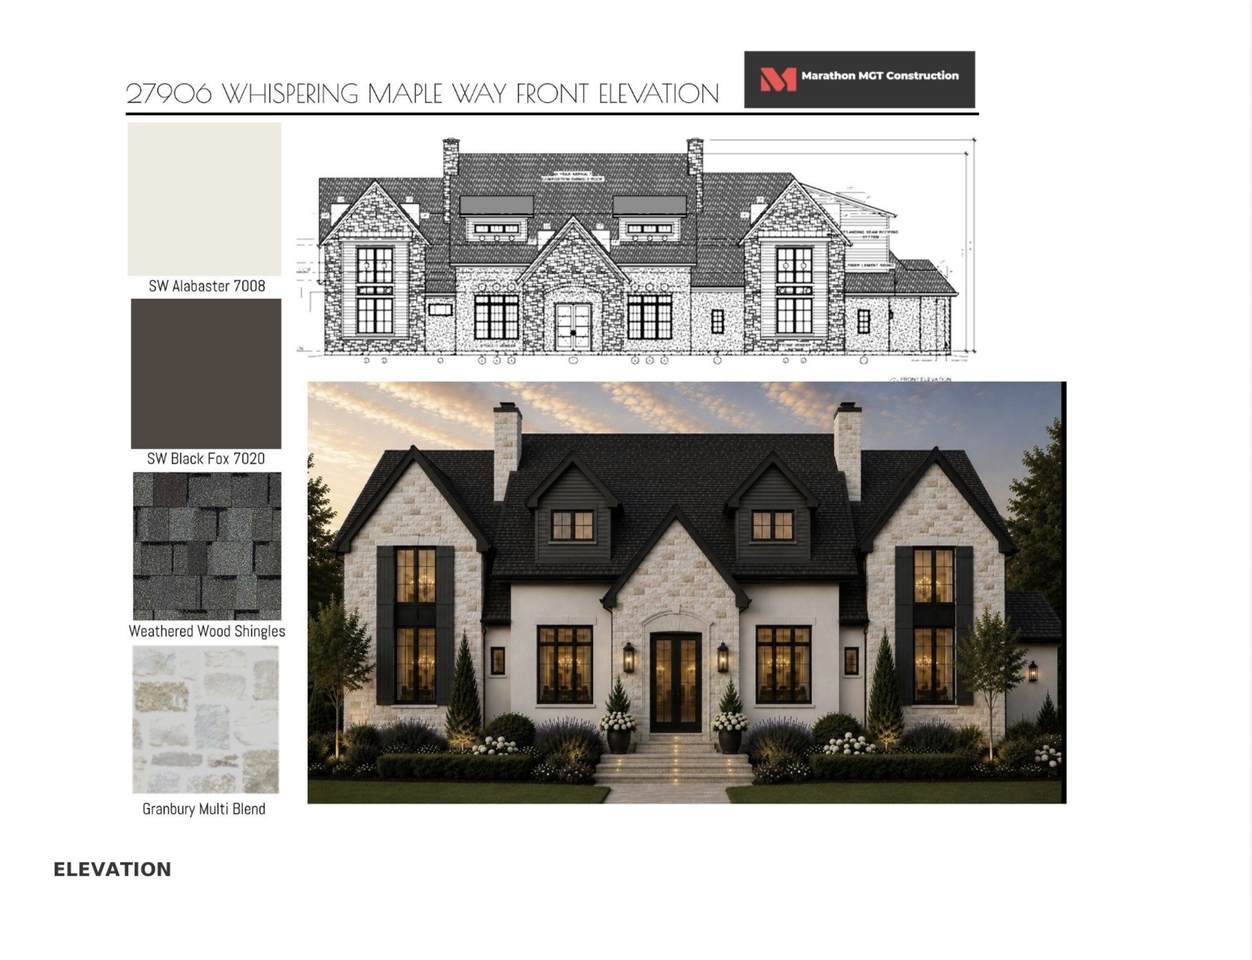
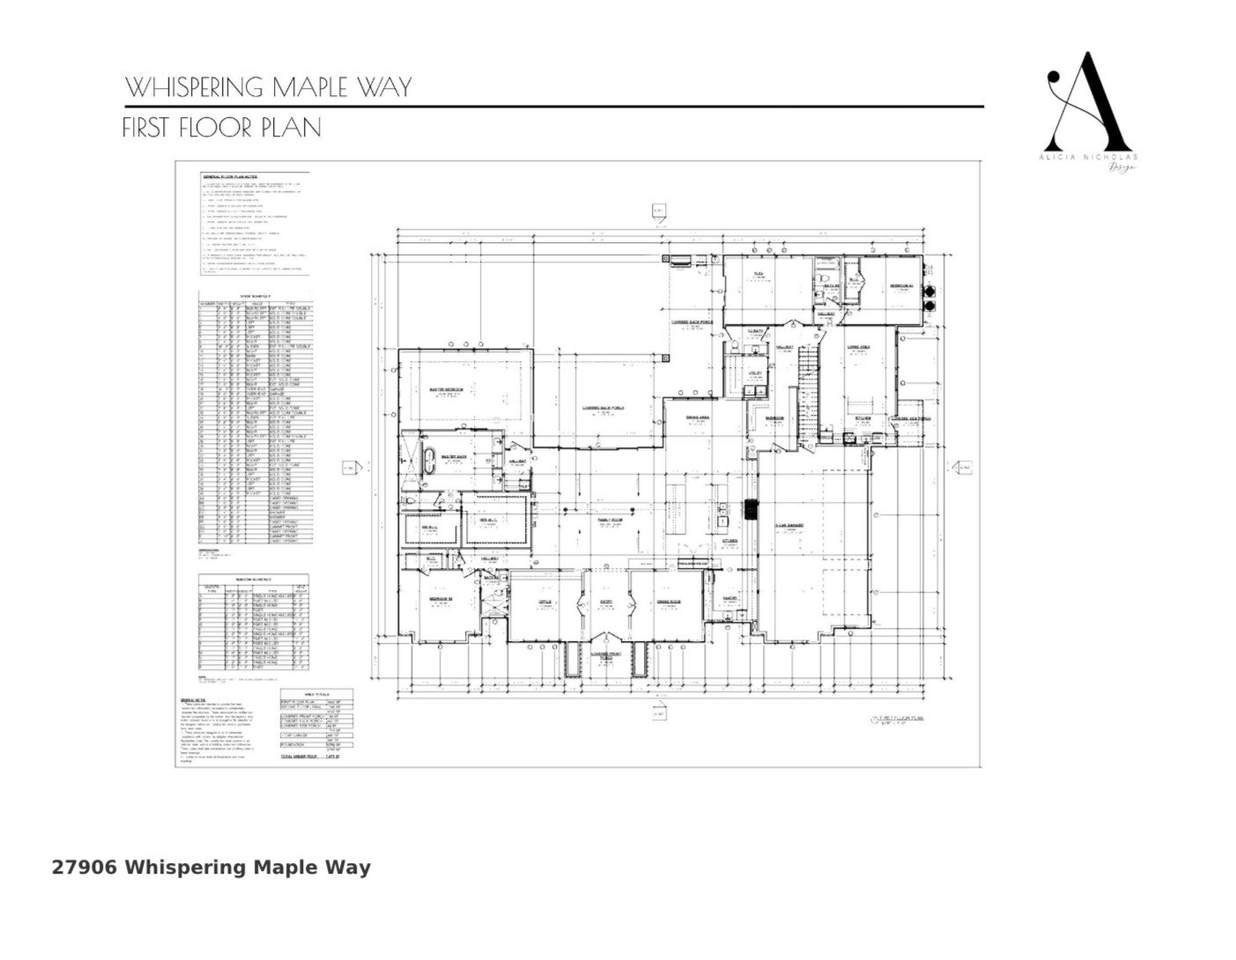
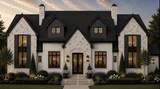
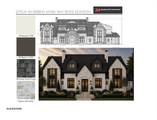
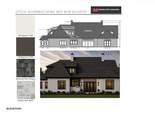
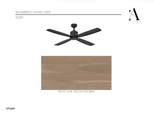
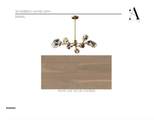
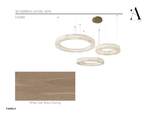
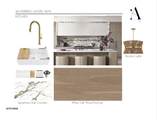
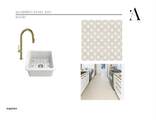
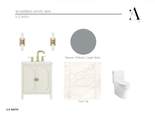
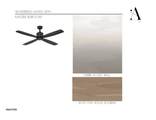
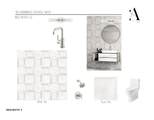
Luxury new construction coming to prestigious Benders Landing Estates! Anticipated completion March 2027, this residence offers a sophisticated blend of timeless design, elevated finishes and thoughtful spaces for everyday living and entertaining. A welcoming entry leads to a dedicated study, dining room, spacious family room and stunning kitchen with designer selections, custom cabinetry, premium countertops and a large pantry. The luxurious primary suite offers a serene retreat with a spa-inspired bath and freestanding soaking tub. A standout feature is the private guest suite, complete with its own dedicated living area and kitchenette, offering an ideal space for extended family, guests or multigenerational living. Beautiful white oak flooring, statement lighting, custom tile, and sophisticated finishes continue throughout the home. Located in one of the area’s most sought-after communities, this is a rare opportunity to secure a brand-new luxury home in Benders Landing Estates.

Monthly Payment Calculator


© 2026 Houston Realtors Information Service, Inc. All rights reserved. All information provided is deemed reliable but is not guaranteed and should be independently verified. IDX information is provided exclusively for consumers' personal, non-commercial use and may not be used for any purpose other than to identify prospective properties consumers may be interested in purchasing. Data last updated 2026-10-10T09:17:12.307.
www.thehomebranch.com/homes/180393472
Print Image

27906 Whispering Maple Way Spring, TX 77386

  • Price: $2,495,000
  • Status: Active
  • On Site: 49 Days
  • Updated: 52 min ago
  • MLS #: 18106092
6
Beds
6
Baths
1
½ Baths
N/A
Acres
6,057
SQFT
$412
$/SQFT
2027
Built
Neighborhood:
Benders Landing Estates 04
County:
Montgomery
Area:
40 - Montgomery County SE
Elementary School:
Hines Elementary
Middle School:
York Junior High School
High School:
Grand Oaks High School
School District:
Conroe
Property Description
Luxury new construction coming to prestigious Benders Landing Estates! Anticipated completion March 2027, this residence offers a sophisticated blend of timeless design, elevated finishes and thoughtful spaces for everyday living and entertaining. A welcoming entry leads to a dedicated study, dining room, spacious family room and stunning kitchen with designer selections, custom cabinetry, premium countertops and a large pantry. The luxurious primary suite offers a serene retreat with a spa-inspired bath and freestanding soaking tub. A standout feature is the private guest suite, complete with its own dedicated living area and kitchenette, offering an ideal space for extended family, guests or multigenerational living. Beautiful white oak flooring, statement lighting, custom tile, and sophisticated finishes continue throughout the home. Located in one of the area’s most sought-after communities, this is a rare opportunity to secure a brand-new luxury home in Benders Landing Estates.
Exterior Features

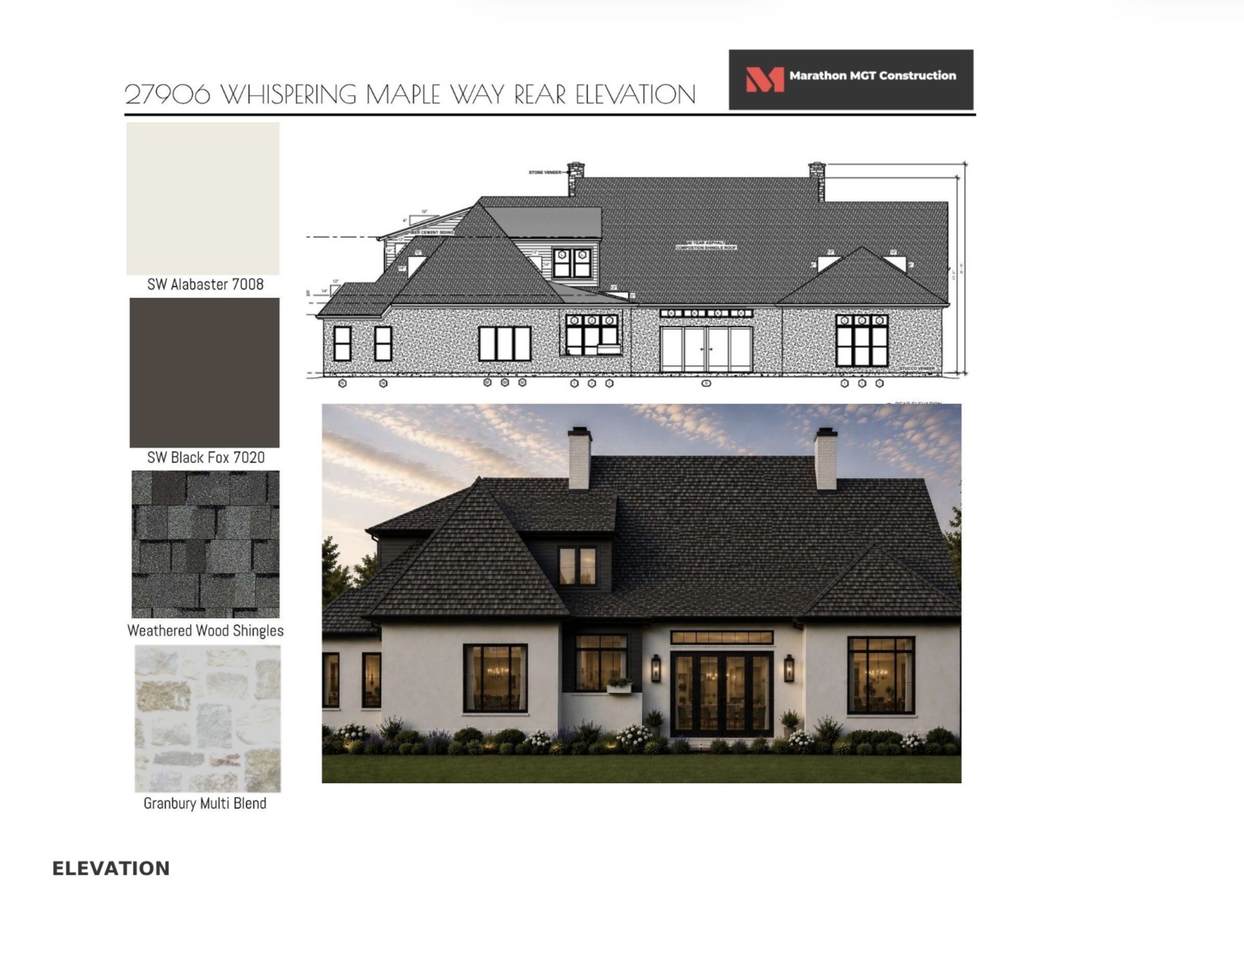
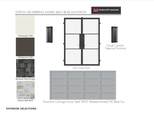
Architectural Style Contemporary / Modern Traditional Attached Garage YN Yes Exterior Features Covered Patio Deck Outdoor Kitchen Patio Private Yard Foundation Details Slab Garage YN Yes Parking Features Attached Driveway Garage Patio And Porch Features Covered Deck Patio Pool Features Association Pool Private YN No Roof Composition

Interior Features

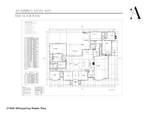
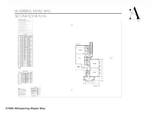
Appliances Dishwasher Electric Range Disposal Microwave Tankless Water Heater Cooling Central Air Electric Cooling YN Yes Fireplace Features Electric Fireplace YN Yes Fireplaces Total 1 Flooring Tile Wood Heating Central Gas Heating YN Yes Interior Features Double Vanity En Suite Bathroom Full Bath on Main Level High Ceilings Kitchen Island Kitchen / Family Room Combo Bath in Primary Bedroom Main Level Primary Pantry Soaking Tub Separate Shower Two Bedrooms Down Tub Shower Walk- In Pantry Walk- In Closet(s) Kitchen / Dining Combo Loft Laundry Features Washer Hookup Electric Dryer Hookup Gas Dryer Hookup Levels Two Rooms Bedroom (Second Level) Bedroom (Second Level) Bedroom (Second Level) Guest Quarters (First Level) Bedroom (First Level) Bonus Room (First Level) Primary Bedroom (First Level) Office (First Level) Dining Room (First Level) Family Room (First Level) Rooms Total 10

Property Features

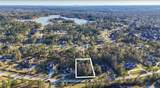
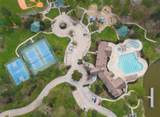
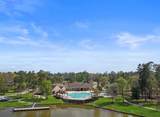
Association Amenities Basketball Court Clubhouse Sport Court Fitness Center Lake or Pond Playground Pickleball Park Pool Tennis Court(s) Trail(s) Trash Guard Association Fee 1575 Association Fee Frequency Annually Association Fee Includes Clubhouse Common Areas Recreation Facilities Association Name Associa Principal Management Grou Association Phone 281-350-1242 Association YN Yes Builder Name Marathon MGT Construction Building Area Total 6057 Community Features Community Pool Construction Materials Stone Stucco Disclosures Other Green Energy Efficient Water Heater Lease Considered YN No List AOR Houston Association of Realtors Listing Terms Cash Conventional Lot Features Subdivision Pond on Lot New Construction YN Yes Property Condition Under Construction Property Sub Type Detached Public Survey Section 4 Security Features Smoke Detector(s) Sewer Septic Tank Tax Legal Description Benders Landing Estates 04 Block 2 Lot 5

Listing information © 2026 Houston Association of REALTORS® MLS.
Listing courtesy of Styled Real Estate: .


© 2026 Houston Realtors Information Service, Inc. All rights reserved. All information provided is deemed reliable but is not guaranteed and should be independently verified. IDX information is provided exclusively for consumers' personal, non-commercial use and may not be used for any purpose other than to identify prospective properties consumers may be interested in purchasing. Data last updated 2026-10-10T09:17:12.307.
 
https://bt-photos.global.ssl.fastly.net/harmls/1280_boomver_1_18106092-2.jpg https://bt-photos.global.ssl.fastly.net/harmls/1280_boomver_1_18106092-2.jpg https://bt-photos.global.ssl.fastly.net/harmls/1280_boomver_1_18106092-2.jpg
Logo
The Home Branch | Keller Williams Realty
2200 N FM 3083 W
Conroe TX, 77304