


Skip To Content

26819 South Creek Drive

Magnolia, TX 77354
  • $728,500
  • STATUS: Active
  • ON SITE: 55 Days
  • MLS #: 49830313
Price Reduced
UPDATED: 25 min ago
$728,500
  • 3
    BEDS
  • 0.07
    ACRES
  • 3
    BATHS
  • 1
    1/2 BATHS
  • 2,982
    SQFT
  • $244
    $/SQFT
Neighborhood:
Type:
Single-Family Home
Built:
2026
County:

School Information

High School:
School District:

Description

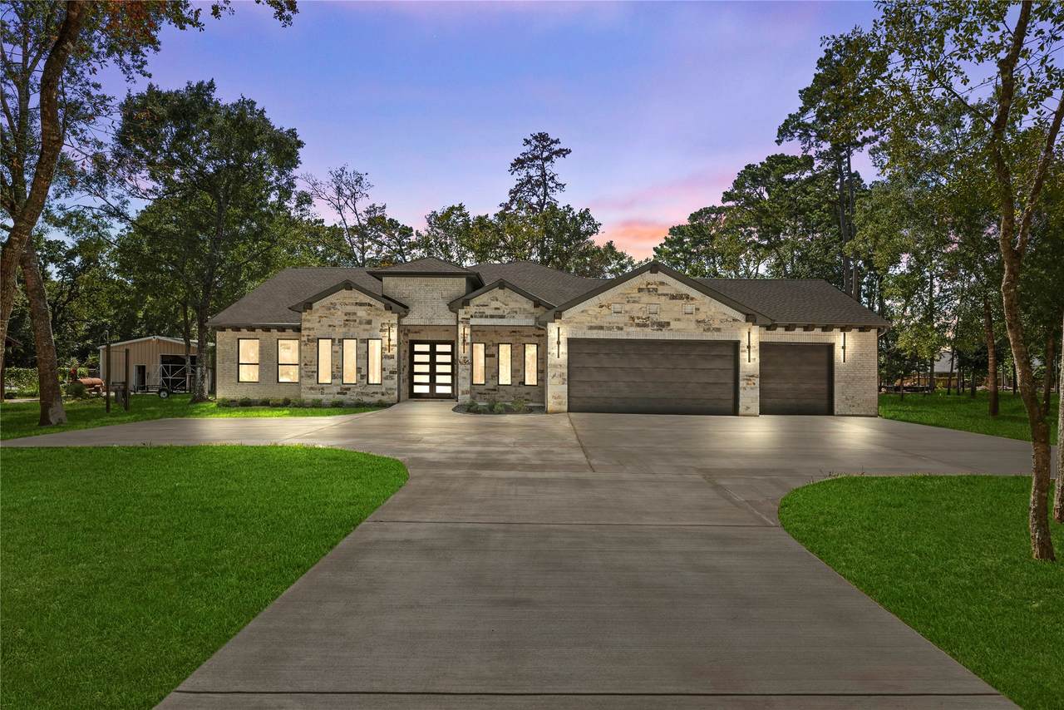
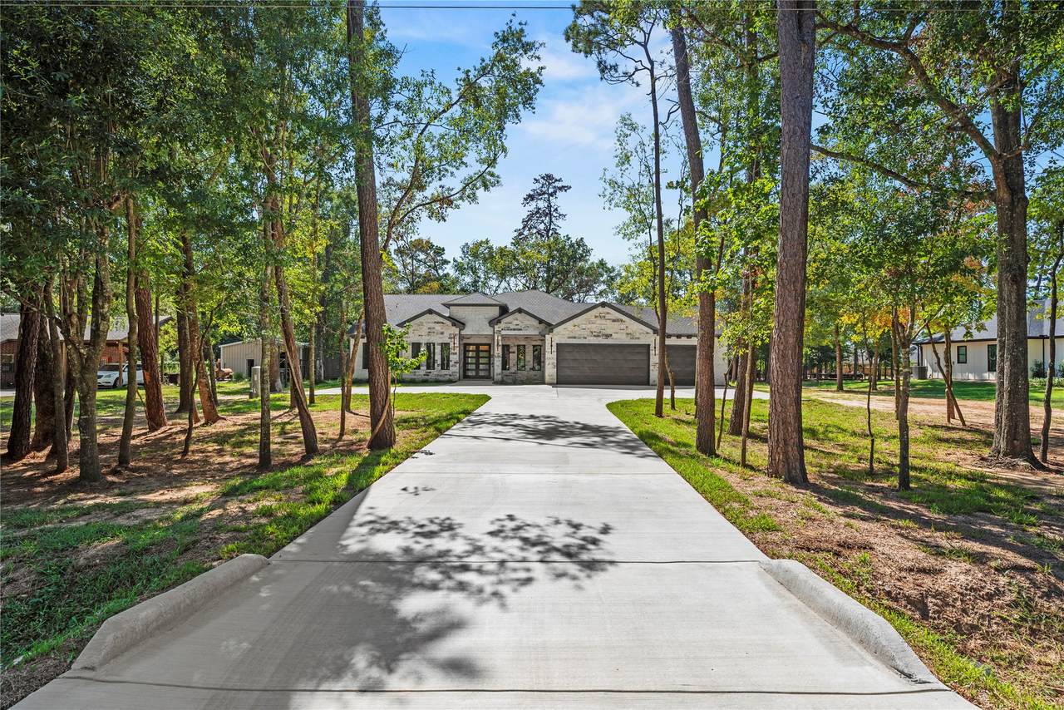
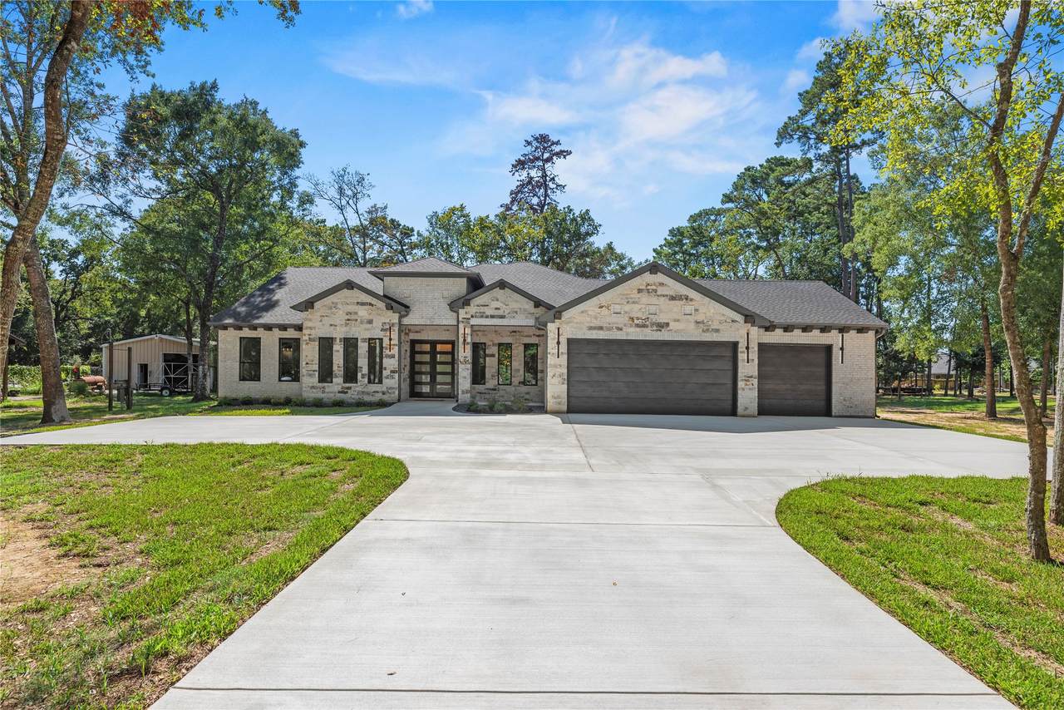
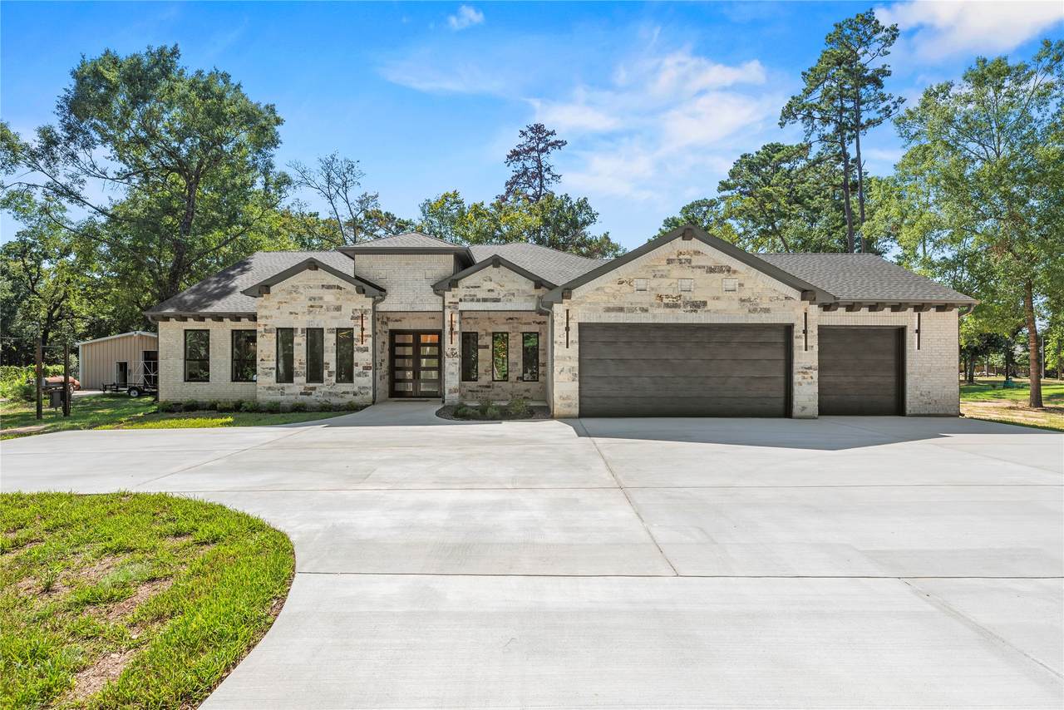
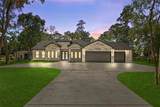
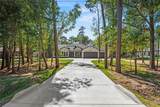
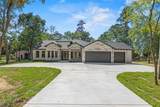
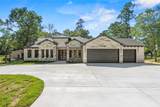
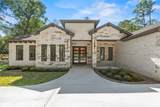
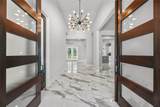
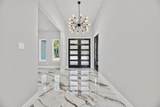
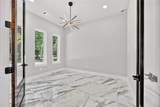
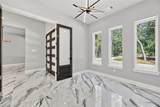
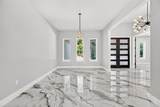
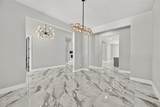
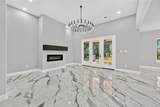
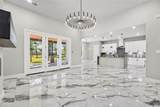
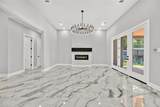
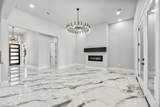
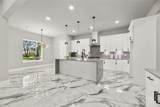
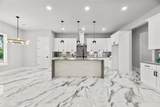
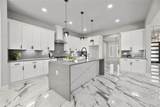
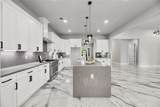
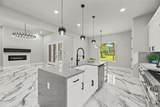
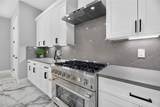
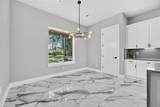
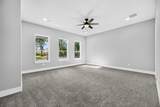
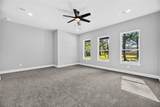
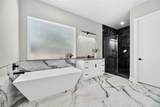
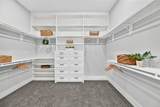
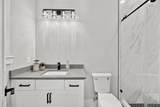
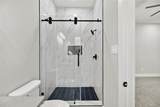
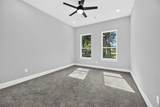
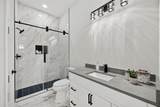
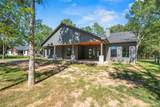
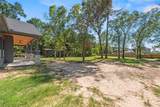
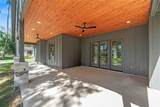
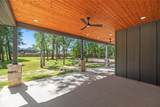
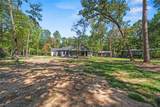
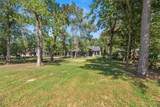
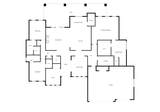
Experience refined country living just minutes from conveniences of The Woodlands, Tomball, Magnolia and Houston! Completed in 2026, this custom single-story home is situated on a well-manicured 0.687-acre lot in Spring Creek Forest The light-filled, open-concept design pairs luxury finishes with effortless functionality-the spacious family room has an electric fireplace with cedar mantel. The chef's kitchen has an oversized island with waterfall edge, gas range, walk-in pantry, pendant lights! The thoughtful layout includes 3 bedrooms, 3.5 baths, and a private study/flex room with a closet ideal as an office, gym or optional fourth bedroom. The private owners’ retreat offers a spa-inspired bath with freestanding tub, large shower and oversized walk-in closet. Large covered rear patio, private water well, and septic system. Professionally built, the home reflects quality craftsmanship with careful attention to detail throughout. Enjoy the space, privacy, and relaxed community! NO HOA!

Monthly Payment Calculator


© 2026 Houston Realtors Information Service, Inc. All rights reserved. All information provided is deemed reliable but is not guaranteed and should be independently verified. IDX information is provided exclusively for consumers' personal, non-commercial use and may not be used for any purpose other than to identify prospective properties consumers may be interested in purchasing. Data last updated 2026-10-16T13:18:37.303.
www.thehomebranch.com/homes/180364294
Print Image

26819 South Creek Drive Magnolia, TX 77354

  • Price: $728,500
  • Status: Active
  • On Site: 55 Days
  • Updated: 25 min ago
  • MLS #: 49830313
3
Beds
3
Baths
1
½ Baths
0.07
Acres
2,982
SQFT
$244
$/SQFT
2026
Built
Neighborhood:
Spring Creek Forest
County:
Montgomery
Area:
15 - Montgomery County SW
Elementary School:
Cedric C. Smith Elementary School
Middle School:
Bear Branch Junior High School
High School:
Magnolia High School
School District:
Magnolia
Property Description
Experience refined country living just minutes from conveniences of The Woodlands, Tomball, Magnolia and Houston! Completed in 2026, this custom single-story home is situated on a well-manicured 0.687-acre lot in Spring Creek Forest The light-filled, open-concept design pairs luxury finishes with effortless functionality-the spacious family room has an electric fireplace with cedar mantel. The chef's kitchen has an oversized island with waterfall edge, gas range, walk-in pantry, pendant lights! The thoughtful layout includes 3 bedrooms, 3.5 baths, and a private study/flex room with a closet ideal as an office, gym or optional fourth bedroom. The private owners’ retreat offers a spa-inspired bath with freestanding tub, large shower and oversized walk-in closet. Large covered rear patio, private water well, and septic system. Professionally built, the home reflects quality craftsmanship with careful attention to detail throughout. Enjoy the space, privacy, and relaxed community! NO HOA!
Exterior Features

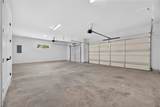
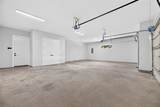
Architectural Style Contemporary / Modern Traditional Attached Garage YN Yes Exterior Features Covered Patio Deck Patio Foundation Details Slab Garage YN Yes Parking Features Additional Parking Attached Garage Garage Door Opener Patio And Porch Features Covered Deck Patio Pool Private YN No Roof Composition Window Features Low- Emissivity Windows

Interior Features

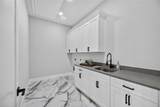
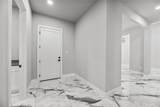
Appliances Dishwasher Disposal Gas Oven Gas Range ENERGY STAR Qualified Appliances Cooling Central Air Electric Cooling YN Yes Door Features Insulated Doors Fireplace Features Electric Fireplace YN Yes Fireplaces Total 1 Flooring Carpet Tile Heating Central Electric Heating YN Yes Interior Features Entrance Foyer High Ceilings Quartz Counters Programmable Thermostat Laundry Features Washer Hookup Electric Dryer Hookup Levels One Rooms Utility Room (First Level) Bedroom (First Level) Bedroom (First Level) Primary Bedroom (First Level) Breakfast Room/Nook (First Level) Kitchen (First Level) Family Room (First Level) Dining Room (First Level) Office (First Level) Rooms Total 9

Property Features

Builder Name Custom Building Area Total 2982 Construction Materials Brick Stone Disclosures None Green Energy Efficient Appliances Doors HVAC Insulation Thermostat Windows Lease Considered YN No List AOR Houston Association of Realtors Listing Terms Cash Conventional VA Loan Lot Features Cleared Wooded New Construction YN Yes Property Condition New Construction Property Sub Type Detached Public Survey Section 1 Sewer Septic Tank Tax Legal Description 0.687 acre tract out of 2.0644 acres also being known as Lot Water Source Private Well

Listing information © 2026 Houston Association of REALTORS® MLS.
Listing courtesy of Coldwell Banker Realty - Memorial Office: 713-480-6251.


© 2026 Houston Realtors Information Service, Inc. All rights reserved. All information provided is deemed reliable but is not guaranteed and should be independently verified. IDX information is provided exclusively for consumers' personal, non-commercial use and may not be used for any purpose other than to identify prospective properties consumers may be interested in purchasing. Data last updated 2026-10-16T13:18:37.303.
 
https://bt-photos.global.ssl.fastly.net/harmls/1280_boomver_1_49830313-2.jpg https://bt-photos.global.ssl.fastly.net/harmls/1280_boomver_1_49830313-2.jpg https://bt-photos.global.ssl.fastly.net/harmls/1280_boomver_1_49830313-2.jpg
Logo
The Home Branch | Keller Williams Realty
2200 N FM 3083 W
Conroe TX, 77304