
















Skip To Content

2622 Glacier Point Drive

Katy, TX 77493
  • $530,000
  • STATUS: Active
  • ON SITE: 54 Days
  • MLS #: 60788461
UPDATED: 147 min ago
$530,000
  • 4
    BEDS
  • 0.4
    ACRES
  • 4
    BATHS
  • 0
    1/2 BATHS
  • 2,603
    SQFT
  • $204
    $/SQFT
Neighborhood:
Type:
Single-Family Home
Built:
2023
County:

School Information

Middle School:
High School:
School District:

Description

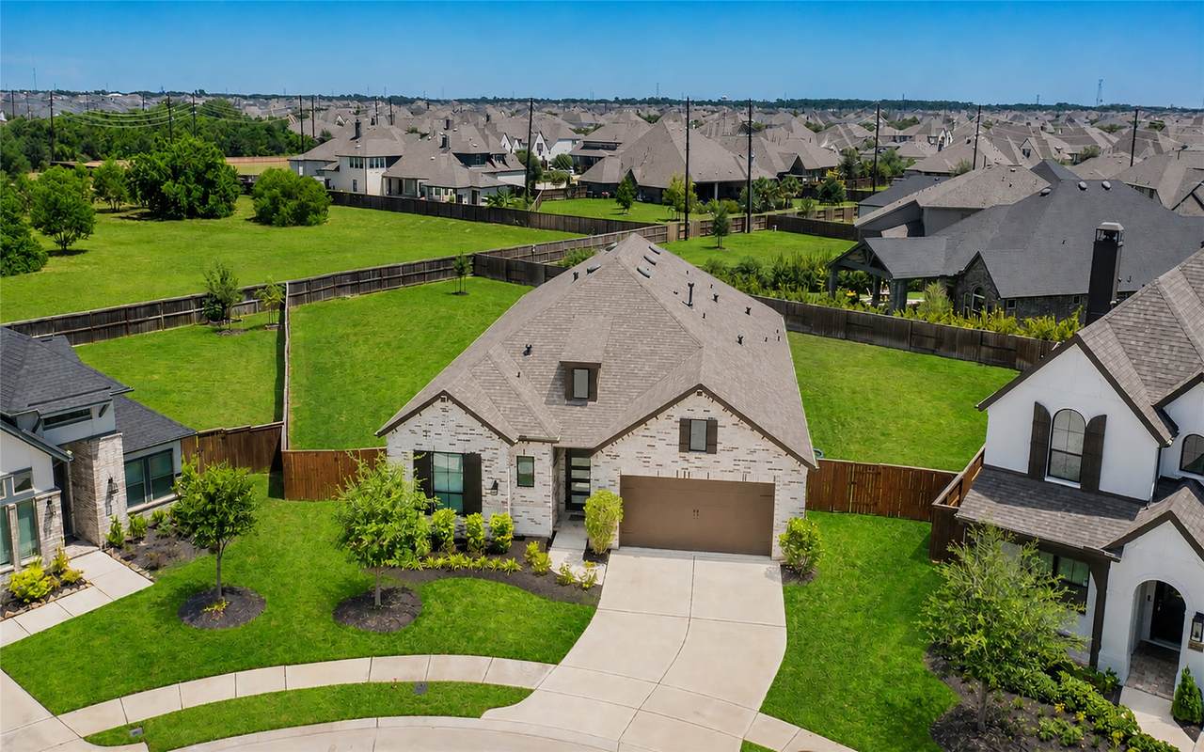
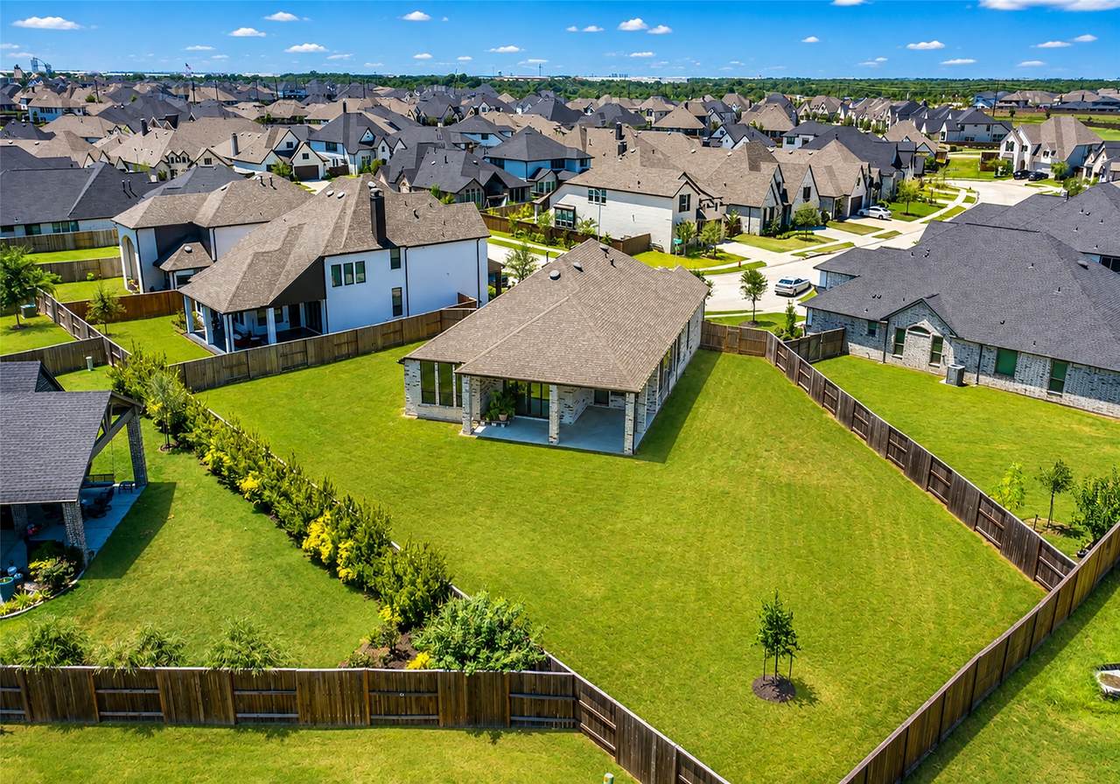
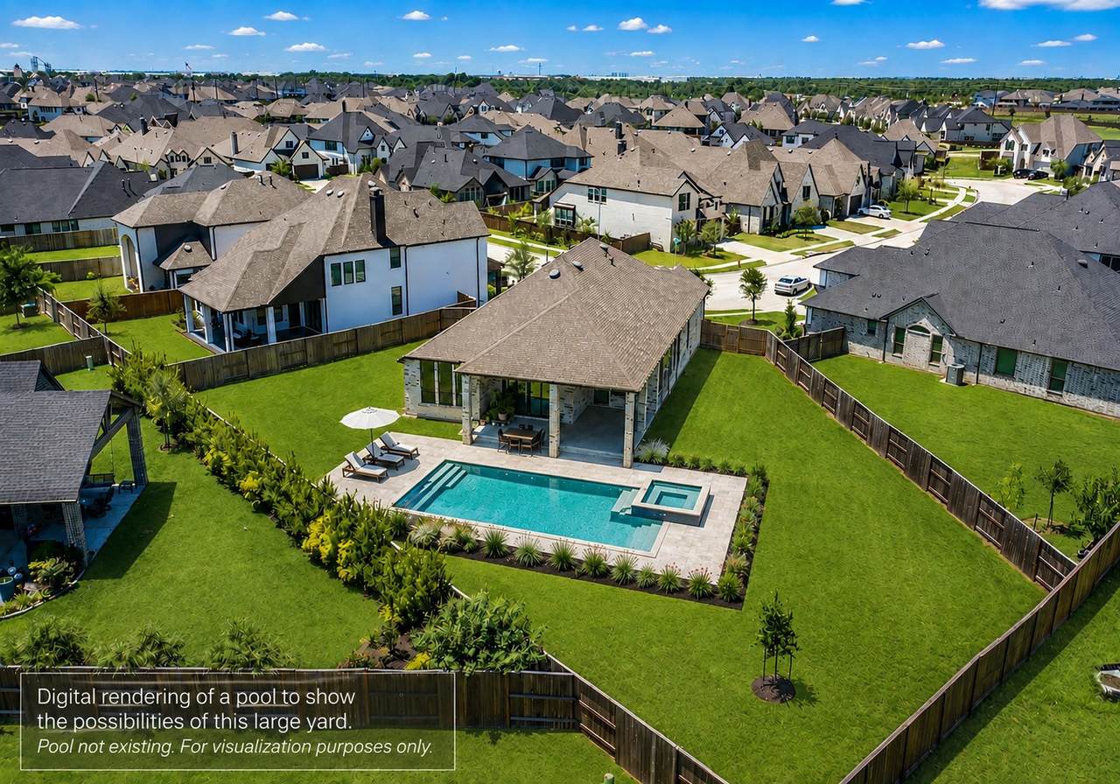
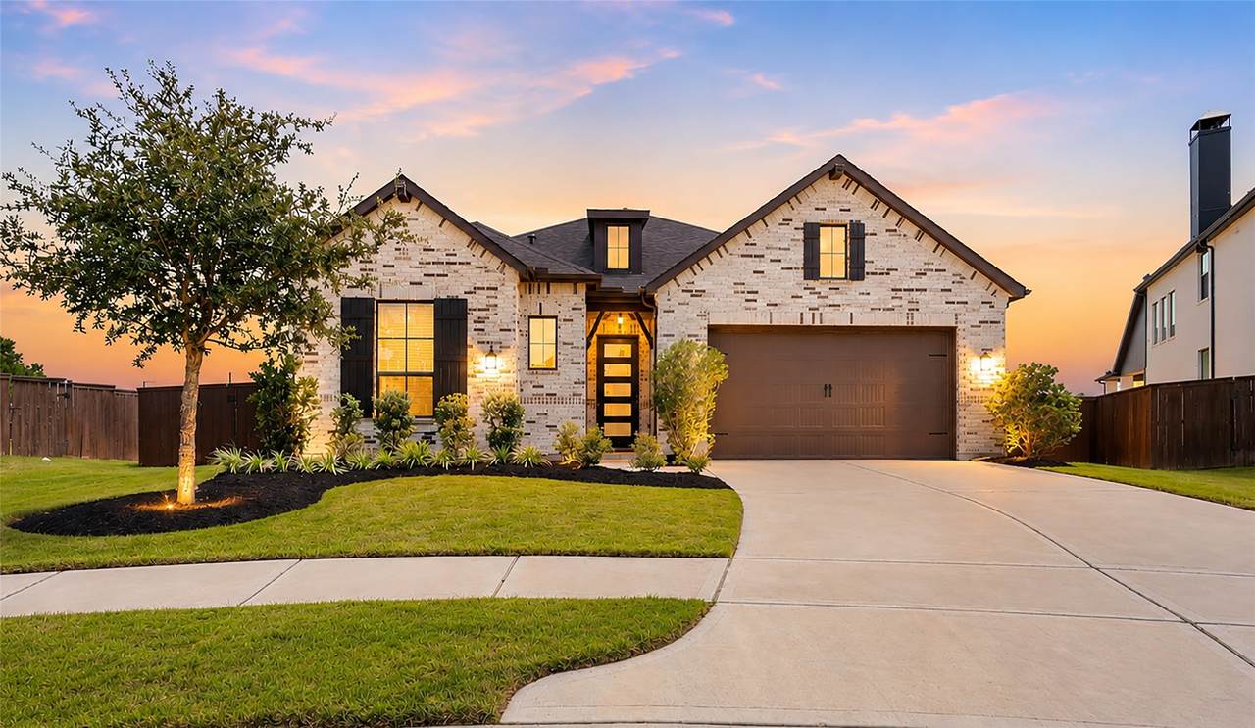
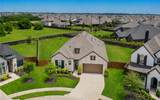
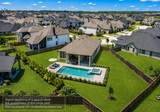
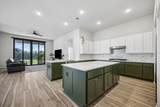
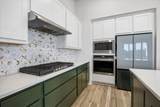
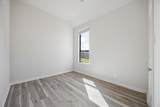
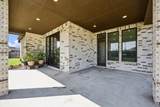
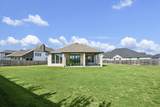
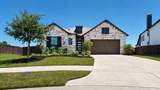
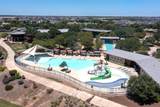
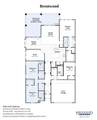
*View 3D tour* OVER $50,000 IN UPGRADES! Experience luxury living on this rare LARGE lot featuring a single-story home with 4 bedrooms, 4 full baths, & a study. Practically NEW- enjoy the feel of new construction with the added benefit of numerous upgrades to make it truly feel like home. Ideal for everyday living & entertaining, the kitchen seamlessly flows to the dining room, living room, & through large sliding doors to the expansive covered patio & oversized yard w room for a pool. The stunning kitchen boasts quartz counters, abundant storage, & a designer Calacatta Gold backsplash. Relax in your luxurious primary suite w dual vanities & double-entry spa shower w custom niches. Beautiful Ultrawood & tile flooring (no carpet), custom shades, a 240V/50-amp EV outlet & more. Enjoy resort-style Cane Island amenities including: pools, splash pad, fitness center, yoga studio, scenic trails, lakes, parks, Texas Borders Restaurant, & events at The Lawn. Luxury, comfort & lifestyle await!

Monthly Payment Calculator


© 2026 Houston Realtors Information Service, Inc. All rights reserved. All information provided is deemed reliable but is not guaranteed and should be independently verified. IDX information is provided exclusively for consumers' personal, non-commercial use and may not be used for any purpose other than to identify prospective properties consumers may be interested in purchasing. Data last updated 2026-10-13T00:17:13.877.
www.thehomebranch.com/homes/180305785
Print Image

2622 Glacier Point Drive Katy, TX 77493

  • Price: $530,000
  • Status: Active
  • On Site: 54 Days
  • Updated: 147 min ago
  • MLS #: 60788461
4
Beds
4
Baths
0
½ Baths
0.4
Acres
2,603
SQFT
$204
$/SQFT
2023
Built
Neighborhood:
Cane Island Sec 42
County:
Waller
Area:
25 - Far West
Elementary School:
Robertson Elementary School (Katy)
Middle School:
Katy Junior High School
High School:
Katy High School
School District:
Katy
Property Description
*View 3D tour* OVER $50,000 IN UPGRADES! Experience luxury living on this rare LARGE lot featuring a single-story home with 4 bedrooms, 4 full baths, & a study. Practically NEW- enjoy the feel of new construction with the added benefit of numerous upgrades to make it truly feel like home. Ideal for everyday living & entertaining, the kitchen seamlessly flows to the dining room, living room, & through large sliding doors to the expansive covered patio & oversized yard w room for a pool. The stunning kitchen boasts quartz counters, abundant storage, & a designer Calacatta Gold backsplash. Relax in your luxurious primary suite w dual vanities & double-entry spa shower w custom niches. Beautiful Ultrawood & tile flooring (no carpet), custom shades, a 240V/50-amp EV outlet & more. Enjoy resort-style Cane Island amenities including: pools, splash pad, fitness center, yoga studio, scenic trails, lakes, parks, Texas Borders Restaurant, & events at The Lawn. Luxury, comfort & lifestyle await!
Exterior Features

Architectural Style Traditional Attached Garage YN Yes Exterior Features Covered Patio Deck Fence Sprinkler / Irrigation Porch Patio Tennis Court(s) Fencing Back Yard Foundation Details Slab Garage YN Yes Parking Features Attached Driveway Electric Vehicle Charging Station(s) Garage Garage Door Opener Patio And Porch Features Covered Deck Patio Porch Pool Private YN No Roof Composition Window Features Low- Emissivity Windows

Interior Features

Appliances Dishwasher Electric Oven Gas Cooktop Disposal Microwave ENERGY STAR Qualified Appliances Tankless Water Heater Cooling Central Air Electric Zoned Cooling YN Yes Heating Central Gas Zoned Heating YN Yes Interior Features All Bedrooms Down Double Vanity Full Bath on Main Level Kitchen Island Kitchen / Family Room Combo Main Level Primary Pots & Pan Drawers Pantry Quartz Counters Self-closing Cabinet Doors Self-closing Drawers Soaking Tub Separate Shower Walk- In Pantry Walk- In Closet(s) Ceiling Fan(s) Programmable Thermostat Laundry Features Washer Hookup Electric Dryer Hookup Gas Dryer Hookup Levels One Rooms Bedroom (First Level) Bedroom (First Level) Bedroom (First Level) Primary Bedroom (First Level) Office (First Level) Living Room (First Level) Rooms Total 6

Property Features

Association Amenities Basketball Court Clubhouse Fitness Center Meeting / Banquet / Party Room Party Room Picnic Area Playground Pickleball Park Association Fee 1598 Association Fee Frequency Annually Association Name Cane Island Comm Assoc Inframark Association Phone 281-870-0585 Association YN Yes Builder Name Highland Homes Building Area Total 2603 Community Features Community Pool Master Planned Community Curbs Gutter(s) Construction Materials Brick Cement Siding Direction Faces West Disclosures Municipal Utility District Disclosure Seller Disclosure Green Energy Efficient Radiant Attic Barrier Appliances HVAC Insulation Lighting Other Thermostat Water Heater Windows Green Indoor Air Quality Ventilation Lease Considered YN No List AOR Houston Association of Realtors Listing Terms Cash Conventional VA Loan Lot Features Subdivision Side Yard New Construction YN No Property Sub Type Detached Public Survey Section 42 Road Surface Type Concrete Security Features Security System Owned Sewer Public Sewer Tax Annual Amount 16166 Tax Legal Description S422402 CANE ISLAND 42 BLK 1 LOT 17 Tax Year 2025 Water Source Public

Listing information © 2026 Houston Association of REALTORS® MLS.
Listing courtesy of World Wide Realty,LLC: .


© 2026 Houston Realtors Information Service, Inc. All rights reserved. All information provided is deemed reliable but is not guaranteed and should be independently verified. IDX information is provided exclusively for consumers' personal, non-commercial use and may not be used for any purpose other than to identify prospective properties consumers may be interested in purchasing. Data last updated 2026-10-13T00:17:13.877.
 
https://bt-photos.global.ssl.fastly.net/harmls/1280_boomver_1_60788461-2.jpg https://bt-photos.global.ssl.fastly.net/harmls/1280_boomver_1_60788461-2.jpg https://bt-photos.global.ssl.fastly.net/harmls/1280_boomver_1_60788461-2.jpg
Logo
The Home Branch | Keller Williams Realty
2200 N FM 3083 W
Conroe TX, 77304