












Skip To Content

25010 Wilderness Haven Lane

Katy, TX 77493
  • $525,000
  • STATUS: Active
  • ON SITE: 50 Days
  • MLS #: 10358370
Open House
UPDATED: 20 min ago
$525,000
  • 5
    BEDS
  • N/A
    ACRES
  • 5
    BATHS
  • 1
    1/2 BATHS
  • 3,301
    SQFT
  • $159
    $/SQFT
Neighborhood:
Type:
Single-Family Home
Built:
2026
County:

School Information

Elementary School:
Middle School:
High School:
School District:

Description

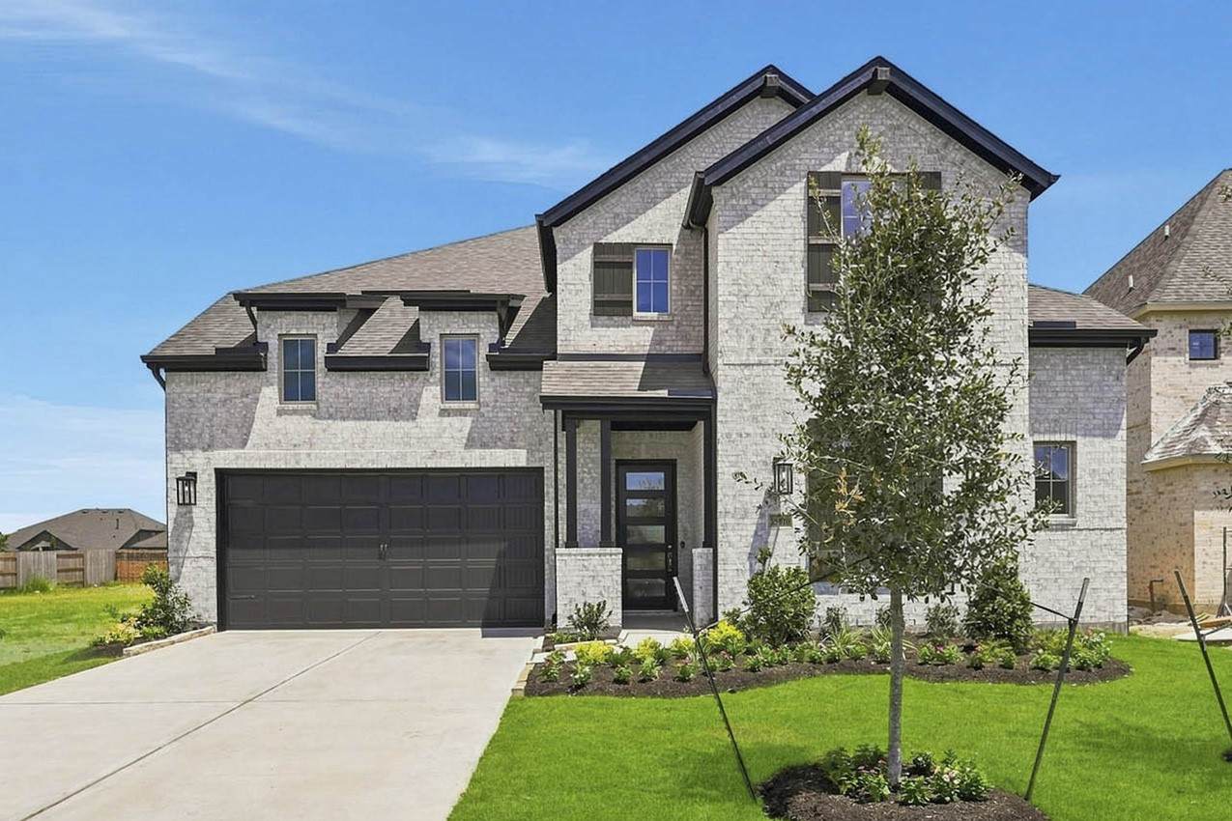
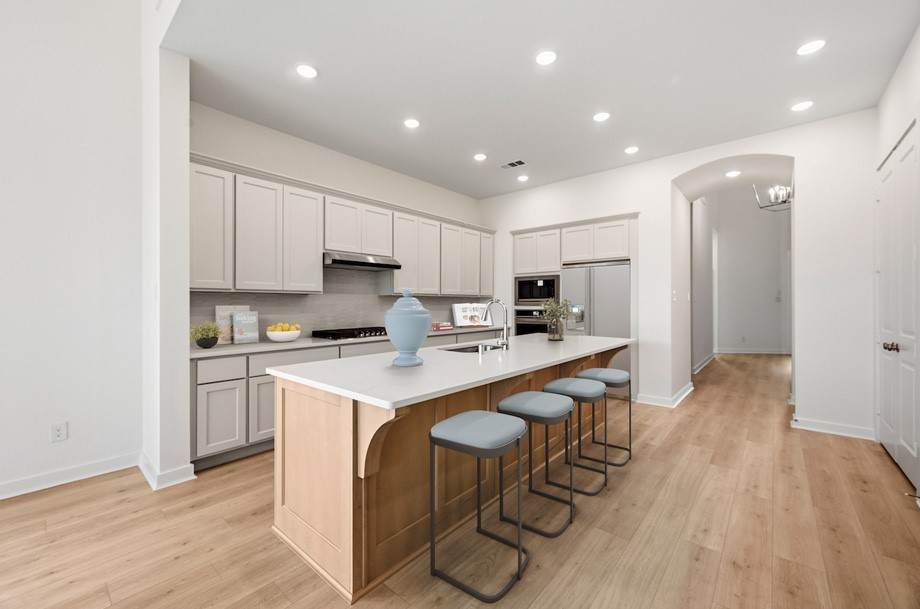
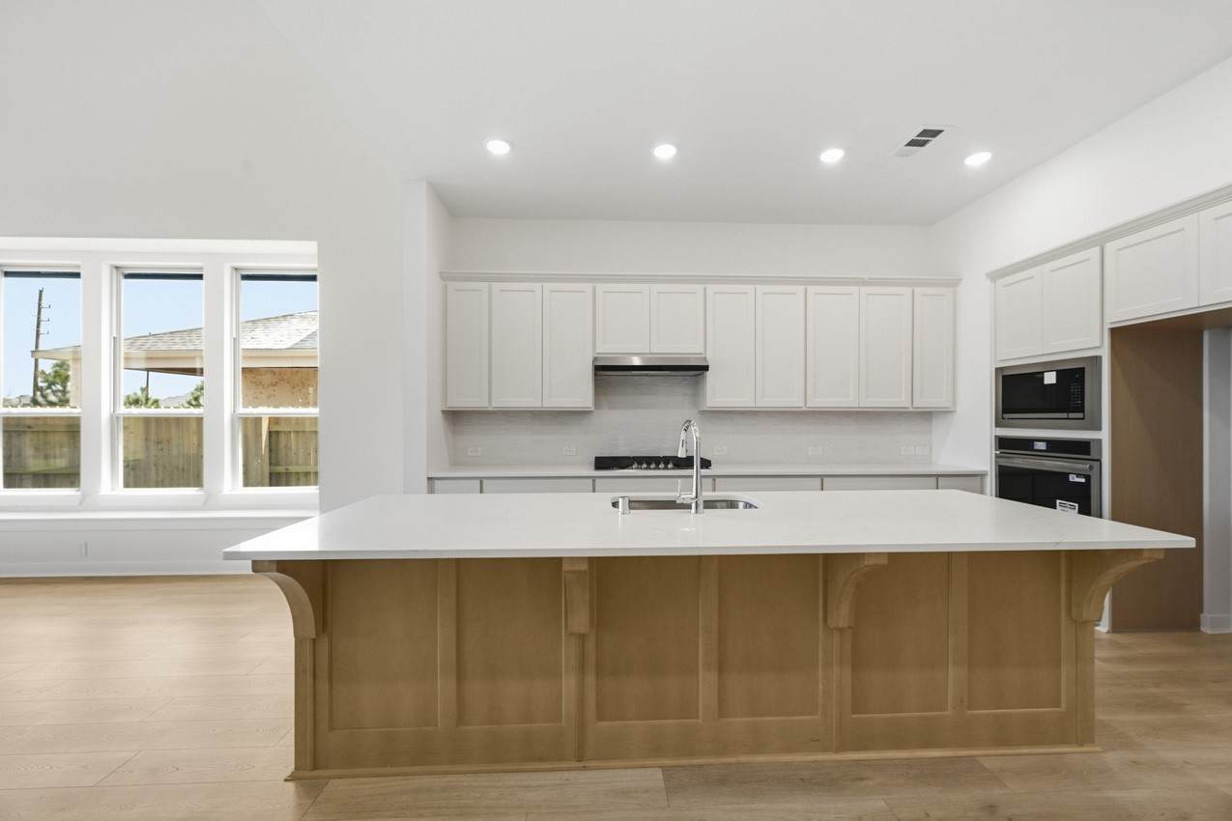
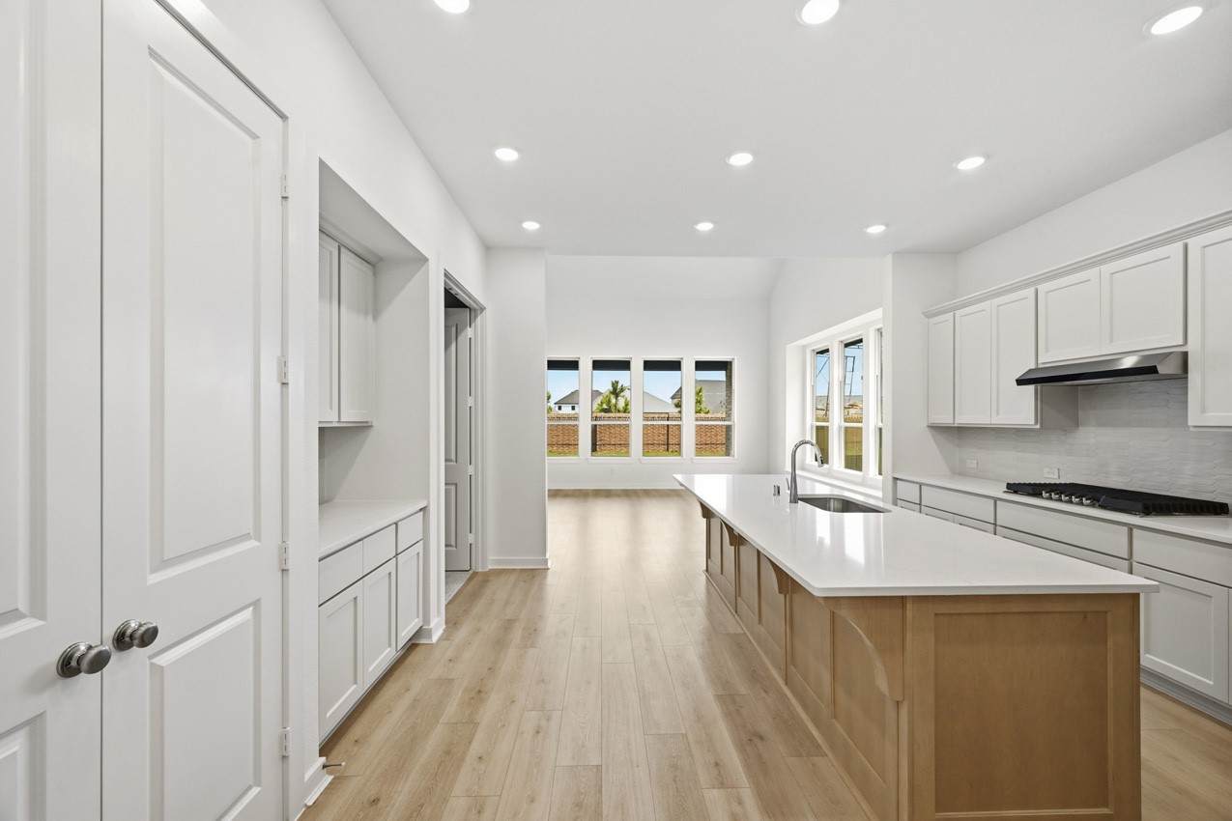
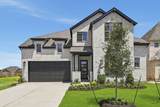
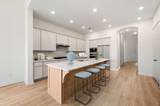
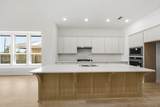
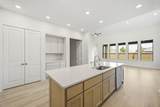
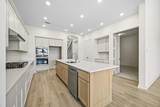
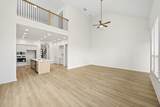
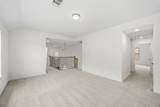
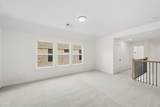
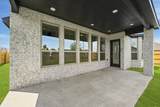
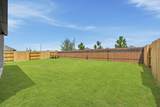
This new Highland home is the same floor plan as the model. When you step into the entry of the Cambridge, a beautiful, curved staircase will lead upstairs to a large game room and three bedrooms, each with a bathroom or you can walk into the heart of the home where you will find a kitchen with a spacious island and plenty of storage, a dining area, and the family room. The entertainment room is downstairs, conveniently located off of the kitchen. The covered patio overlooks a yard with no back neighbors. This beautiful home from an award-winning builder could be yours in November! The Elyson community provides plenty of opportunities to enjoy the great outdoors, whether you choose to go for a swim, walk along the lake, play in a park, or enjoy tennis or pickleball. You don't have to leave the neighborhood for shopping or dining, and the highly rated Katy ISD has schools in the community.

Monthly Payment Calculator


© 2026 Houston Realtors Information Service, Inc. All rights reserved. All information provided is deemed reliable but is not guaranteed and should be independently verified. IDX information is provided exclusively for consumers' personal, non-commercial use and may not be used for any purpose other than to identify prospective properties consumers may be interested in purchasing. Data last updated 2026-10-10T10:17:28.3.
www.thehomebranch.com/homes/180333139
Print Image

25010 Wilderness Haven Lane Katy, TX 77493

  • Price: $525,000
  • Status: Active
  • On Site: 50 Days
  • Updated: 20 min ago
  • MLS #: 10358370
5
Beds
5
Baths
1
½ Baths
N/A
Acres
3,301
SQFT
$159
$/SQFT
2026
Built
Neighborhood:
Elyson
County:
Harris
Area:
25 - Far West
Elementary School:
Boudny Elementary
Middle School:
Nelson Junior High (Katy)
High School:
Freeman High School
School District:
Katy
Property Description
This new Highland home is the same floor plan as the model. When you step into the entry of the Cambridge, a beautiful, curved staircase will lead upstairs to a large game room and three bedrooms, each with a bathroom or you can walk into the heart of the home where you will find a kitchen with a spacious island and plenty of storage, a dining area, and the family room. The entertainment room is downstairs, conveniently located off of the kitchen. The covered patio overlooks a yard with no back neighbors. This beautiful home from an award-winning builder could be yours in November! The Elyson community provides plenty of opportunities to enjoy the great outdoors, whether you choose to go for a swim, walk along the lake, play in a park, or enjoy tennis or pickleball. You don't have to leave the neighborhood for shopping or dining, and the highly rated Katy ISD has schools in the community.
Exterior Features

Architectural Style Traditional Attached Garage YN Yes Exterior Features Covered Patio Fence Irrigation Sprinklers Patio Tennis Court(s) Fencing Back Yard Foundation Details Slab Garage YN Yes Parking Features Attached Garage Patio And Porch Features Covered Deck Patio Pool Features Association Pool Private YN No Roof Composition

Interior Features

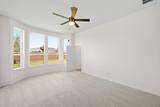
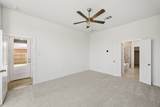
Appliances Dishwasher Gas Cooktop Disposal Microwave Oven Tankless Water Heater Cooling Central Air Electric Zoned Cooling YN Yes Fireplace YN No Fireplaces Total 0 Flooring Carpet Engineered Hardwood Tile Heating Central Gas Zoned Heating YN Yes Interior Features Double Vanity En Suite Bathroom High Ceilings Kitchen Island Quartz Counters Sitting Area in Primary Separate Shower Two Bedrooms Down Vanity Walk- In Closet(s) Ceiling Fan(s) Living / Dining Room Laundry Features Washer Hookup Levels Two Rooms Game Room (Second Level) Bonus Room (Second Level) Bedroom (Second Level) Kitchen (First Level) Dining Room (First Level) Family Room (First Level) Bedroom (Second Level) Bedroom (Second Level) Bedroom (First Level) Primary Bathroom (First Level) Primary Bedroom (First Level) Rooms Total 11

Property Features

Association Amenities Fitness Center Pool Trail(s) Association Fee 1464 Association Fee Frequency Annually Association Name Cohere Managment Association Phone 281-665-3047 Association YN Yes Builder Name Highland Homes Building Area Total 3301 Community Features Community Pool Master Planned Community Construction Materials Brick Direction Faces South Disclosures Municipal Utility District Disclosure Other Green Energy Efficient Radiant Attic Barrier Exposure / Shade Insulation Other Water Heater Lease Considered YN No List AOR Houston Association of Realtors Listing Terms Cash Conventional FHA VA Loan Lot Features Subdivision New Construction YN Yes Property Condition Under Construction Property Sub Type Detached Public Survey Section 62 Security Features Smoke Detector(s) Sewer Public Sewer Tax Legal Description Lot22 / Block1 Tax Year 2026 Water Source Public

Listing information © 2026 Houston Association of REALTORS® MLS.
Listing courtesy of Highland Homes Realty: 346-318-1893.


© 2026 Houston Realtors Information Service, Inc. All rights reserved. All information provided is deemed reliable but is not guaranteed and should be independently verified. IDX information is provided exclusively for consumers' personal, non-commercial use and may not be used for any purpose other than to identify prospective properties consumers may be interested in purchasing. Data last updated 2026-10-10T10:17:28.3.
 
https://bt-photos.global.ssl.fastly.net/harmls/orig_boomver_3_10358370-2.jpg https://bt-photos.global.ssl.fastly.net/harmls/orig_boomver_3_10358370-2.jpg https://bt-photos.global.ssl.fastly.net/harmls/orig_boomver_3_10358370-2.jpg
Logo
The Home Branch | Keller Williams Realty
2200 N FM 3083 W
Conroe TX, 77304