

























Skip To Content

2425 E Seaside Drive

Galveston, TX 77550
  • $4,495,000
  • STATUS: Active
  • ON SITE: 49 Days
  • MLS #: 42954486
Open House
UPDATED: 19 min ago
$4,495,000
  • 5
    BEDS
  • 0.21
    ACRES
  • 4
    BATHS
  • 1
    1/2 BATHS
  • 5,855
    SQFT
  • $768
    $/SQFT
Type:
Single-Family Home
Built:
2019
County:

School Information

Elementary School:
Middle School:
High School:
School District:

Description

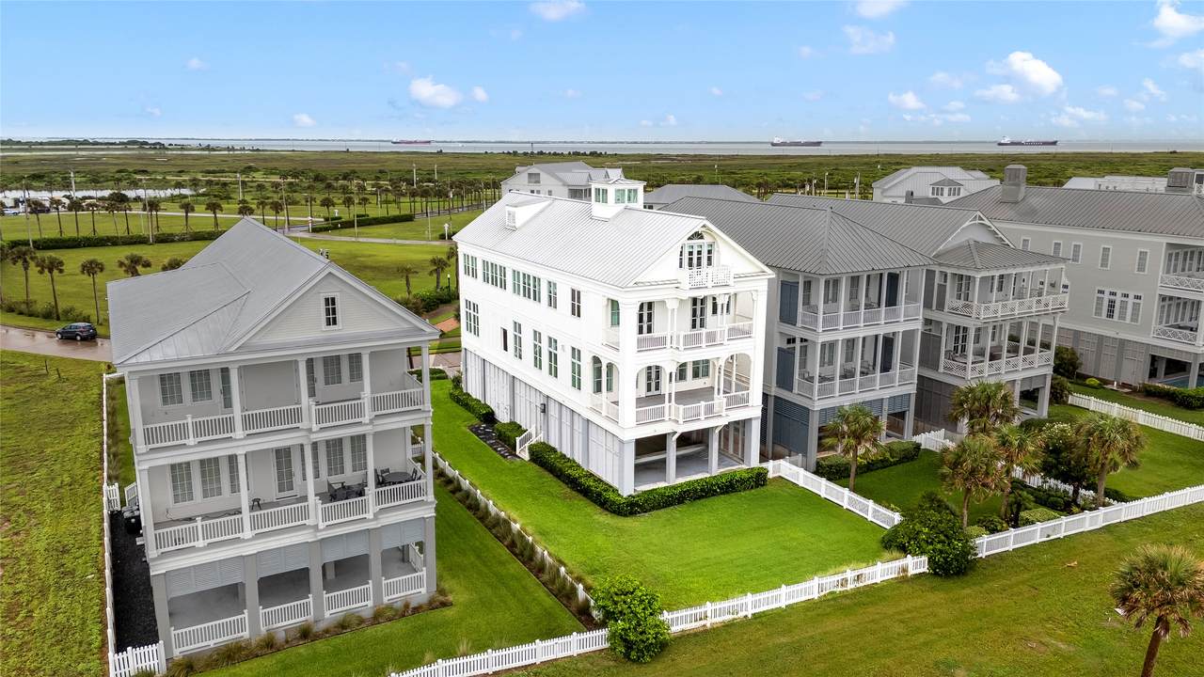
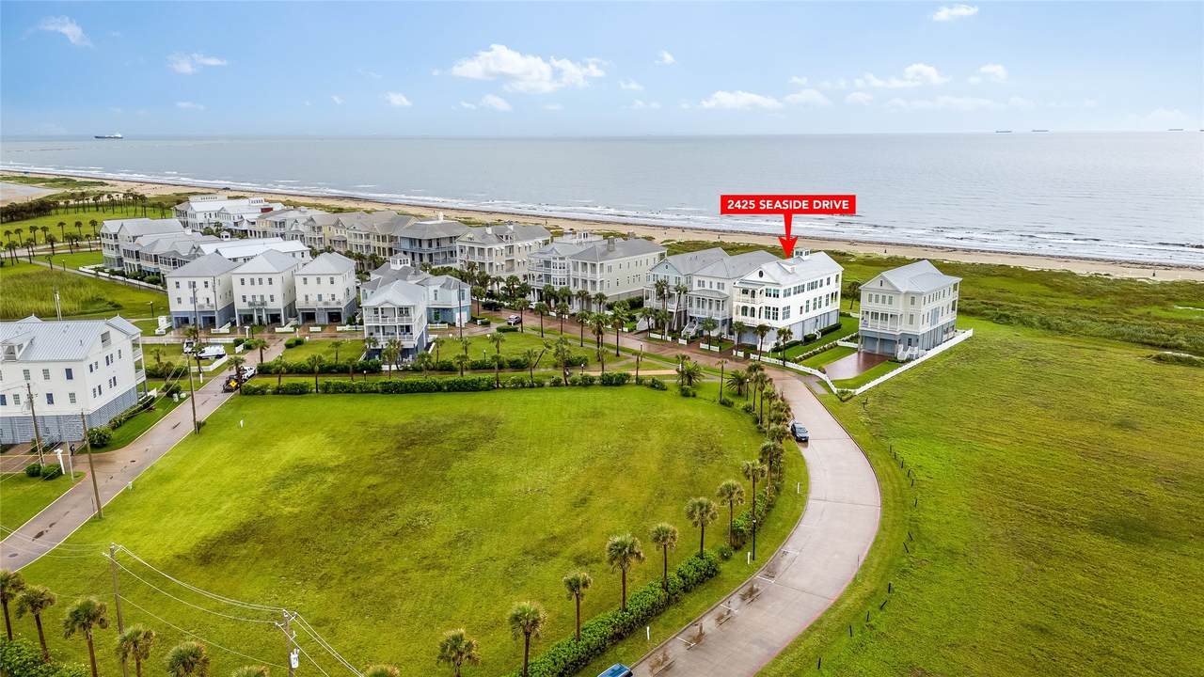
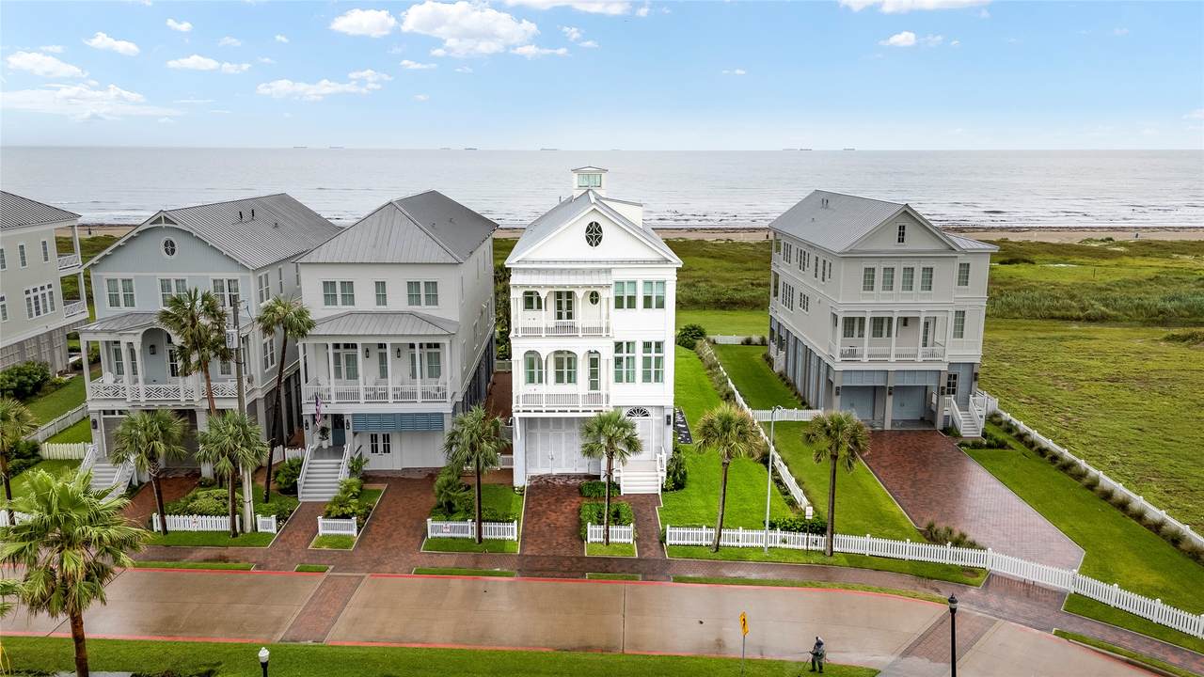
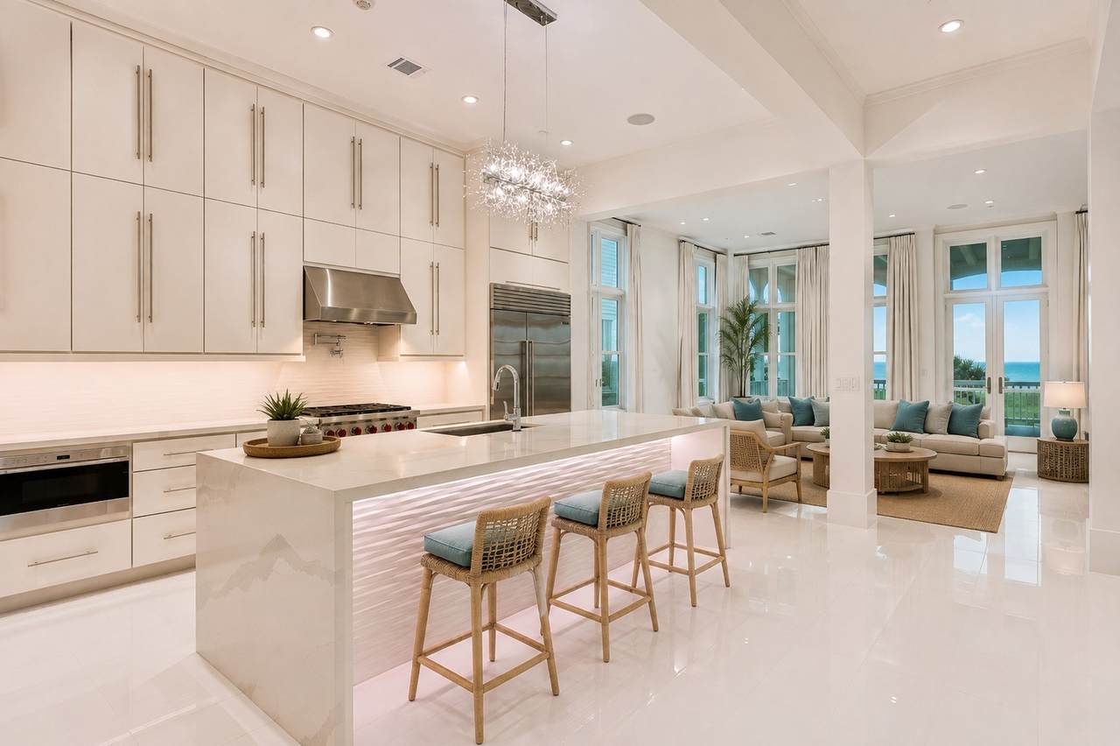
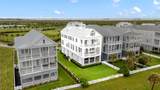
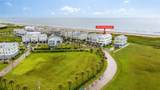
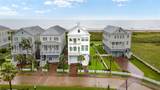
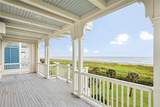
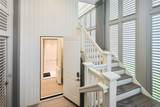
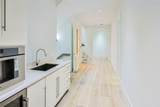
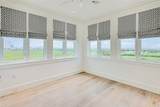
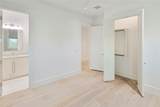
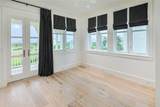
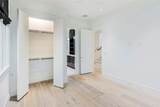
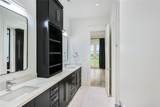
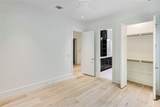
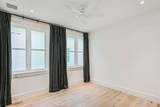
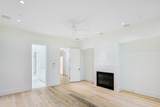
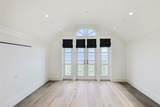
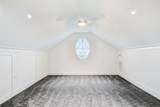
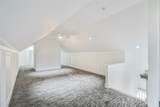
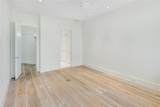
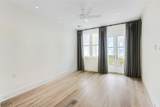
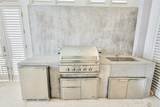
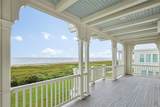
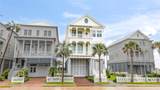
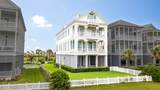
Never lived in, this 5,855 SF BEACHFRONT Beachtown estate stands apart for what you see and what you don't. Solid concrete construction provides a substantial foundation for coastal living, while a rare underground geothermal HVAC system delivers an exceptional approach to heating and cooling. Set across three lots with unobstructed front row Gulf views, the home features four expansive porches capturing panoramic ocean and bay scenery. Inside, 13 ft ceilings, custom millwork, Kent Moore cabinetry, quartzite surfaces and Sub Zero/Wolf appliances elevate the open living spaces. A private heated pool, outdoor kitchen and gas fireplace create an impressive entertaining level. The primary suite adds a fireplace, private Gulf view balcony and spa inspired bath. A six car garage, elevator, central vacuum and outdoor shower add everyday convenience. Ideal as a primary residence, luxury second home or STR opportunity, this is beachfront living built on a different level.

Monthly Payment Calculator


© 2026 Houston Realtors Information Service, Inc. All rights reserved. All information provided is deemed reliable but is not guaranteed and should be independently verified. IDX information is provided exclusively for consumers' personal, non-commercial use and may not be used for any purpose other than to identify prospective properties consumers may be interested in purchasing. Data last updated 2026-10-10T10:17:28.3.
www.thehomebranch.com/homes/180374662
Print Image

2425 E Seaside Drive Galveston, TX 77550

  • Price: $4,495,000
  • Status: Active
  • On Site: 49 Days
  • Updated: 19 min ago
  • MLS #: 42954486
5
Beds
4
Baths
1
½ Baths
0.21
Acres
5,855
SQFT
$768
$/SQFT
2019
Built
Neighborhood:
Beachtown Galveston East Villa
County:
Galveston
Area:
33 - Galveston County
Elementary School:
Gisd Open Enroll
Middle School:
Gisd Open Enroll
High School:
Ball High School
School District:
Galveston
Property Description
Never lived in, this 5,855 SF BEACHFRONT Beachtown estate stands apart for what you see and what you don't. Solid concrete construction provides a substantial foundation for coastal living, while a rare underground geothermal HVAC system delivers an exceptional approach to heating and cooling. Set across three lots with unobstructed front row Gulf views, the home features four expansive porches capturing panoramic ocean and bay scenery. Inside, 13 ft ceilings, custom millwork, Kent Moore cabinetry, quartzite surfaces and Sub Zero/Wolf appliances elevate the open living spaces. A private heated pool, outdoor kitchen and gas fireplace create an impressive entertaining level. The primary suite adds a fireplace, private Gulf view balcony and spa inspired bath. A six car garage, elevator, central vacuum and outdoor shower add everyday convenience. Ideal as a primary residence, luxury second home or STR opportunity, this is beachfront living built on a different level.
Exterior Features

Architectural Style Traditional Victorian Attached Garage YN Yes Exterior Features Balcony Covered Patio Deck Fully Fenced Fence Irrigation Sprinklers Outdoor Kitchen Porch Patio Private Yard Fencing Back Yard Garage YN Yes Parking Features Attached Garage Oversized Tandem Patio And Porch Features Balcony Covered Deck Patio Porch Pool Features In Ground Association Pool Private YN Yes Roof Metal Window Features Window Coverings

Interior Features

Appliances Convection Oven Dishwasher Gas Cooktop Disposal Gas Oven Gas Range Microwave Oven Dryer Refrigerator Wine Refrigerator Washer Cooling Central Air Electric Gas Cooling YN Yes Fireplace Features Gas Outside Fireplace YN Yes Fireplaces Total 3 Flooring Marble Tile Wood Heating Central Electric Geothermal Heating YN Yes Interior Features All Bedrooms Up Wet Bar Balcony Crown Molding Central Vacuum Double Vanity Elevator En Suite Bathroom Full Bath on Main Level Handicap Access High Ceilings Kitchen Island Kitchen / Family Room Combo Multiple Primary Suites Pots & Pan Drawers Quartzite Counters Self-closing Cabinet Doors Self-closing Drawers Shower Only Soaking Tub Separate Shower Laundry Features Washer Hookup Electric Dryer Hookup Levels Three Or More Rooms Dining Room (Second Level) Kitchen (Second Level) Living Room (Second Level) Family Room (Second Level) Game Room (Fourth Level) Bonus Room (Fourth Level) Bedroom (Third Level) Bedroom (Third Level) Bedroom (Third Level) Bedroom (Third Level) Primary Bathroom (Third Level) Primary Bedroom (Third Level) Rooms Total 12

Property Features

Accessibility Features Accessible Elevator Installed Association Amenities Beach Rights Beach Access Pool Security Trail(s) Guard Association Fee 5700 Association Fee Frequency Annually Association Fee Includes Clubhouse Common Areas Other Association Name BCFC Association Phone 713-621-2929 Association YN Yes Building Area Total 5855 Community Features Community Pool Construction Materials Cement Siding Other Direction Faces North Green Energy Efficient HVAC Lease Considered YN No List AOR Houston Association of Realtors Listing Terms Cash Conventional Lot Features Subdivision Views Waterfront Side Yard New Construction YN No Ownership Full Ownership Property Sub Type Detached Public Survey Section 0 Road Surface Type Concrete Security Features Prewired Smoke Detector(s) Sewer Public Sewer Tax Annual Amount 40578 Tax Legal Description BEACHTOWN GALVESTON EAST VILLAGE (2007) ABST 628 BLOCK 5 L Tax Year 2024 View Beach Gulf Water View YN Yes Water Source Public Waterfront Features Beach Front Waterfront Waterfront YN Yes

Listing information © 2026 Houston Association of REALTORS® MLS.
Listing courtesy of eXp Realty LLC: .


© 2026 Houston Realtors Information Service, Inc. All rights reserved. All information provided is deemed reliable but is not guaranteed and should be independently verified. IDX information is provided exclusively for consumers' personal, non-commercial use and may not be used for any purpose other than to identify prospective properties consumers may be interested in purchasing. Data last updated 2026-10-10T10:17:28.3.
 
https://bt-photos.global.ssl.fastly.net/harmls/1280_boomver_1_42954486-2.jpg https://bt-photos.global.ssl.fastly.net/harmls/1280_boomver_1_42954486-2.jpg https://bt-photos.global.ssl.fastly.net/harmls/1280_boomver_1_42954486-2.jpg
Logo
The Home Branch | Keller Williams Realty
2200 N FM 3083 W
Conroe TX, 77304