



Skip To Content

23439 Wrexham Street

Spring, TX 77373
  • $328,900
  • STATUS: Active
  • ON SITE: 53 Days
  • MLS #: 81990418
UPDATED: 163 min ago
$328,900
  • 4
    BEDS
  • 0.12
    ACRES
  • 3
    BATHS
  • 0
    1/2 BATHS
  • 2,718
    SQFT
  • $121
    $/SQFT
Neighborhood:
Type:
Single-Family Home
Built:
2021
County:
Area:

School Information

Elementary School:
Middle School:
High School:
School District:

Description

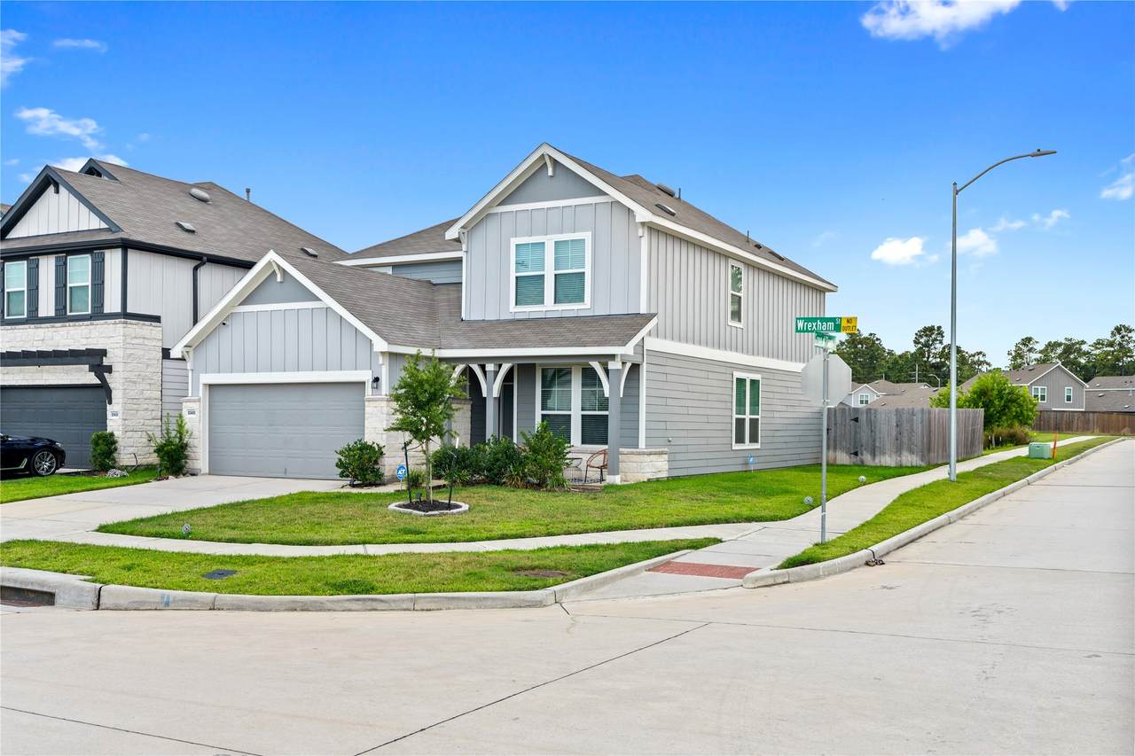
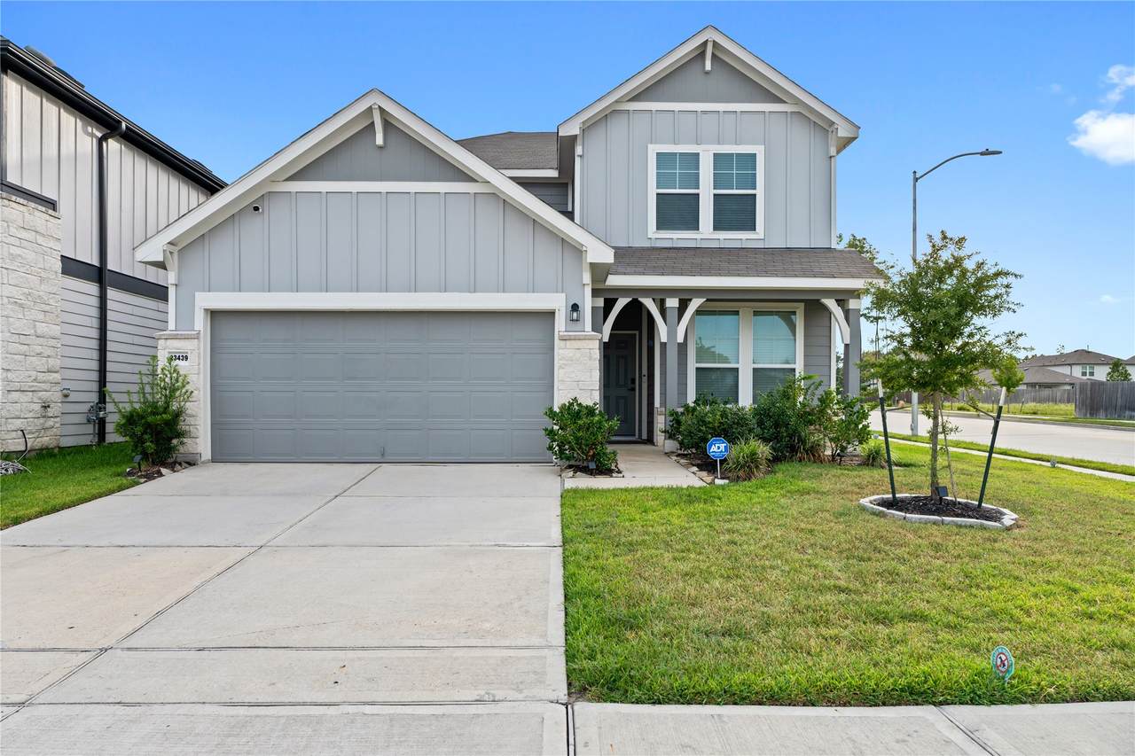
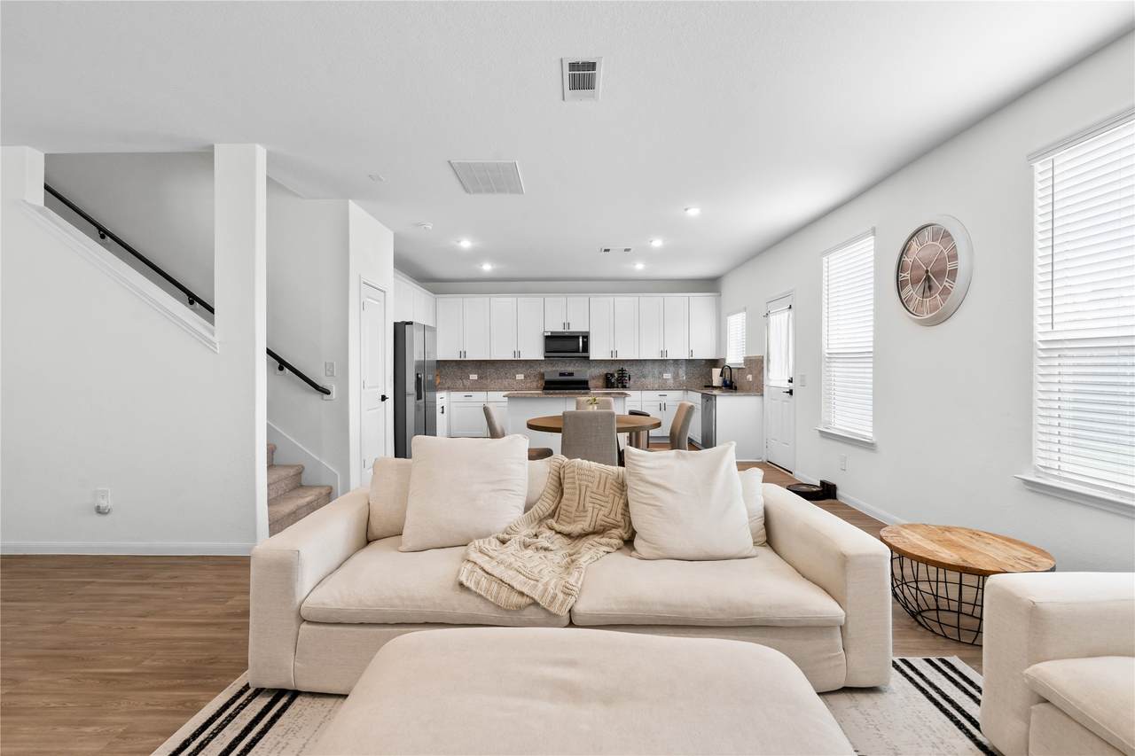
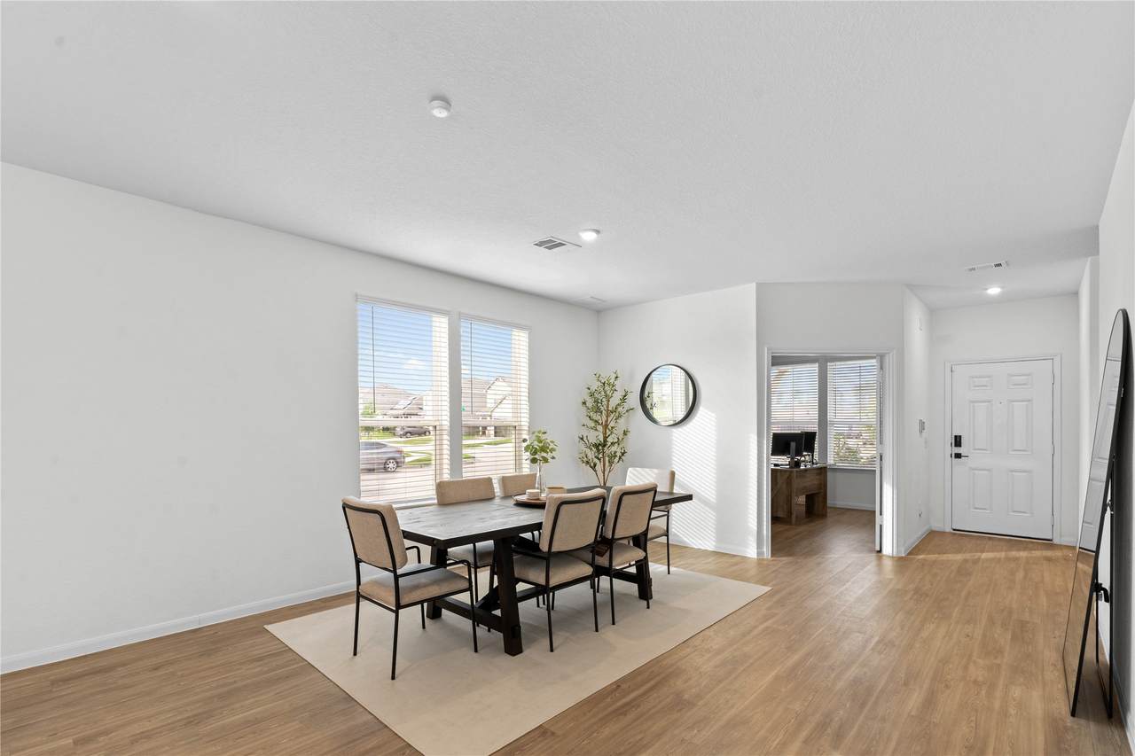
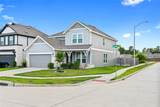
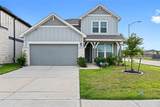
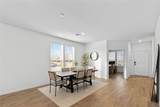
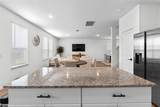
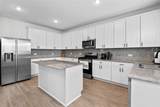
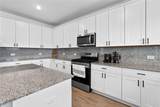
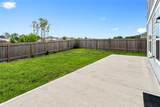
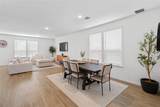
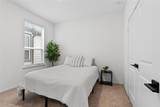
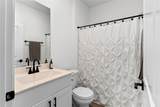
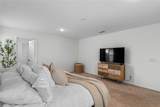
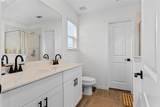
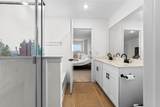
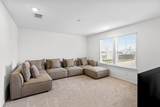
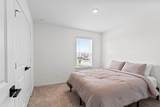
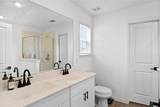
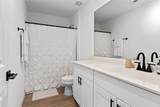
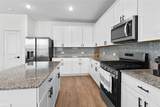
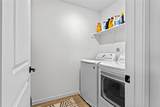
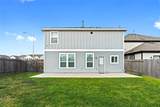
Better than new construction, this 2021-built two-story offers 2,718 sq ft on a corner lot in Pine Grove, with the refrigerator, washer, and dryer included. The first floor features open-concept living, kitchen, and dining with granite countertops, full tile backsplash, gas range, and abundant cabinet storage. A downstairs bedroom with a nearby full bath adds flexibility, and a dedicated office with a door makes working from home easy. Upstairs, the 17x14 primary suite includes a private bath, joined by two more bedrooms, a 14x13 game room, and the laundry room. Luxury vinyl plank and tile extend through the main living areas, with carpet in the bedrooms. Outside, the corner lot offers extra yard space and an extended concrete patio. Cement siding, stone accents, and a composition roof. Near Hwy 99, I-45, and the Hardy Toll Road, 15 to 20 minutes from IAH, with shopping and dining along FM 1960. Move-in ready and packed with features that would cost extra in new construction.

Monthly Payment Calculator


© 2026 Houston Realtors Information Service, Inc. All rights reserved. All information provided is deemed reliable but is not guaranteed and should be independently verified. IDX information is provided exclusively for consumers' personal, non-commercial use and may not be used for any purpose other than to identify prospective properties consumers may be interested in purchasing. Data last updated 2026-10-13T00:17:13.877.
www.thehomebranch.com/homes/180352003
Print Image

23439 Wrexham Street Spring, TX 77373

  • Price: $328,900
  • Status: Active
  • On Site: 53 Days
  • Updated: 163 min ago
  • MLS #: 81990418
4
Beds
3
Baths
0
½ Baths
0.12
Acres
2,718
SQFT
$121
$/SQFT
2021
Built
Neighborhood:
Pine Grove
County:
Harris
Area:
12 - North
Elementary School:
Chet Burchett Elementary School
Middle School:
Ricky C Bailey M S
High School:
Spring High School
School District:
Spring
Property Description
Better than new construction, this 2021-built two-story offers 2,718 sq ft on a corner lot in Pine Grove, with the refrigerator, washer, and dryer included. The first floor features open-concept living, kitchen, and dining with granite countertops, full tile backsplash, gas range, and abundant cabinet storage. A downstairs bedroom with a nearby full bath adds flexibility, and a dedicated office with a door makes working from home easy. Upstairs, the 17x14 primary suite includes a private bath, joined by two more bedrooms, a 14x13 game room, and the laundry room. Luxury vinyl plank and tile extend through the main living areas, with carpet in the bedrooms. Outside, the corner lot offers extra yard space and an extended concrete patio. Cement siding, stone accents, and a composition roof. Near Hwy 99, I-45, and the Hardy Toll Road, 15 to 20 minutes from IAH, with shopping and dining along FM 1960. Move-in ready and packed with features that would cost extra in new construction.
Exterior Features

Architectural Style Traditional Attached Garage YN Yes Foundation Details Slab Garage YN Yes Parking Features Attached Garage Pool Private YN No Roof Composition

Interior Features

Appliances Dishwasher Disposal Microwave ENERGY STAR Qualified Appliances Cooling Central Air Gas Cooling YN Yes Heating Central Gas Heating YN Yes Interior Features Bedroom on Main Level Double Vanity En Suite Bathroom Full Bath on Main Level Kitchen Island Kitchen / Family Room Combo Pots & Pan Drawers Pantry Sitting Area in Primary Soaking Tub Separate Shower Two Bedrooms Up Tub Shower Upper Level Primary Walk- In Closet(s) Ceiling Fan(s) Programmable Thermostat Levels Two Rooms Office (First Level) Game Room (Second Level) Bedroom (Second Level) Bedroom (First Level) Bedroom (Second Level) Primary Bedroom (Second Level) Dining Room (First Level) Living Room (First Level) Rooms Total 8

Property Features

Association Fee 500 Association Fee Frequency Annually Association Name Pine Grove Homeowners Association Association Phone 281-945-4712 Association YN Yes Building Area Total 2718 Construction Materials Cement Siding Stone Disclosures Municipal Utility District Disclosure Other Green Energy Efficient Appliances Thermostat Lease Considered YN No List AOR Houston Association of Realtors Listing Terms Cash Conventional FHA Investor Financing Lot Features Corner Lot New Construction YN No Property Sub Type Detached Public Survey Section 1 Sewer Public Sewer Tax Annual Amount 9942 Tax Legal Description LT 1 BLK 5 PINE GROVE SEC 1 AMEND Tax Year 2025 Water Source Public

Listing information © 2026 Houston Association of REALTORS® MLS.
Listing courtesy of Pride Family Realty LLC: .


© 2026 Houston Realtors Information Service, Inc. All rights reserved. All information provided is deemed reliable but is not guaranteed and should be independently verified. IDX information is provided exclusively for consumers' personal, non-commercial use and may not be used for any purpose other than to identify prospective properties consumers may be interested in purchasing. Data last updated 2026-10-13T00:17:13.877.
 
https://bt-photos.global.ssl.fastly.net/harmls/1280_boomver_1_81990418-2.jpg https://bt-photos.global.ssl.fastly.net/harmls/1280_boomver_1_81990418-2.jpg https://bt-photos.global.ssl.fastly.net/harmls/1280_boomver_1_81990418-2.jpg
Logo
The Home Branch | Keller Williams Realty
2200 N FM 3083 W
Conroe TX, 77304