Skip To Content

2318 Pioneer Landing Lane

Crosby, TX 77532
  • $254,040
  • STATUS: Active
  • ON SITE: 55 Days
  • MLS #: 91339859
UPDATED: 57 min ago
$254,040
  • 3
    BEDS
  • N/A
    ACRES
  • 2
    BATHS
  • 0
    1/2 BATHS
  • 1,428
    SQFT
  • $178
    $/SQFT
Neighborhood:
Type:
Single-Family Home
Built:
2026
County:

School Information

Elementary School:
High School:
School District:

Description

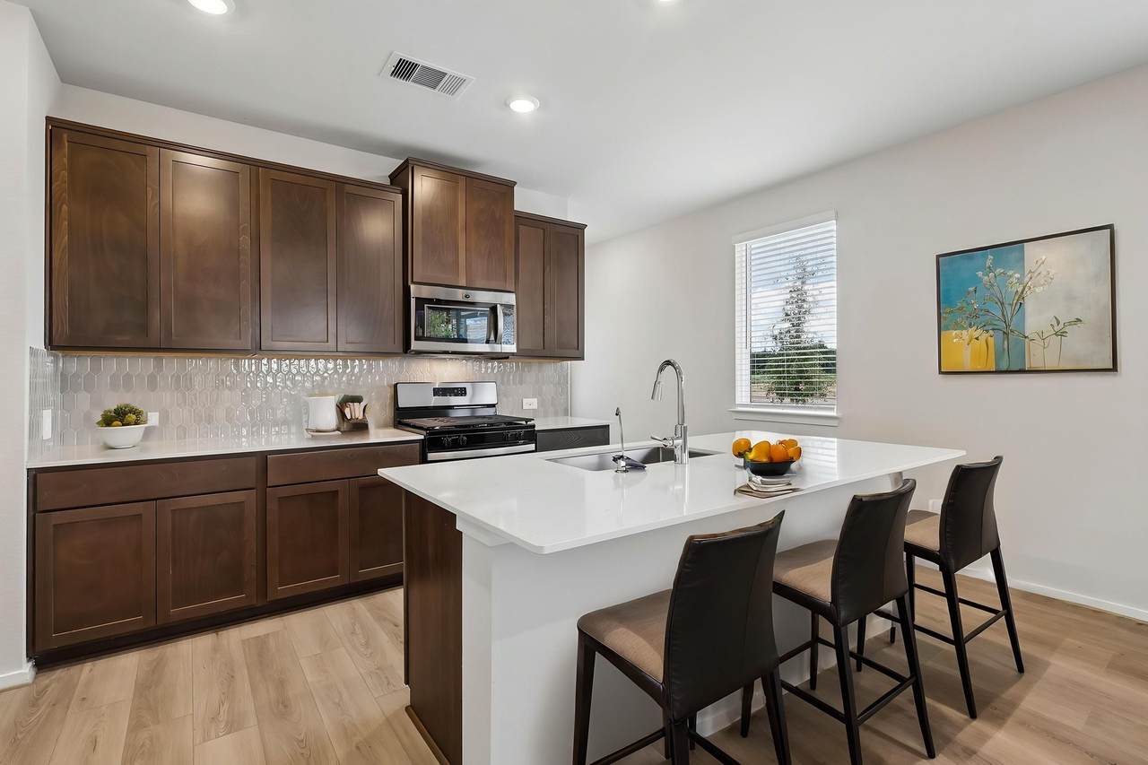
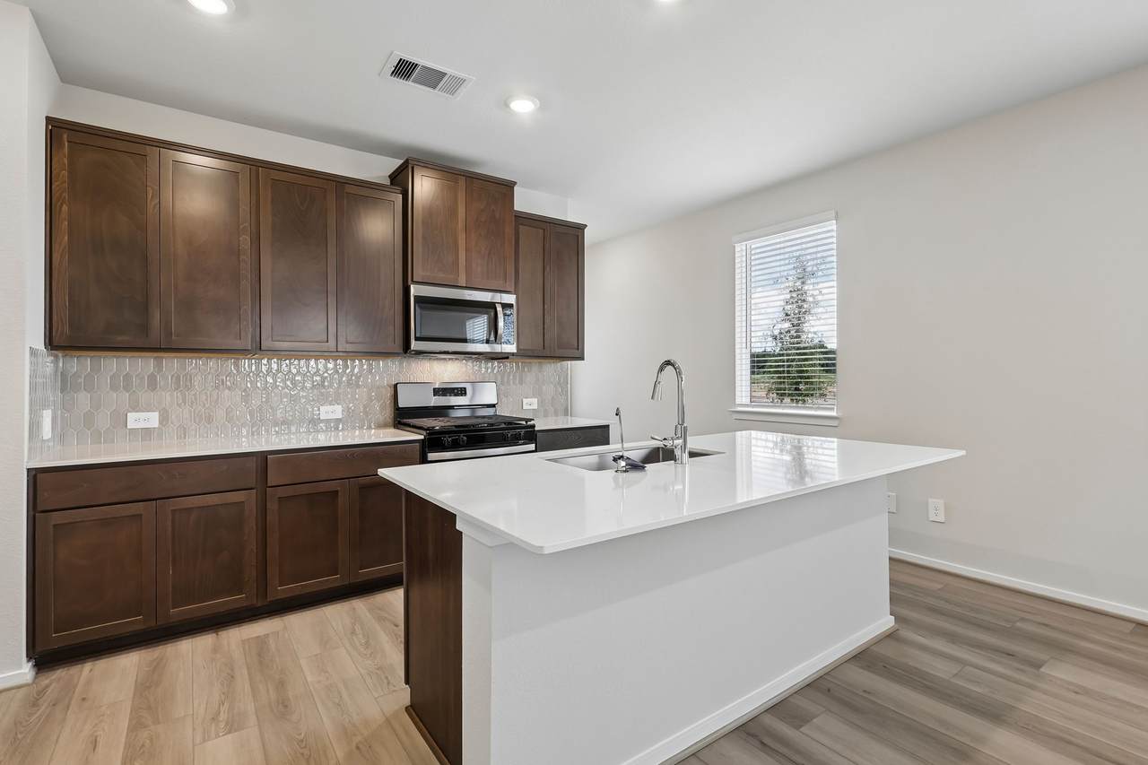
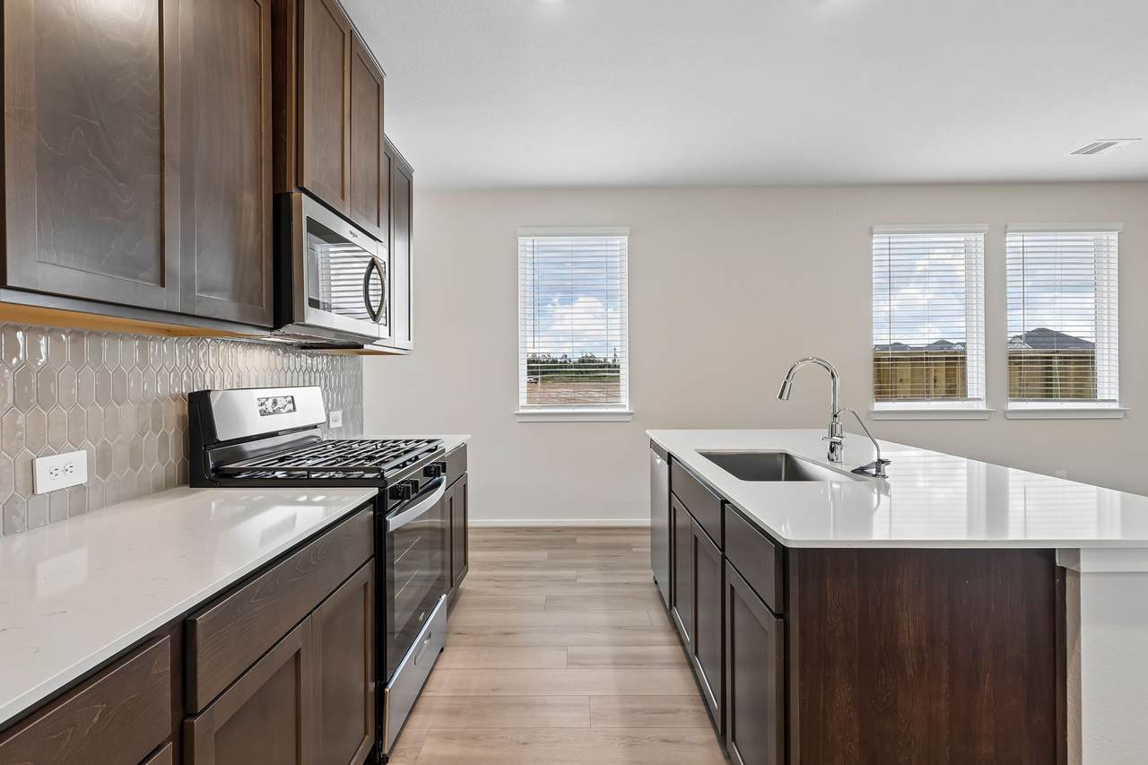
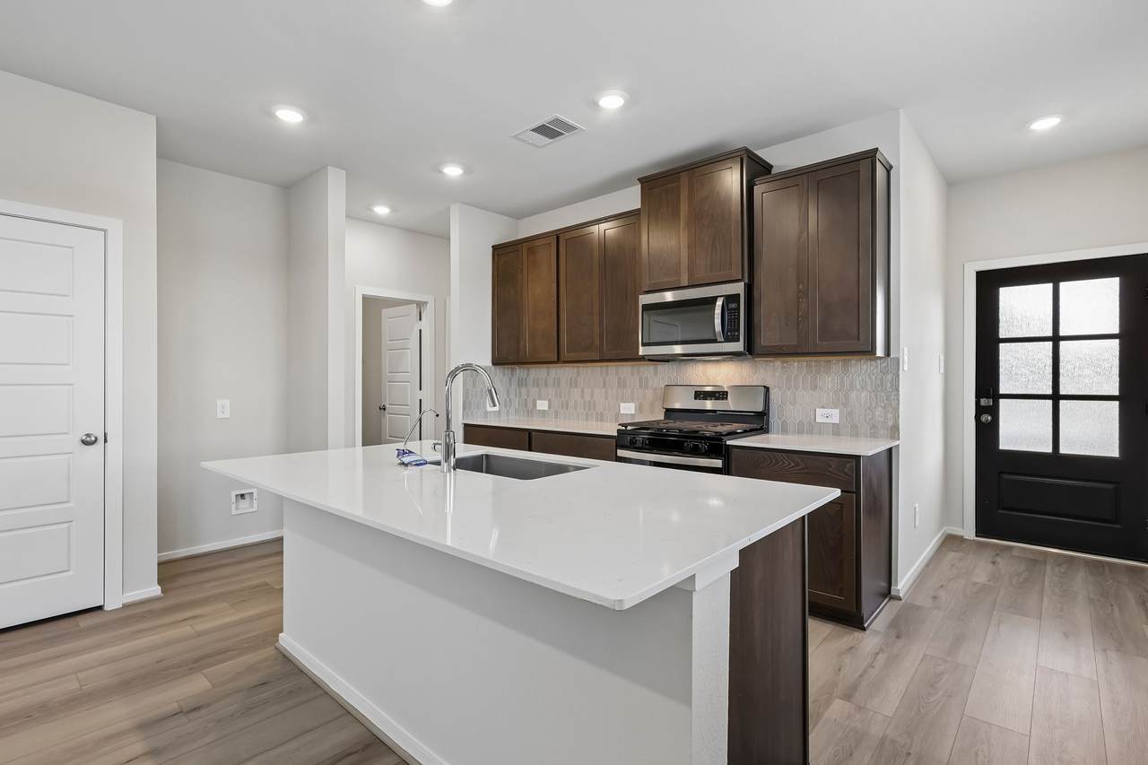
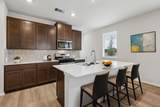
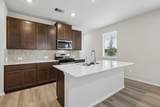
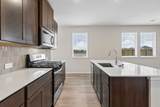
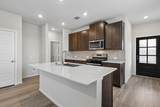
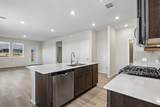
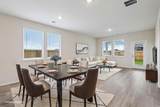
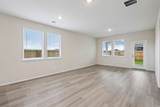
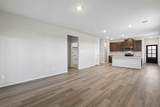
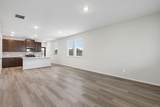
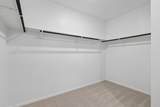
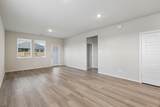
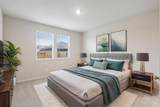
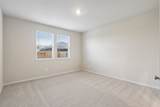
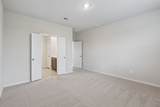
Brand new, energy-efficient home available by Sep 2026! Prepare dinner in the Mesa Verde's kitchen with an open concept layout. White cabinets with white quartz countertops and grey mosaic backsplash, grey tone EVP flooring and multi-tone carpet. Sundance Cove will have the kids enjoying the future trails, resort-style pool and recreation center. When not at home, indulge in the lake lifestyle with easy access to all the fun at nearby Lake Houston. You won’t need to venture far to major employment centers, shopping, dining, and entertainment. We also build each home with innovative, energy-efficient features that cut down on utility bills so you can afford to do more living. Each of our homes is built with innovative, energy-efficient features designed to help you enjoy more savings, better health, real comfort and peace of mind.

Monthly Payment Calculator


© 2026 Houston Realtors Information Service, Inc. All rights reserved. All information provided is deemed reliable but is not guaranteed and should be independently verified. IDX information is provided exclusively for consumers' personal, non-commercial use and may not be used for any purpose other than to identify prospective properties consumers may be interested in purchasing. Data last updated 2026-10-16T12:20:06.227.
www.thehomebranch.com/homes/180382187
Print Image

2318 Pioneer Landing Lane Crosby, TX 77532

  • Price: $254,040
  • Status: Active
  • On Site: 55 Days
  • Updated: 57 min ago
  • MLS #: 91339859
3
Beds
2
Baths
0
½ Baths
N/A
Acres
1,428
SQFT
$178
$/SQFT
2026
Built
Neighborhood:
Sundance Cove
County:
Harris
Area:
1 - Northeast
Elementary School:
Newport Elementary School
Middle School:
Crosby Middle School (Crosby)
High School:
Crosby High School
School District:
Crosby
Property Description
Brand new, energy-efficient home available by Sep 2026! Prepare dinner in the Mesa Verde's kitchen with an open concept layout. White cabinets with white quartz countertops and grey mosaic backsplash, grey tone EVP flooring and multi-tone carpet. Sundance Cove will have the kids enjoying the future trails, resort-style pool and recreation center. When not at home, indulge in the lake lifestyle with easy access to all the fun at nearby Lake Houston. You won’t need to venture far to major employment centers, shopping, dining, and entertainment. We also build each home with innovative, energy-efficient features that cut down on utility bills so you can afford to do more living. Each of our homes is built with innovative, energy-efficient features designed to help you enjoy more savings, better health, real comfort and peace of mind.
Exterior Features

Architectural Style Contemporary / Modern Attached Garage YN Yes Exterior Features Covered Patio Fully Fenced Fence Irrigation Sprinklers Porch Patio Private Yard Fencing Back Yard Foundation Details Slab Garage YN Yes Parking Features Additional Parking Attached Driveway Garage Patio And Porch Features Covered Deck Patio Porch Pool Private YN No Roof Composition Window Features Low- Emissivity Windows

Interior Features

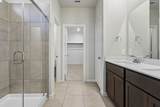
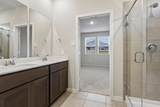
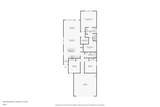
Appliances Dishwasher Disposal Gas Oven Gas Range Microwave Dryer Refrigerator Tankless Water Heater Washer Cooling Central Air Electric Cooling YN Yes Flooring Carpet Plank Tile Vinyl Heating Heat Pump Heating YN Yes Interior Features All Bedrooms Down Double Vanity En Suite Bathroom Granite Counters Kitchen / Family Room Combo Pantry Quartz Counters Walk- In Closet(s) Programmable Thermostat Laundry Features Washer Hookup Electric Dryer Hookup Levels One Rooms Utility Room (First Level) Family Room (First Level) Kitchen (First Level) Bedroom (First Level) Bedroom (First Level) Primary Bedroom (First Level) Rooms Total 6

Property Features

Association Fee 750 Association Fee Frequency Annually Association Name Community Solutions Association Phone 713-429-5440 Association YN Yes Builder Name Meritage Homes Building Area Total 1428 Community Features Community Pool Construction Materials Brick Cement Siding Stone Disclosures None Green Energy Efficient Insulation Lighting Thermostat Water Heater Windows Lease Considered YN No List AOR Houston Association of Realtors Listing Terms Cash Conventional FHA Investor Financing USDA Loan VA Loan Lot Features Subdivision New Construction YN Yes Property Condition Under Construction Property Sub Type Detached Public Survey Section 3 Security Features Smoke Detector(s) Sewer Public Sewer Tax Legal Description SF 0308 Plan 326 B Tax Year 2025 Water Source Public

Listing information © 2026 Houston Association of REALTORS® MLS.
Listing courtesy of Meritage Homes Realty: .


© 2026 Houston Realtors Information Service, Inc. All rights reserved. All information provided is deemed reliable but is not guaranteed and should be independently verified. IDX information is provided exclusively for consumers' personal, non-commercial use and may not be used for any purpose other than to identify prospective properties consumers may be interested in purchasing. Data last updated 2026-10-16T12:20:06.227.
 
https://bt-photos.global.ssl.fastly.net/harmls/1280_boomver_2_91339859-2.jpg https://bt-photos.global.ssl.fastly.net/harmls/1280_boomver_2_91339859-2.jpg https://bt-photos.global.ssl.fastly.net/harmls/1280_boomver_2_91339859-2.jpg
Logo
The Home Branch | Keller Williams Realty
2200 N FM 3083 W
Conroe TX, 77304