







Skip To Content

2228 Inglenook Grove Drive

Katy, TX 77493
  • $361,990
  • STATUS: Active
  • ON SITE: 50 Days
  • MLS #: 51693150
Open House
UPDATED: 19 min ago
$361,990
  • 4
    BEDS
  • N/A
    ACRES
  • 3
    BATHS
  • 0
    1/2 BATHS
  • 2,240
    SQFT
  • $162
    $/SQFT
Neighborhood:
Type:
Single-Family Home
Built:
2026
County:

School Information

Elementary School:
High School:
School District:

Description

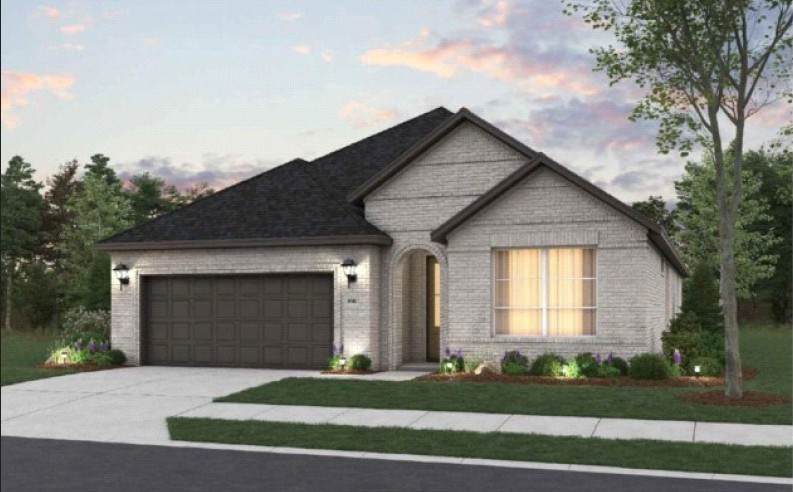
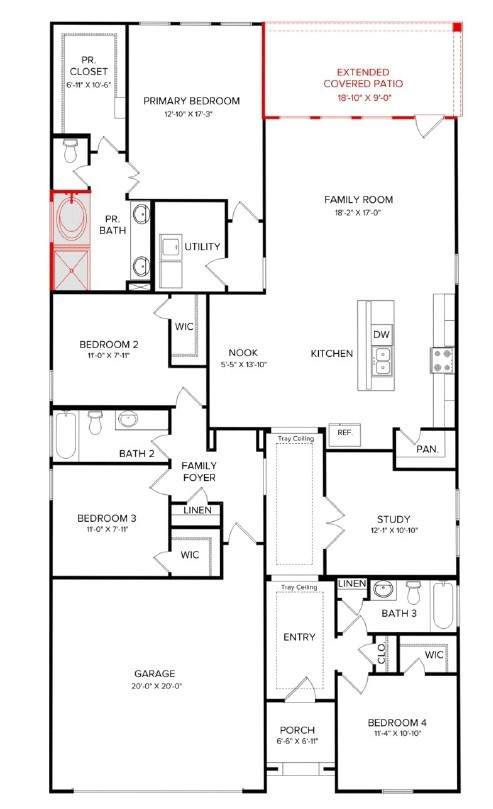
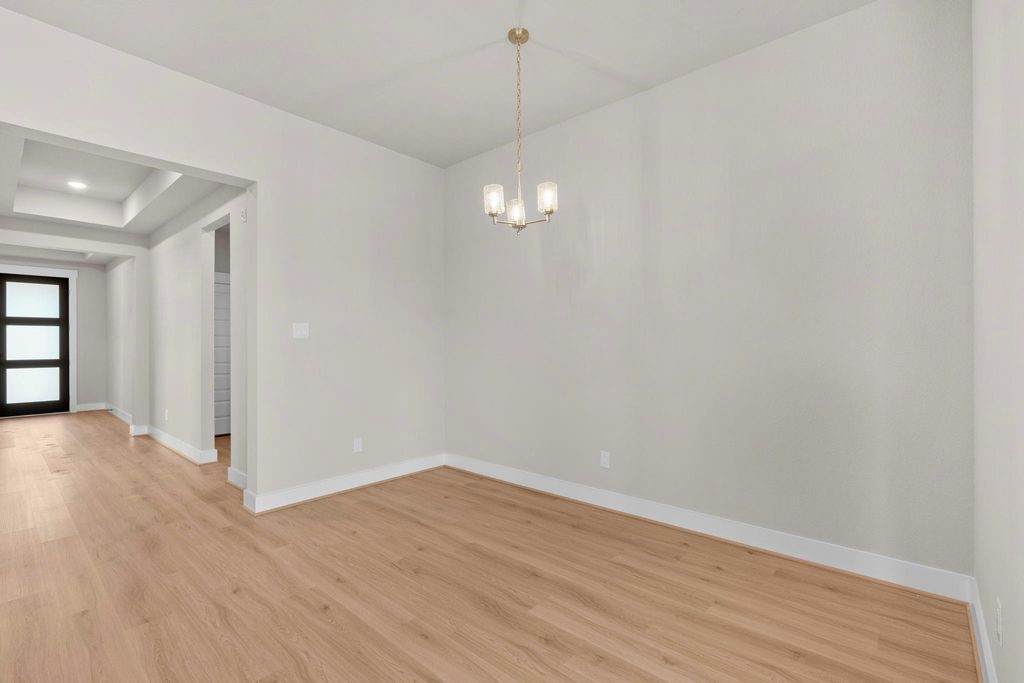
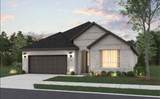
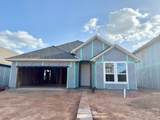
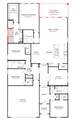
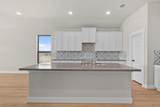
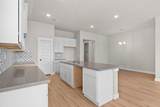
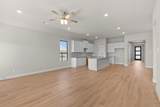
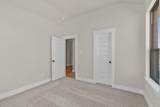
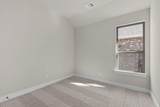
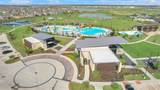
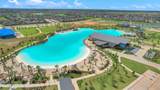
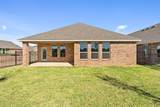
KATY ISD - Luxury lake view living in a stunning 1-story 2240 plan by BROHN Homes, in the resort community of Sunterra, where everyday living meets relaxation! From the moment you enter, the thoughtful layout creates a sense of comfort and flow. A private bedroom next to a full bath is tucked near the front, perfect for guests, while a quiet study offers the ideal spot to work from home. The open kitchen, dining nook, and spacious living room make gathering with family and friends effortless. Retreat to the primary suite with its spa-like bath, dual sinks, and oversized walk-in closet. Step outside to the extended covered patio and enjoy morning coffee or evening sunsets overlooking the water—your own backyard escape. You can't miss this one!!

Monthly Payment Calculator


© 2026 Houston Realtors Information Service, Inc. All rights reserved. All information provided is deemed reliable but is not guaranteed and should be independently verified. IDX information is provided exclusively for consumers' personal, non-commercial use and may not be used for any purpose other than to identify prospective properties consumers may be interested in purchasing. Data last updated 2026-10-10T10:17:28.3.
www.thehomebranch.com/homes/180316213
Print Image

2228 Inglenook Grove Drive Katy, TX 77493

  • Price: $361,990
  • Status: Active
  • On Site: 50 Days
  • Updated: 19 min ago
  • MLS #: 51693150
4
Beds
3
Baths
0
½ Baths
N/A
Acres
2,240
SQFT
$162
$/SQFT
2026
Built
Neighborhood:
Sunterra
County:
Waller
Area:
25 - Far West
Elementary School:
Cross Elementary
Middle School:
Haskett Junior High School
High School:
Freeman High School
School District:
Katy
Property Description
KATY ISD - Luxury lake view living in a stunning 1-story 2240 plan by BROHN Homes, in the resort community of Sunterra, where everyday living meets relaxation! From the moment you enter, the thoughtful layout creates a sense of comfort and flow. A private bedroom next to a full bath is tucked near the front, perfect for guests, while a quiet study offers the ideal spot to work from home. The open kitchen, dining nook, and spacious living room make gathering with family and friends effortless. Retreat to the primary suite with its spa-like bath, dual sinks, and oversized walk-in closet. Step outside to the extended covered patio and enjoy morning coffee or evening sunsets overlooking the water—your own backyard escape. You can't miss this one!!
Exterior Features

Architectural Style Traditional Attached Garage YN Yes Exterior Features Covered Patio Fence Irrigation Sprinklers Paved Driveway Patio Private Yard Fencing Back Yard Foundation Details Slab Garage YN Yes Parking Features Attached Garage Patio And Porch Features Covered Deck Patio Pool Private YN No Roof Composition

Interior Features

Appliances Dishwasher Disposal Gas Oven Gas Range Microwave ENERGY STAR Qualified Appliances Tankless Water Heater Cooling Central Air Electric Cooling YN Yes Flooring Carpet Plank Tile Vinyl Heating Central Gas Heating YN Yes Interior Features Entrance Foyer Quartz Counters Ceiling Fan(s) Programmable Thermostat Laundry Features Washer Hookup Electric Dryer Hookup Levels One Rooms Bedroom (First Level) Bedroom (First Level) Office (First Level) Bedroom (First Level) Primary Bedroom (First Level) Family Room (First Level) Breakfast Room/Nook (First Level) Rooms Total 7

Property Features

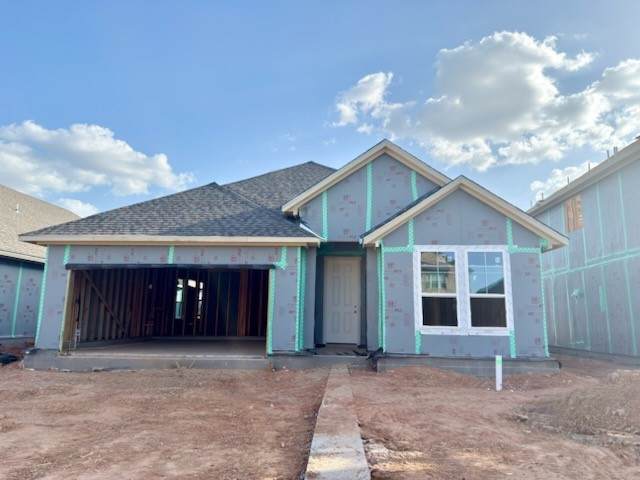
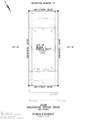
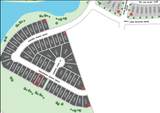
Association Fee 1200 Association Fee Frequency Annually Association Name Grand Manors Association Phone 855-947-2636 Association YN Yes Builder Name Brohn Homes Building Area Total 2240 Community Features Community Pool Master Planned Community Curbs Gutter(s) Construction Materials Brick Disclosures Municipal Utility District Disclosure Other Green Building Verification Type Environments For Living Green Energy Efficient Appliances HVAC Insulation Lighting Thermostat Water Heater Green Indoor Air Quality Ventilation Lease Considered YN No List AOR Houston Association of Realtors Listing Terms Cash Conventional FHA USDA Loan VA Loan Lot Features Views New Construction YN Yes Property Condition Under Construction Property Sub Type Detached Public Survey Section 22 Road Surface Type Concrete Security Features Smoke Detector(s) Sewer Public Sewer Tax Legal Description Lot 19 Block 1 Section 22 View Lake Water View YN Yes Water Source Public

Listing information © 2026 Houston Association of REALTORS® MLS.
Listing courtesy of Brohn Homes: .


© 2026 Houston Realtors Information Service, Inc. All rights reserved. All information provided is deemed reliable but is not guaranteed and should be independently verified. IDX information is provided exclusively for consumers' personal, non-commercial use and may not be used for any purpose other than to identify prospective properties consumers may be interested in purchasing. Data last updated 2026-10-10T10:17:28.3.
 
https://bt-photos.global.ssl.fastly.net/harmls/orig_boomver_2_51693150-2.jpg https://bt-photos.global.ssl.fastly.net/harmls/orig_boomver_2_51693150-2.jpg https://bt-photos.global.ssl.fastly.net/harmls/orig_boomver_2_51693150-2.jpg
Logo
The Home Branch | Keller Williams Realty
2200 N FM 3083 W
Conroe TX, 77304