Skip To Content

2211 Sunlit Lake Drive

Missouri City, TX 77459
  • $450,000
  • STATUS: Active
  • ON SITE: 51 Days
  • MLS #: 24422245
UPDATED: 32 min ago
$450,000
  • 2
    BEDS
  • N/A
    ACRES
  • 2
    BATHS
  • 0
    1/2 BATHS
  • 1,885
    SQFT
  • $239
    $/SQFT
Type:
Single-Family Home
Built:
2026
County:

School Information

Elementary School:
School District:

Description

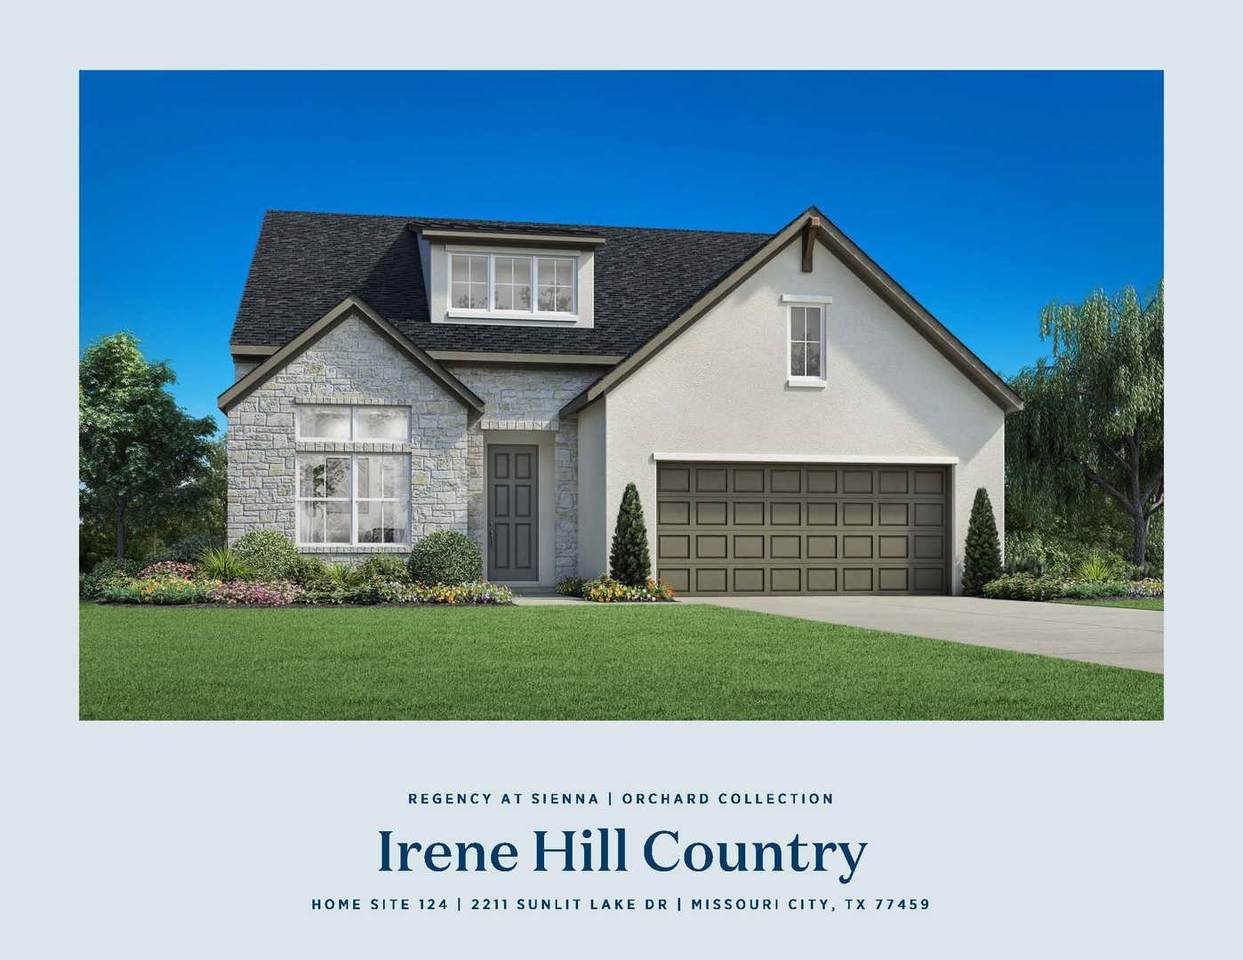
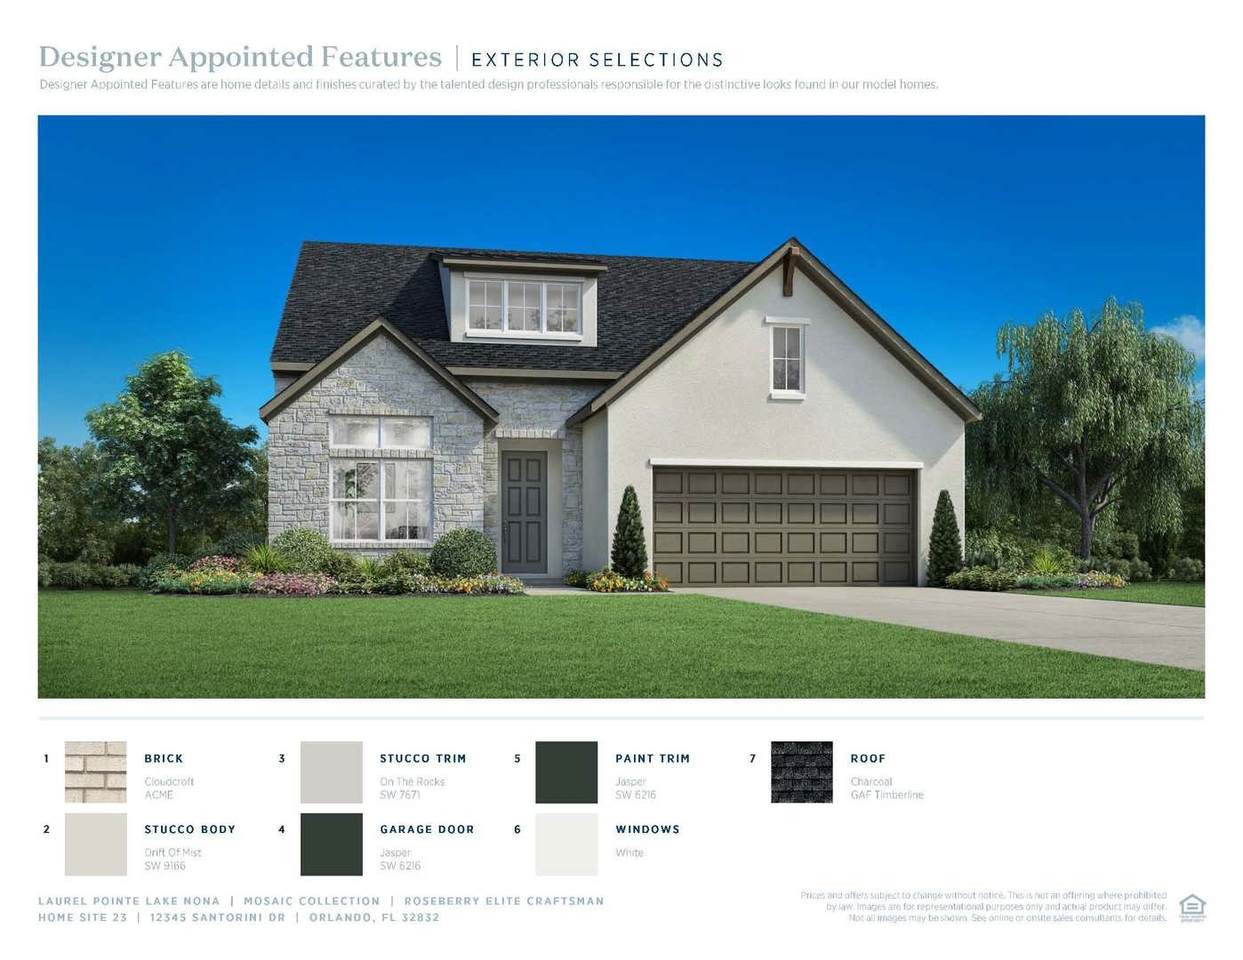
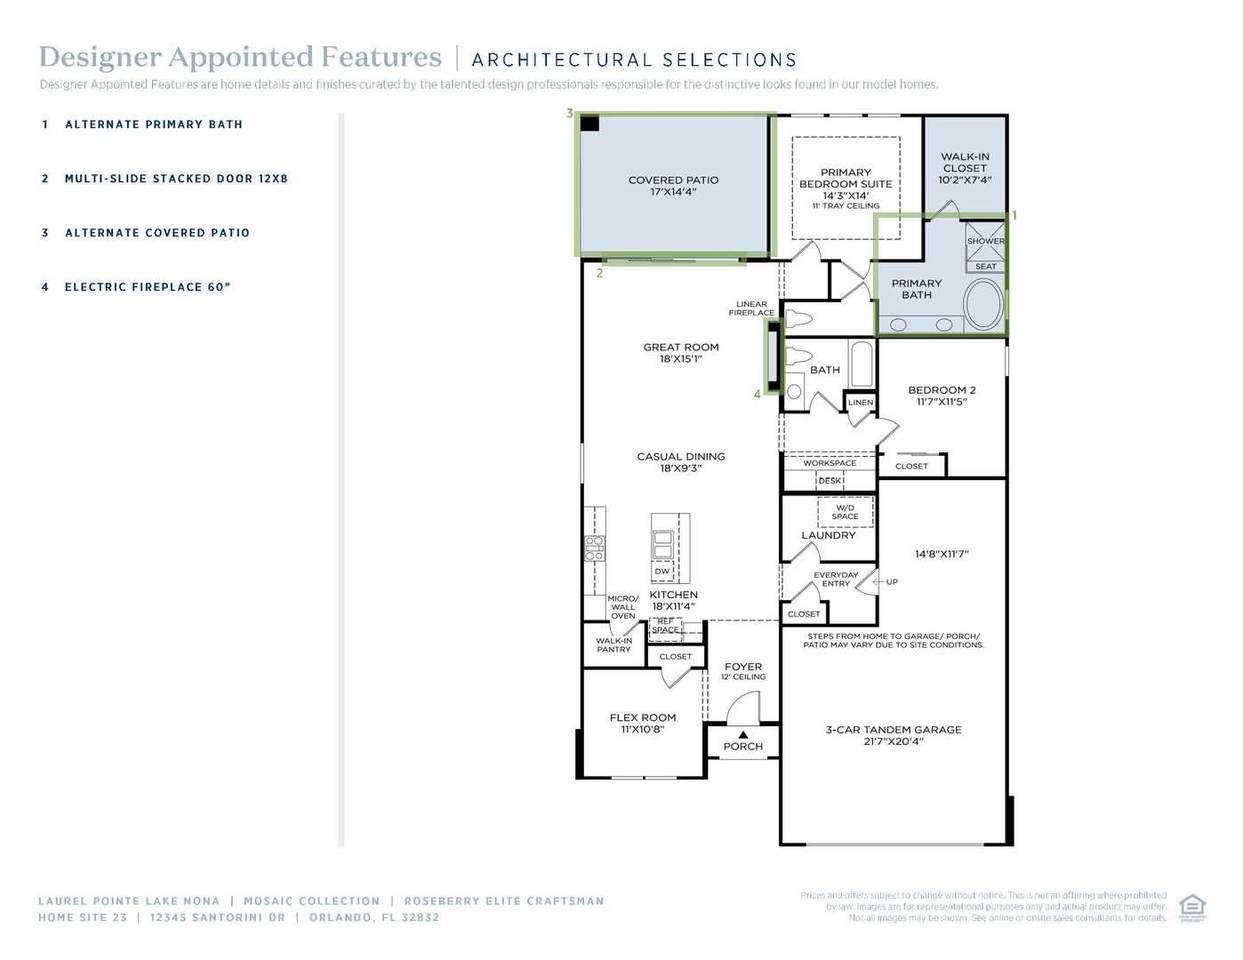
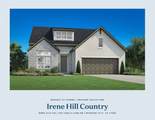
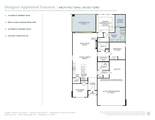
MLS# 24422245 - Built by Toll Brothers - Ready Now! ~ The Irene offers a thoughtful design that maximizes space and functionality. A welcoming foyer flows past a versatile flex room into a beautiful open-concept main living area, including a casual dining area and an elegant great room with access to the lovely covered patio. The modern kitchen offers a walk-in pantry and a center island with breakfast seating, perfect for informal meals. Retreat to the tranquil primary bedroom, enhanced by a tray ceiling, a walk-in closet, and a serene bathroom with a dual-sink vanity, a spacious shower with seat, and a private water closet. A secondary bedroom and full hall bath provide comfortable accommodations for guests or family. Other highlights include a useful workspace, dedicated laundry space, and an everyday off the garage.

Monthly Payment Calculator


© 2026 Houston Realtors Information Service, Inc. All rights reserved. All information provided is deemed reliable but is not guaranteed and should be independently verified. IDX information is provided exclusively for consumers' personal, non-commercial use and may not be used for any purpose other than to identify prospective properties consumers may be interested in purchasing. Data last updated 2026-10-10T09:17:12.307.
www.thehomebranch.com/homes/180304214
Print Image

2211 Sunlit Lake Drive Missouri City, TX 77459

  • Price: $450,000
  • Status: Active
  • On Site: 51 Days
  • Updated: 32 min ago
  • MLS #: 24422245
2
Beds
2
Baths
0
½ Baths
N/A
Acres
1,885
SQFT
$239
$/SQFT
2026
Built
Neighborhood:
Regency At Sienna - Orchard Collection
County:
Fort Bend
Area:
38 - Ft Bend East
Elementary School:
Leonetti Elementary School
Middle School:
Ashley Coleman Middle School
High School:
Almeta Crawford High School
School District:
Fort Bend
Property Description
MLS# 24422245 - Built by Toll Brothers - Ready Now! ~ The Irene offers a thoughtful design that maximizes space and functionality. A welcoming foyer flows past a versatile flex room into a beautiful open-concept main living area, including a casual dining area and an elegant great room with access to the lovely covered patio. The modern kitchen offers a walk-in pantry and a center island with breakfast seating, perfect for informal meals. Retreat to the tranquil primary bedroom, enhanced by a tray ceiling, a walk-in closet, and a serene bathroom with a dual-sink vanity, a spacious shower with seat, and a private water closet. A secondary bedroom and full hall bath provide comfortable accommodations for guests or family. Other highlights include a useful workspace, dedicated laundry space, and an everyday off the garage.
Exterior Features

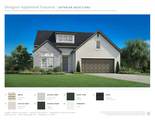
Architectural Style Traditional Attached Garage YN Yes Exterior Features Covered Patio Fence Sprinkler / Irrigation Patio Fencing Back Yard Foundation Details Slab Garage YN Yes Parking Features Attached Garage Patio And Porch Features Covered Deck Patio Pool Private YN No Roof Composition

Interior Features

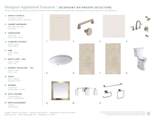
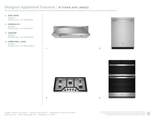
Appliances Dishwasher Electric Oven Disposal Microwave Cooling Central Air Electric Cooling YN Yes Fireplace Features Electric Fireplace YN Yes Fireplaces Total 1 Flooring Carpet Plank Tile Vinyl Heating Central Gas Heating YN Yes Interior Features Double Vanity Entrance Foyer En Suite Bathroom High Ceilings Kitchen Island Kitchen / Family Room Combo Main Level Primary Separate Shower Walk- In Pantry Walk- In Closet(s) Kitchen / Dining Combo Living / Dining Room Laundry Features Washer Hookup Electric Dryer Hookup Levels One Rooms Kitchen (First Level) Living Room (First Level) Bonus Room (First Level) Dining Room (First Level) Bedroom (First Level) Primary Bedroom (First Level) Rooms Total 6

Property Features

Association Fee 3600 Association Fee Frequency Annually Association Name Sienna Residential Association Association Phone 281-778-0778 Association YN Yes Builder Name Toll Brothers Building Area Total 1885 Community Features Community Pool Construction Materials Brick Stone Stucco Direction Faces East Disclosures Municipal Utility District Disclosure Other Lease Considered YN No List AOR Houston Association of Realtors Listing Terms Cash Conventional FHA Other USDA Loan VA Loan Lot Features Cleared New Construction YN Yes Property Condition New Construction Property Sub Type Detached Public Survey Section 75 Security Features Prewired Smoke Detector(s) Sewer Public Sewer Tax Legal Description TB 9387-124 Water Source Public

Listing information © 2026 Houston Association of REALTORS® MLS.
Listing courtesy of HomesUSA.com: .


© 2026 Houston Realtors Information Service, Inc. All rights reserved. All information provided is deemed reliable but is not guaranteed and should be independently verified. IDX information is provided exclusively for consumers' personal, non-commercial use and may not be used for any purpose other than to identify prospective properties consumers may be interested in purchasing. Data last updated 2026-10-10T09:17:12.307.
 
https://bt-photos.global.ssl.fastly.net/harmls/1280_boomver_2_24422245-2.jpg https://bt-photos.global.ssl.fastly.net/harmls/1280_boomver_2_24422245-2.jpg https://bt-photos.global.ssl.fastly.net/harmls/1280_boomver_2_24422245-2.jpg
Logo
The Home Branch | Keller Williams Realty
2200 N FM 3083 W
Conroe TX, 77304