

Skip To Content

2210 Laurel Hill Drive

Kingwood, TX 77339
  • $339,900
  • STATUS: Active
  • ON SITE: 57 Days
  • MLS #: 40918402
UPDATED: 34 min ago
$339,900
  • 4
    BEDS
  • 0.25
    ACRES
  • 2
    BATHS
  • 1
    1/2 BATHS
  • 2,621
    SQFT
  • $130
    $/SQFT
Neighborhood:
Type:
Single-Family Home
Built:
1974
County:

School Information

Middle School:
School District:

Description

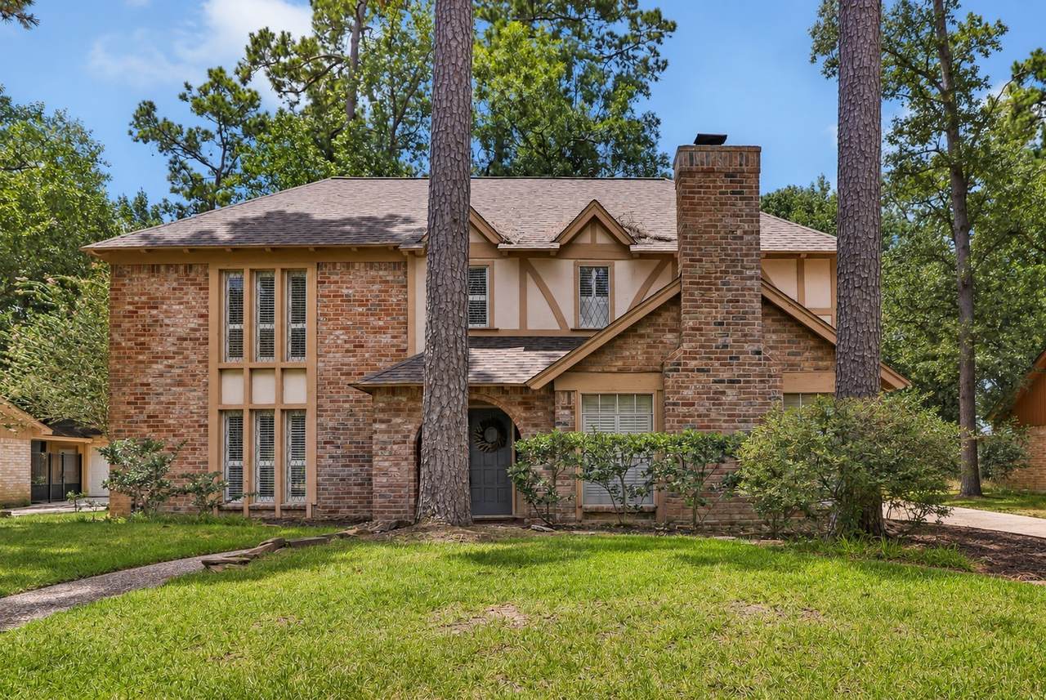
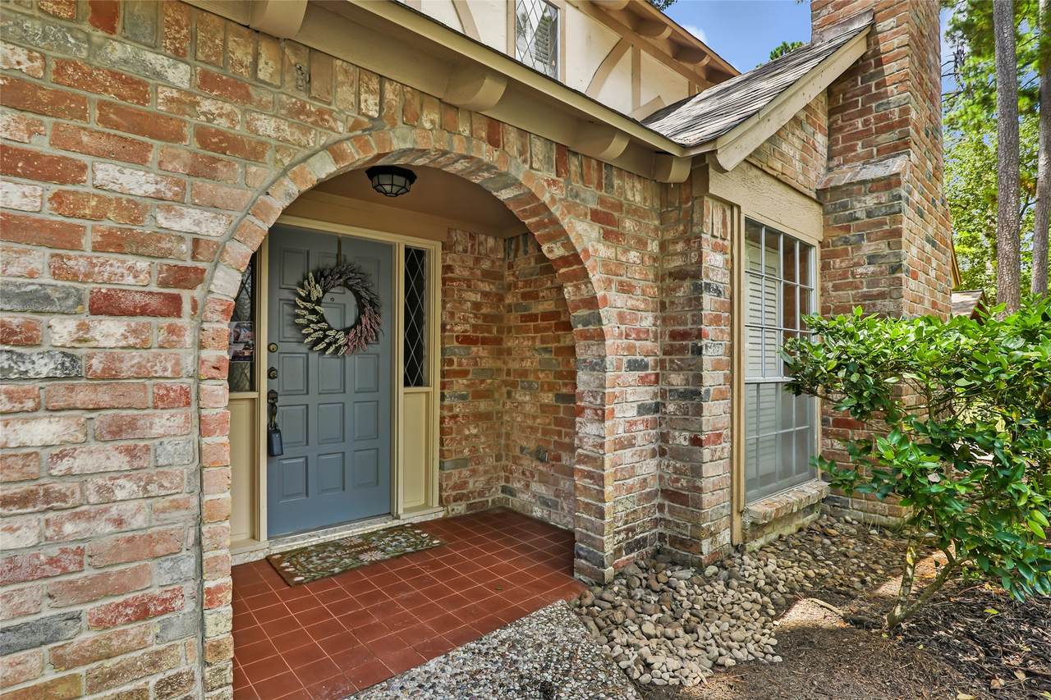
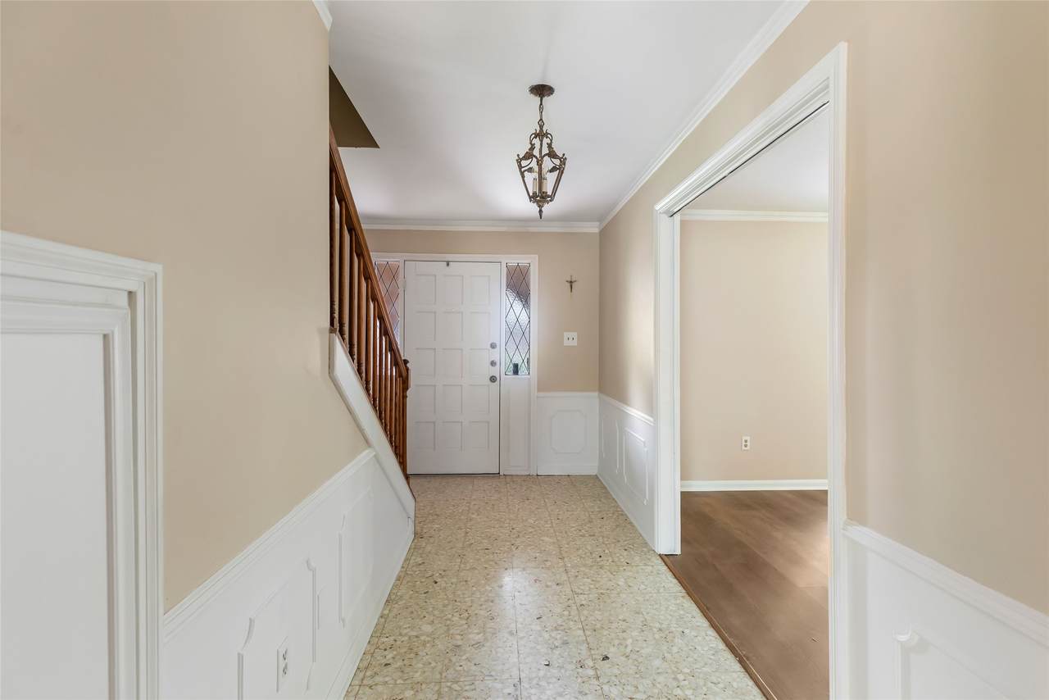
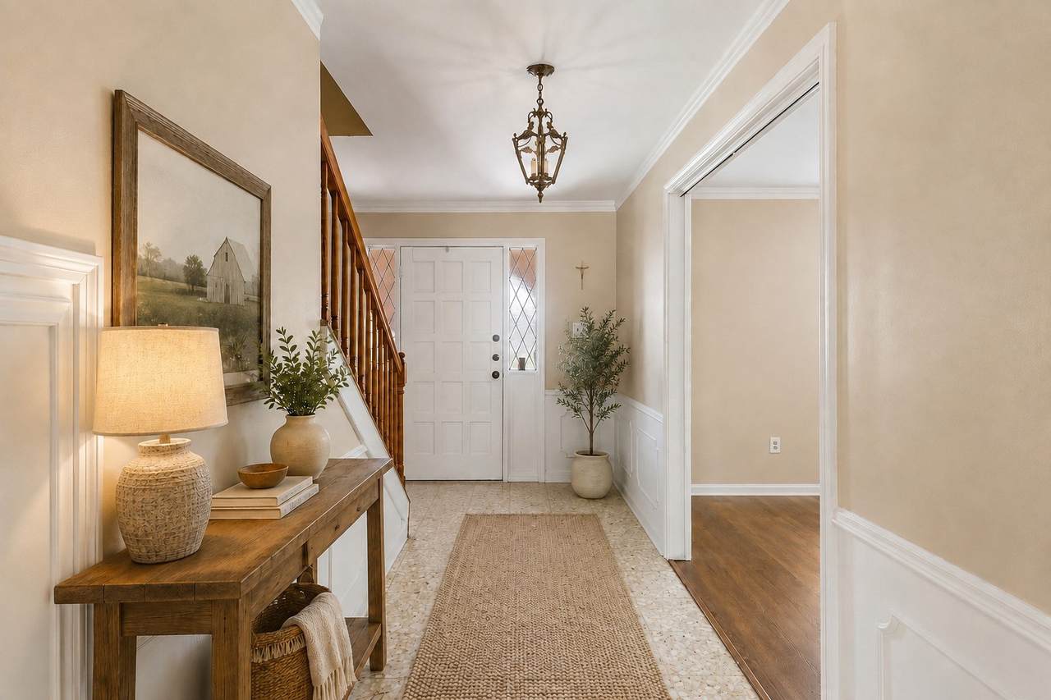
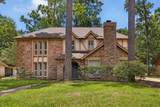
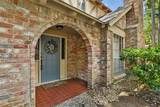
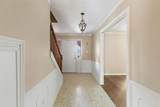
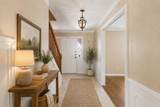
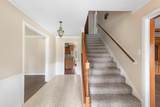
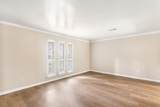
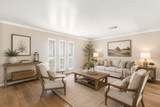
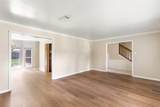
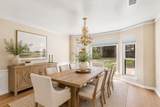
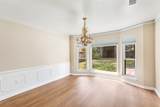
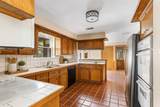
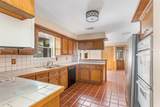
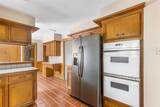
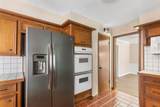
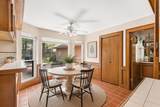
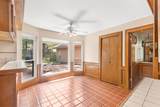
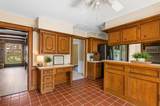
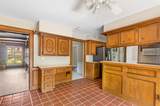
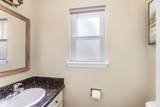
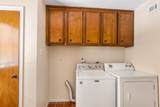
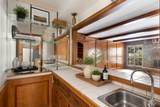
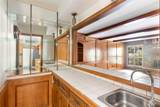
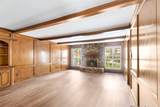
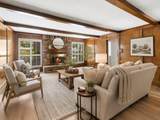
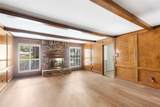
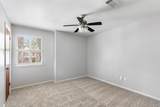
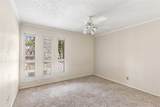
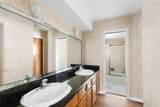
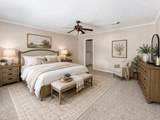
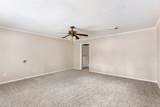
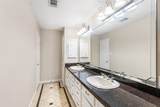
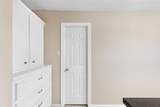
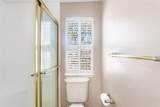
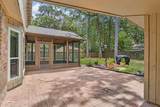
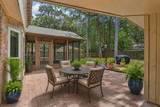
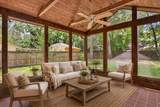
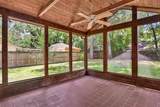
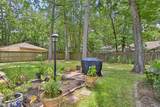
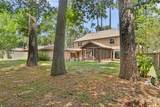
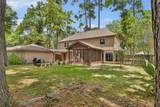
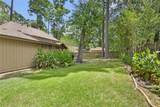
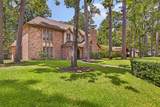
PRISTINE CUSTOM Four bedroom home with all the right rooms & so much Character. UPDATED WINDOWS & ROOF (2023)! Beautiful family home has really been taken care of. Lovely entry that leads to the living room & kitchen. Open living area w/wood beams, brick fireplace & NEW high end luxury flooring, freshly painted & upgraded carpet thru-out. Plantations shutters & shades for privacy/ All bathrooms updated w/granite counters & tile floors- lots of storage in this home! Gourmet kitchen w/loads of cabinets, tile floors, double ovens & stainless fridge included. Custom details included wood moldings, wet bar w/sink & built-ins. Downstairs den/formal living could also be the ideal gameroom or office. Large utility room & big secondary bedrooms/closets. BIG backyard w/patio area & gorgeous lot w/tons of tree & professional landscaping & located on a quiet street. Outdoor screened in porch w/fan, lovely sitting area while enjoying your privacy or watching kids play. Must see this stunning home!

Monthly Payment Calculator


© 2026 Houston Realtors Information Service, Inc. All rights reserved. All information provided is deemed reliable but is not guaranteed and should be independently verified. IDX information is provided exclusively for consumers' personal, non-commercial use and may not be used for any purpose other than to identify prospective properties consumers may be interested in purchasing. Data last updated 2026-10-16T13:18:37.303.
www.thehomebranch.com/homes/180284008
Print Image

2210 Laurel Hill Drive Kingwood, TX 77339

  • Price: $339,900
  • Status: Active
  • On Site: 57 Days
  • Updated: 34 min ago
  • MLS #: 40918402
4
Beds
2
Baths
1
½ Baths
0.25
Acres
2,621
SQFT
$130
$/SQFT
1974
Built
Neighborhood:
Trailwood Village
County:
Harris
Area:
32 - Far Northeast
Elementary School:
Foster Elementary School (Humble)
Middle School:
Kingwood Middle School
High School:
Kingwood Park High School
School District:
Humble
Property Description
PRISTINE CUSTOM Four bedroom home with all the right rooms & so much Character. UPDATED WINDOWS & ROOF (2023)! Beautiful family home has really been taken care of. Lovely entry that leads to the living room & kitchen. Open living area w/wood beams, brick fireplace & NEW high end luxury flooring, freshly painted & upgraded carpet thru-out. Plantations shutters & shades for privacy/ All bathrooms updated w/granite counters & tile floors- lots of storage in this home! Gourmet kitchen w/loads of cabinets, tile floors, double ovens & stainless fridge included. Custom details included wood moldings, wet bar w/sink & built-ins. Downstairs den/formal living could also be the ideal gameroom or office. Large utility room & big secondary bedrooms/closets. BIG backyard w/patio area & gorgeous lot w/tons of tree & professional landscaping & located on a quiet street. Outdoor screened in porch w/fan, lovely sitting area while enjoying your privacy or watching kids play. Must see this stunning home!
Exterior Features

Architectural Style Traditional Attached Garage YN No Exterior Features Covered Patio Deck Enclosed Porch Fully Fenced Fence Sprinkler / Irrigation Porch Patio Private Yard Fencing Back Yard Foundation Details Slab Garage YN Yes Parking Features Detached Garage Garage Door Opener Patio And Porch Features Covered Deck Patio Porch Screened Pool Private YN No Roof Composition Window Features Low- Emissivity Windows

Interior Features

Appliances Double Oven Dishwasher Electric Range Microwave Cooling Central Air Electric Heat Pump Cooling YN Yes Fireplace Features Gas Log Wood Burning Fireplace YN Yes Fireplaces Total 1 Flooring Carpet Heating Central Gas Heat Pump Heating YN Yes Interior Features All Bedrooms Up Wet Bar Double Vanity Shower Only Ceiling Fan(s) Laundry Features Washer Hookup Electric Dryer Hookup Levels Two Rooms Utility Room (First Level) Kitchen (First Level) Den (First Level) Bedroom (Second Level) Bedroom (Second Level) Living Room (First Level) Dining Room (First Level) Breakfast Room/Nook (First Level) Bedroom (Second Level) Primary Bedroom (Second Level) Rooms Total 10

Property Features

Association Fee 420 Association Fee Frequency Annually Association Name KAM Association Phone 218-359-1102 Association YN Yes Building Area Total 2621 Community Features Community Pool Master Planned Community Curbs Construction Materials Brick Wood Siding Green Energy Efficient Insulation Windows Lease Considered YN No List AOR Houston Association of Realtors Listing Terms Cash Conventional FHA VA Loan Lot Features Cleared Subdivision Wooded Side Yard New Construction YN No Property Sub Type Detached Public Survey Section 2 Road Surface Type Concrete Security Features Security System Owned Smoke Detector(s) Sewer Public Sewer Tax Annual Amount 6385 Tax Legal Description LT 4 BLK 9 TRAILWOOD VILLAGE SEC 2 R / P Tax Year 2025 Water Source Public

Listing information © 2026 Houston Association of REALTORS® MLS.
Listing courtesy of RE/MAX Universal: .


© 2026 Houston Realtors Information Service, Inc. All rights reserved. All information provided is deemed reliable but is not guaranteed and should be independently verified. IDX information is provided exclusively for consumers' personal, non-commercial use and may not be used for any purpose other than to identify prospective properties consumers may be interested in purchasing. Data last updated 2026-10-16T13:18:37.303.
 
https://bt-photos.global.ssl.fastly.net/harmls/1280_boomver_1_40918402-2.jpg https://bt-photos.global.ssl.fastly.net/harmls/1280_boomver_1_40918402-2.jpg https://bt-photos.global.ssl.fastly.net/harmls/1280_boomver_1_40918402-2.jpg
Logo
The Home Branch | Keller Williams Realty
2200 N FM 3083 W
Conroe TX, 77304