































Skip To Content

21532 Holbrook Drive

New Caney, TX 77357
  • $282,990
  • STATUS: Active
  • ON SITE: 51 Days
  • MLS #: 96622384
Open House
UPDATED: 73 min ago
$282,990
  • 4
    BEDS
  • N/A
    ACRES
  • 2
    BATHS
  • 0
    1/2 BATHS
  • 1,937
    SQFT
  • $146
    $/SQFT
Neighborhood:
Type:
Single-Family Home
Built:
2026
County:

School Information

Elementary School:
Middle School:
High School:
School District:

Description

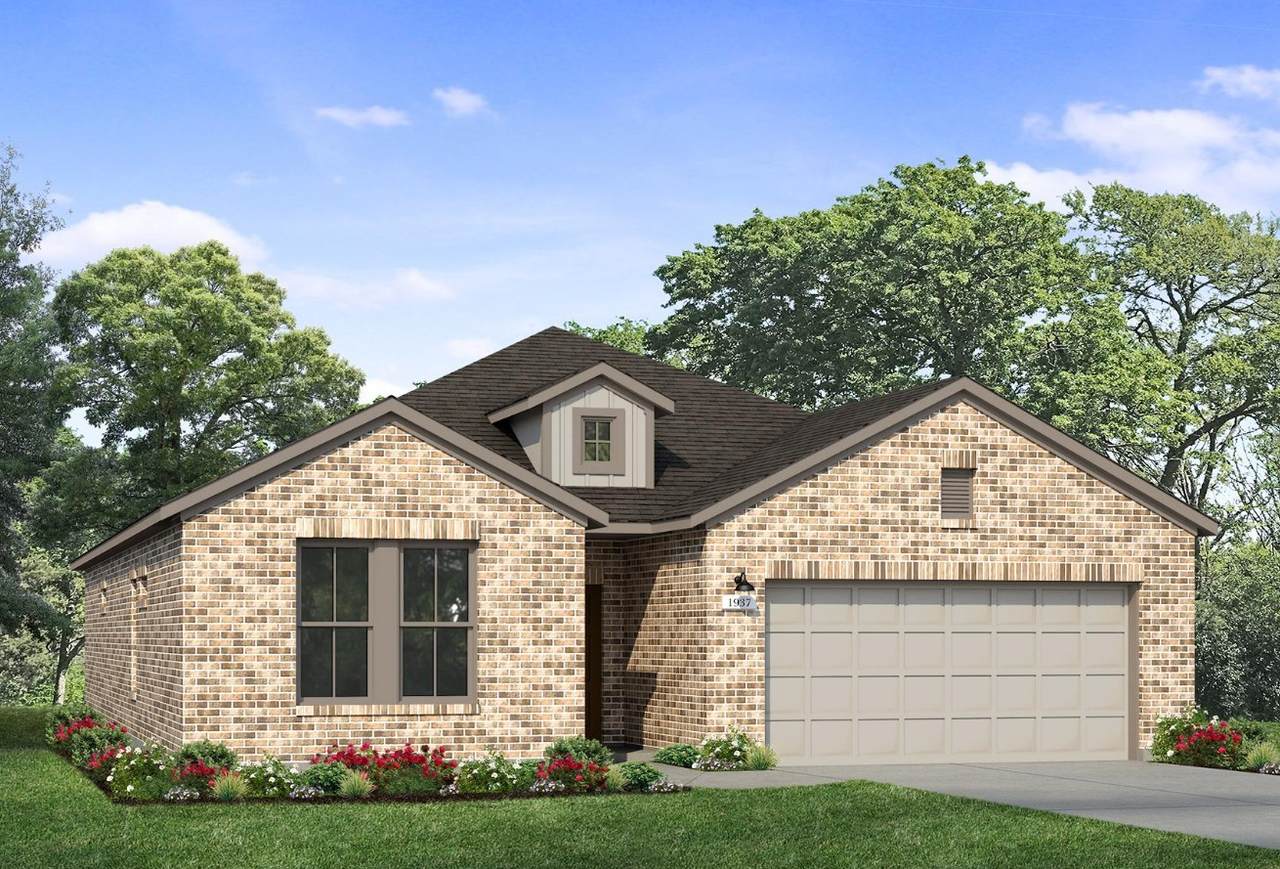
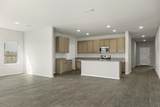
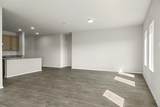
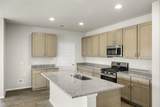
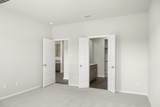
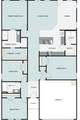
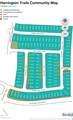
Welcome home to the plan 1551 by Brohn Homes, located in the beautiful Harrington Trails community. This one-story new construction home’s layout blends practicality and warmth with modern finishes like wood-look vinyl flooring in the main living areas and light grey cabinets with coordinating nickel hardware throughout. Enter the open concept kitchen where you’ll be greeted by a center island, 42-inch upper cabinets, Silestone countertops, a corner pantry, and sleek black appliances with a gas range. Beside the kitchen, a cozy dining area offers a bright and inviting space for casual meals and conversation. The primary suite is the perfect way to start and end the day with a walk-in closet, dual vanity, and a walk-in shower. Other amazing highlights include a utility room located at the front of the home, an abundance of natural lighting, and more! Harrington Trails offers a refreshing way of living in New Caney’s growing northeast corridor.

Monthly Payment Calculator


© 2026 Houston Realtors Information Service, Inc. All rights reserved. All information provided is deemed reliable but is not guaranteed and should be independently verified. IDX information is provided exclusively for consumers' personal, non-commercial use and may not be used for any purpose other than to identify prospective properties consumers may be interested in purchasing. Data last updated 2026-10-10T08:17:10.01.
www.thehomebranch.com/homes/180284018
Print Image

21532 Holbrook Drive New Caney, TX 77357

  • Price: $282,990
  • Status: Active
  • On Site: 51 Days
  • Updated: 73 min ago
  • MLS #: 96622384
4
Beds
2
Baths
0
½ Baths
N/A
Acres
1,937
SQFT
$146
$/SQFT
2026
Built
Neighborhood:
Harrington Trails
County:
Montgomery
Area:
40 - Montgomery County SE
Elementary School:
Timber Lakes Elementary School
Middle School:
Splendora Junior High
High School:
Splendora High School
School District:
Splendora
Property Description
Welcome home to the plan 1551 by Brohn Homes, located in the beautiful Harrington Trails community. This one-story new construction home’s layout blends practicality and warmth with modern finishes like wood-look vinyl flooring in the main living areas and light grey cabinets with coordinating nickel hardware throughout. Enter the open concept kitchen where you’ll be greeted by a center island, 42-inch upper cabinets, Silestone countertops, a corner pantry, and sleek black appliances with a gas range. Beside the kitchen, a cozy dining area offers a bright and inviting space for casual meals and conversation. The primary suite is the perfect way to start and end the day with a walk-in closet, dual vanity, and a walk-in shower. Other amazing highlights include a utility room located at the front of the home, an abundance of natural lighting, and more! Harrington Trails offers a refreshing way of living in New Caney’s growing northeast corridor.
Exterior Features

Architectural Style Traditional Attached Garage YN Yes Exterior Features Fence Irrigation Sprinklers Paved Driveway Porch Private Yard Fencing Back Yard Foundation Details Slab Garage YN Yes Parking Features Attached Garage Patio And Porch Features Porch Pool Private YN No Roof Composition Window Features Low- Emissivity Windows

Interior Features

Appliances Dishwasher Electric Oven Free- Standing Range Gas Cooktop Disposal Microwave ENERGY STAR Qualified Appliances Cooling Central Air Electric Cooling YN Yes Flooring Carpet Vinyl Heating Central Gas Heating YN Yes Interior Features Entrance Foyer High Ceilings Main Level Primary Shower Only Solid Surface Counters Tub Shower Walk- In Closet(s) Programmable Thermostat Laundry Features Washer Hookup Electric Dryer Hookup Levels One Rooms Bedroom (First Level) Family Room (First Level) Bedroom (First Level) Bedroom (First Level) Primary Bedroom (First Level) Rooms Total 5

Property Features

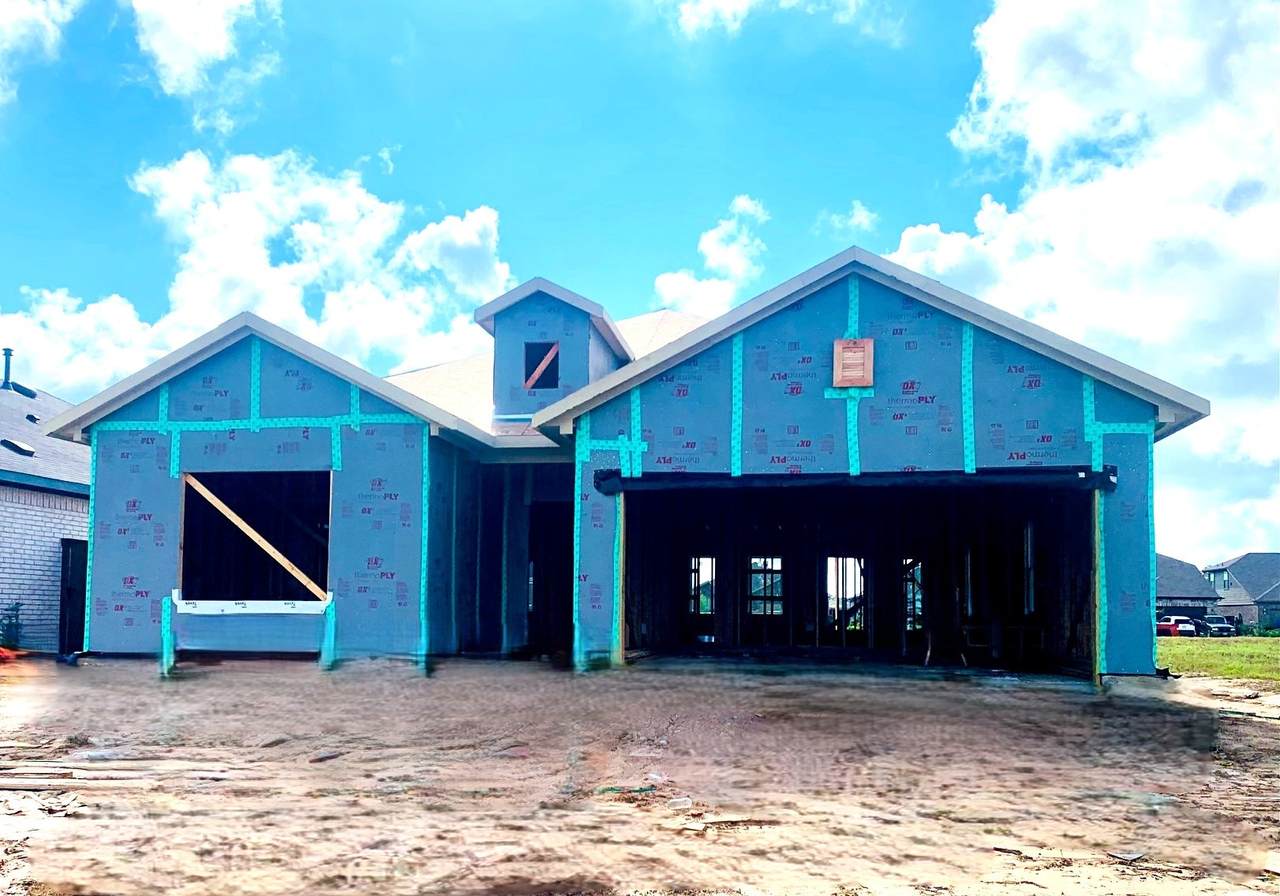
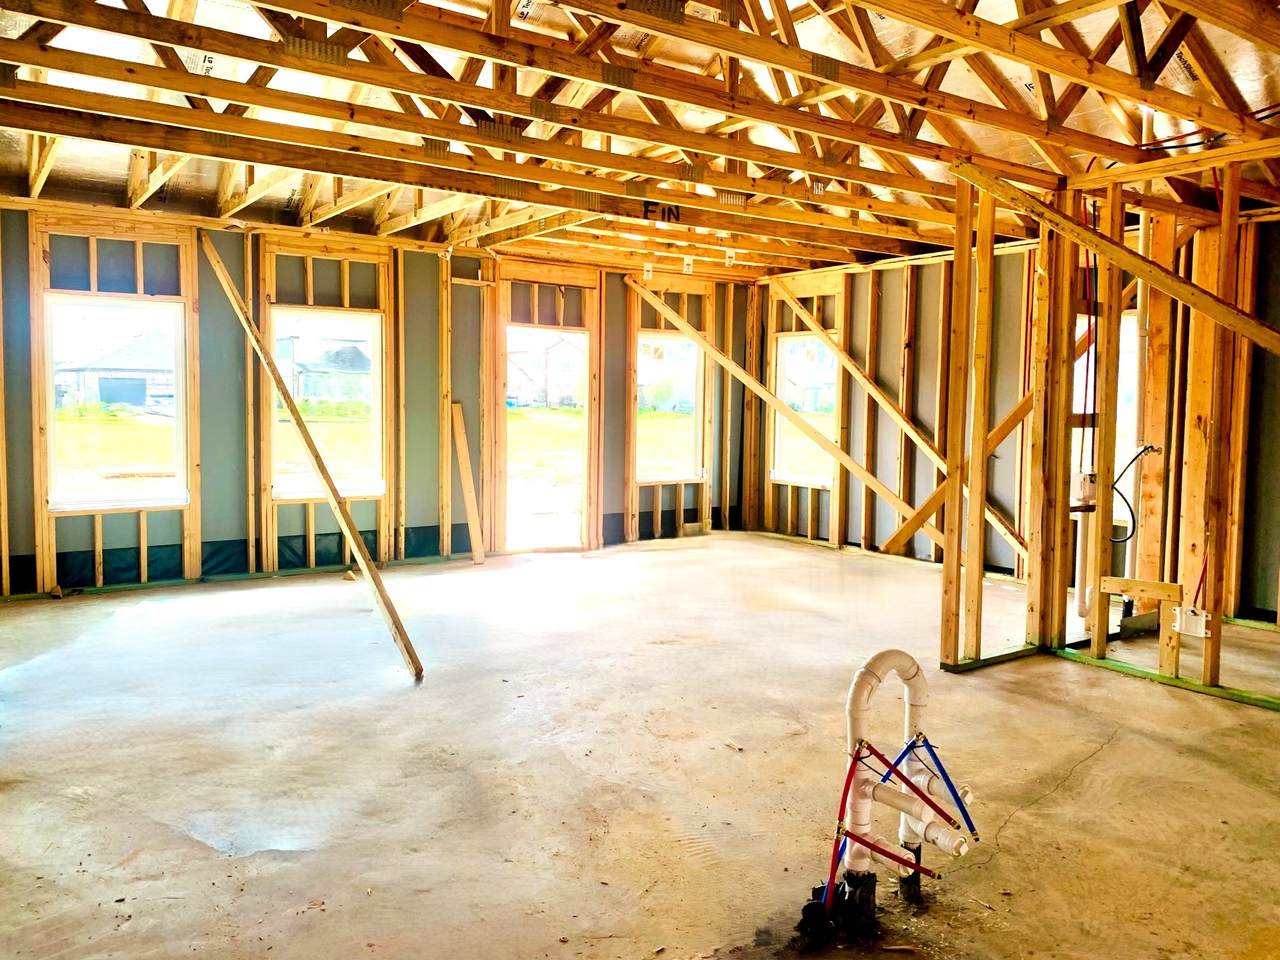
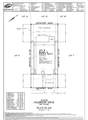
Association Fee 750 Association Fee Frequency Annually Association Name Harrington Trails Residential Com Association Phone 972-612-2303 Association YN Yes Builder Name Brohn Homes Building Area Total 1937 Community Features Community Pool Construction Materials Brick Cement Siding Direction Faces Southeast Disclosures Municipal Utility District Disclosure Other Green Building Verification Type Environments For Living Green Energy Efficient Appliances HVAC Insulation Lighting Thermostat Windows Green Indoor Air Quality Ventilation Lease Considered YN No List AOR Houston Association of Realtors Listing Terms Cash Conventional FHA USDA Loan VA Loan Lot Features Subdivision New Construction YN Yes Property Condition Under Construction Property Sub Type Detached Public Survey Section 6 B Road Surface Type Asphalt Security Features Smoke Detector(s) Sewer Public Sewer Tax Legal Description Lot 8 Block 4 Section 6 B Tax Year 2026

Listing information © 2026 Houston Association of REALTORS® MLS.
Listing courtesy of Brohn Homes: .


© 2026 Houston Realtors Information Service, Inc. All rights reserved. All information provided is deemed reliable but is not guaranteed and should be independently verified. IDX information is provided exclusively for consumers' personal, non-commercial use and may not be used for any purpose other than to identify prospective properties consumers may be interested in purchasing. Data last updated 2026-10-10T08:17:10.01.
 
https://bt-photos.global.ssl.fastly.net/harmls/1280_boomver_3_96622384-2.jpg https://bt-photos.global.ssl.fastly.net/harmls/1280_boomver_3_96622384-2.jpg https://bt-photos.global.ssl.fastly.net/harmls/1280_boomver_3_96622384-2.jpg
Logo
The Home Branch | Keller Williams Realty
2200 N FM 3083 W
Conroe TX, 77304