











Skip To Content

2104 Montana Street

Baytown, TX 77520
  • $339,000
  • STATUS: Active
  • ON SITE: 56 Days
  • MLS #: 47978102
UPDATED: 46 min ago
$339,000
  • 3
    BEDS
  • 0.23
    ACRES
  • 2
    BATHS
  • 0
    1/2 BATHS
  • 2,464
    SQFT
  • $138
    $/SQFT
Neighborhood:
Type:
Single-Family Home
Built:
2026
County:
Area:

School Information

Description

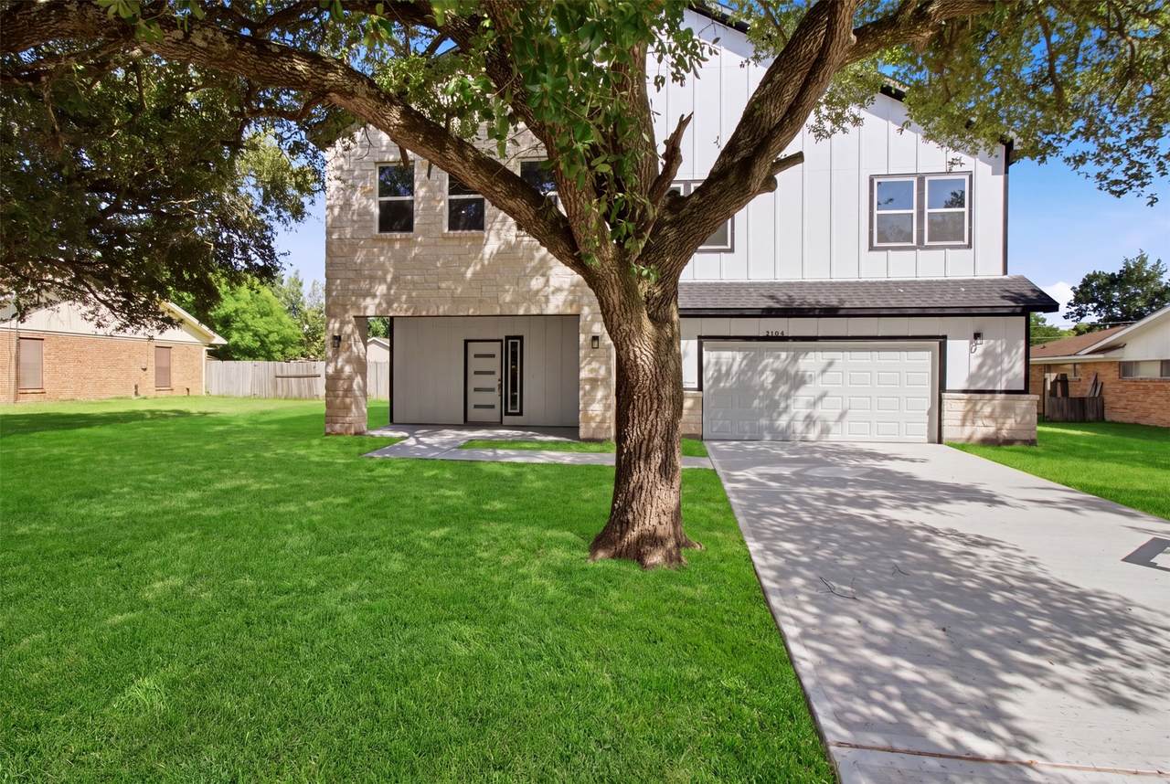
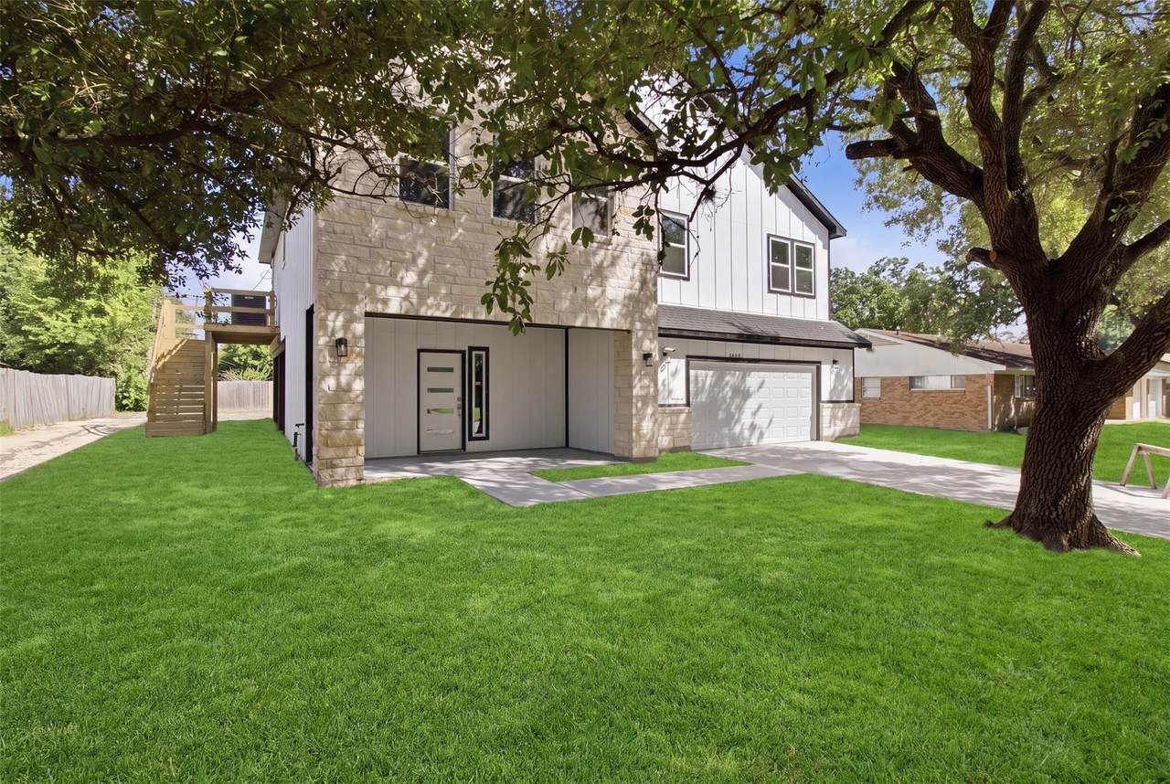
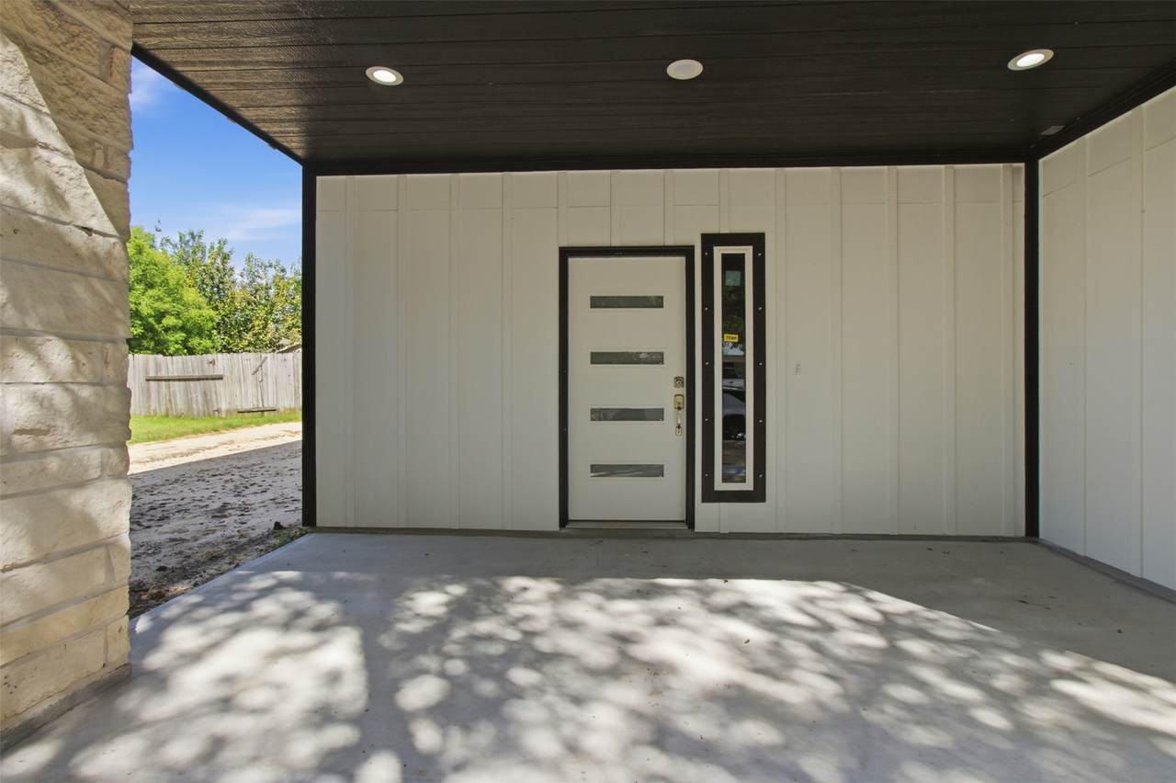
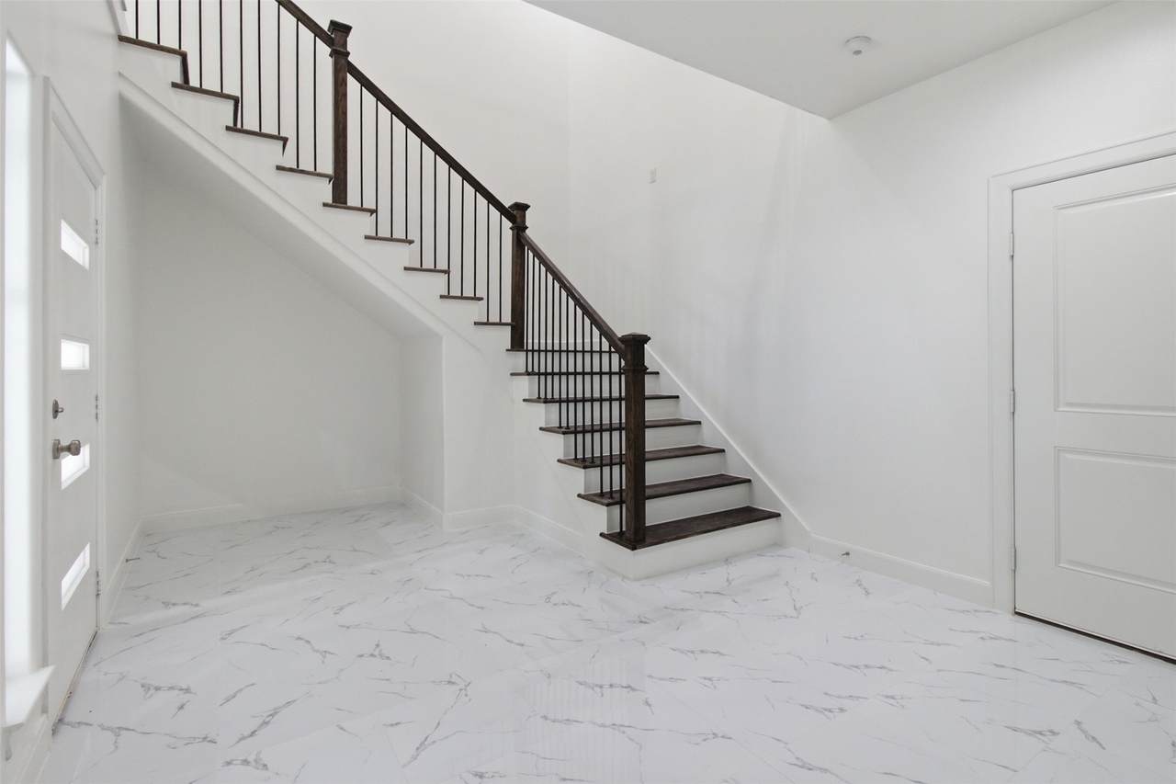
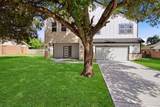
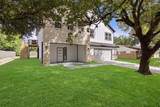
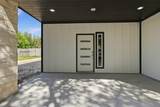
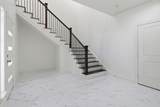
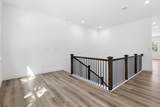
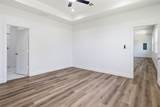
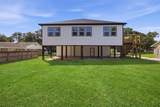
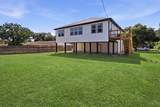
Say hello to your brand new home! Conveniently located near major highways such as Hwy 146, Grand Pkwy 99 & Hwy 225! Worried about flooding? NOT HERE! This home was thoughtfully designed with elevated living quarters, keeping you high & dry! The ground floor features a spacious attached 2-car garage, a storage room & an indoor staircase leading to over 2,000 sq ft of stunning living space! Upstairs you’ll be greeted by an open concept layout showcasing a modern kitchen, dining area & living room; all enhanced by 10 ft ceilings for that bright & airy feel. This home offers 3 generously sized bedrooms & 2 full bathrooms, all situated on an impressive 10,000 sq ft lot. Step outside to your massive covered back patio! The ultimate blank canvas for entertaining & creating your dream outdoor oasis. Come check it out!

Monthly Payment Calculator


© 2026 Houston Realtors Information Service, Inc. All rights reserved. All information provided is deemed reliable but is not guaranteed and should be independently verified. IDX information is provided exclusively for consumers' personal, non-commercial use and may not be used for any purpose other than to identify prospective properties consumers may be interested in purchasing. Data last updated 2026-10-16T12:20:06.227.
www.thehomebranch.com/homes/180326074
Print Image

2104 Montana Street Baytown, TX 77520

  • Price: $339,000
  • Status: Active
  • On Site: 56 Days
  • Updated: 46 min ago
  • MLS #: 47978102
3
Beds
2
Baths
0
½ Baths
0.23
Acres
2,464
SQFT
$138
$/SQFT
2026
Built
Neighborhood:
Southwest Sec 01
County:
Harris
Area:
2 - East
Elementary School:
Carver Elementary School (Goose Creek)
Middle School:
Horace Mann J H
High School:
Lee High School (Goose Creek)
School District:
23 - Goose Creek Consolidated
Property Description
Say hello to your brand new home! Conveniently located near major highways such as Hwy 146, Grand Pkwy 99 & Hwy 225! Worried about flooding? NOT HERE! This home was thoughtfully designed with elevated living quarters, keeping you high & dry! The ground floor features a spacious attached 2-car garage, a storage room & an indoor staircase leading to over 2,000 sq ft of stunning living space! Upstairs you’ll be greeted by an open concept layout showcasing a modern kitchen, dining area & living room; all enhanced by 10 ft ceilings for that bright & airy feel. This home offers 3 generously sized bedrooms & 2 full bathrooms, all situated on an impressive 10,000 sq ft lot. Step outside to your massive covered back patio! The ultimate blank canvas for entertaining & creating your dream outdoor oasis. Come check it out!
Exterior Features

Architectural Style Traditional Attached Garage YN Yes Exterior Features Fence Fencing Partial Foundation Details Slab Garage YN Yes Parking Features Attached Garage Oversized Pool Private YN No Roof Composition

Interior Features

Appliances Gas Oven Gas Range Microwave Cooling Central Air Electric Cooling YN Yes Heating Central Gas Heating YN Yes Interior Features All Bedrooms Up Double Vanity High Ceilings Kitchen / Family Room Combo Pantry Self-closing Drawers Tub Shower Walk- In Pantry Walk- In Closet(s) Ceiling Fan(s) Kitchen / Dining Combo Laundry Features Electric Dryer Hookup Gas Dryer Hookup Levels Two Rooms Kitchen (Second Level) Dining Room (Second Level) Family Room (Second Level) Bedroom (Second Level) Bedroom (Second Level) Primary Bedroom (Second Level) Rooms Total 6

Property Features

Builder Name Space City Construction & Remodeling Building Area Total 2464 Construction Materials Cement Siding Stone Disclosures None Lease Considered YN No List AOR Houston Association of Realtors Listing Terms Cash Conventional FHA VA Loan Lot Features Cleared Subdivision New Construction YN Yes Property Condition New Construction Property Sub Type Detached Public Survey Section 01 Security Features Smoke Detector(s) Sewer Public Sewer Tax Annual Amount 988 Tax Legal Description TR 69 SOUTHWEST SEC 1 Tax Year 2025 Water Source Public

Listing information © 2026 Houston Association of REALTORS® MLS.
Listing courtesy of Keller Williams Summit: .


© 2026 Houston Realtors Information Service, Inc. All rights reserved. All information provided is deemed reliable but is not guaranteed and should be independently verified. IDX information is provided exclusively for consumers' personal, non-commercial use and may not be used for any purpose other than to identify prospective properties consumers may be interested in purchasing. Data last updated 2026-10-16T12:20:06.227.
 
https://bt-photos.global.ssl.fastly.net/harmls/1280_boomver_1_47978102-2.jpg https://bt-photos.global.ssl.fastly.net/harmls/1280_boomver_1_47978102-2.jpg https://bt-photos.global.ssl.fastly.net/harmls/1280_boomver_1_47978102-2.jpg
Logo
The Home Branch | Keller Williams Realty
2200 N FM 3083 W
Conroe TX, 77304