www.thehomebranch.com/homes/180364229
206
N
Tranquil Path
The Woodlands,
TX
77380
Neighborhood:
The Woodlands Village Grogan's Mill
Area:
15 - Montgomery County SW
Elementary School:
Sam Hailey Elementary School
Middle School:
Knox Junior High School
High School:
The Woodlands College Park High School
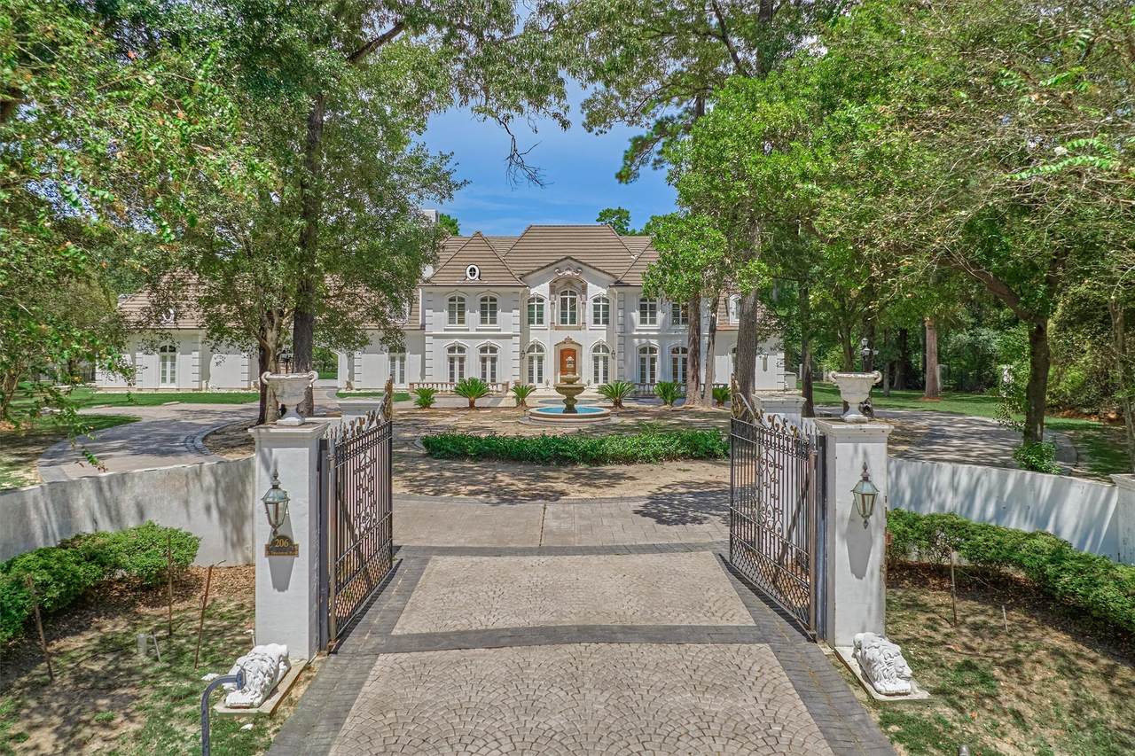
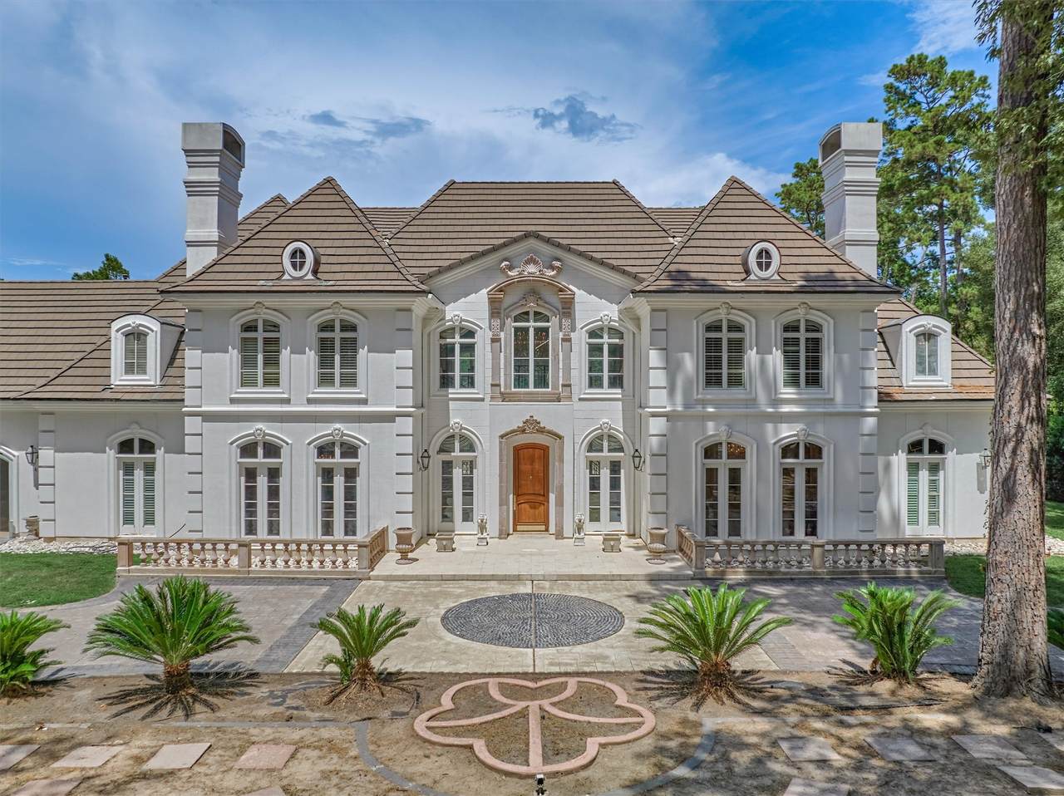
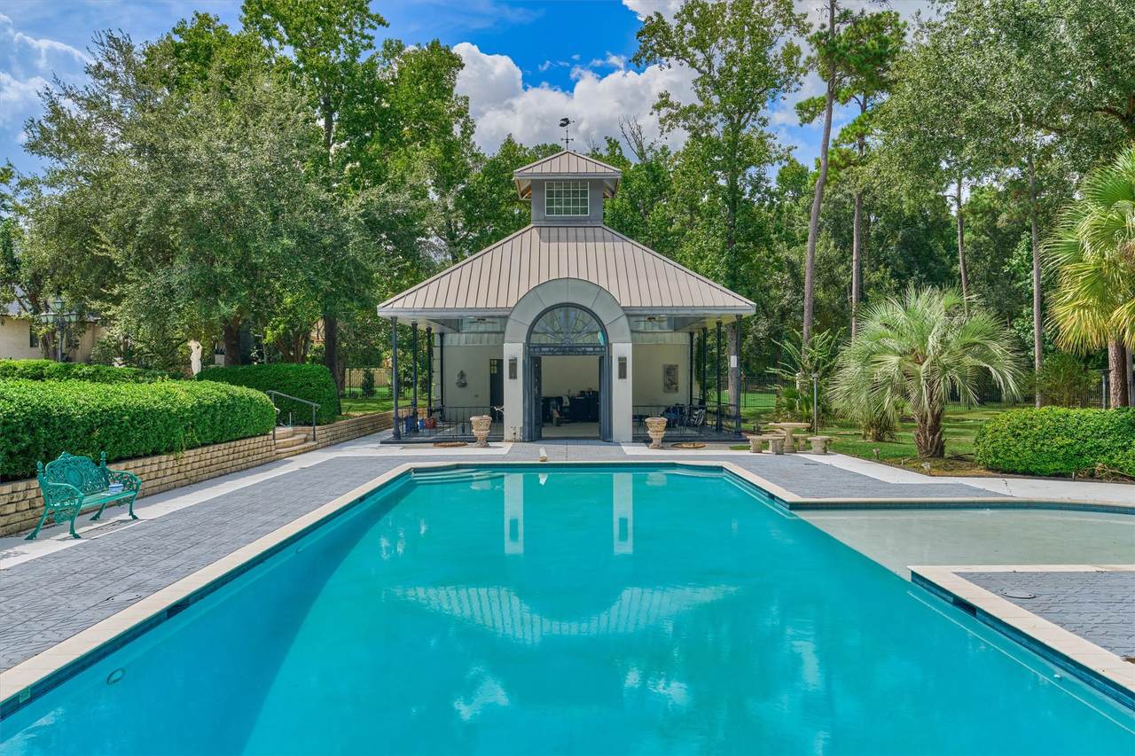
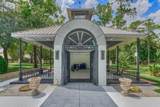
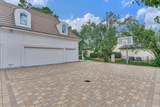
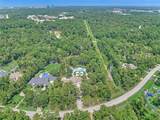
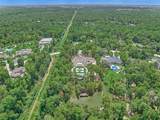
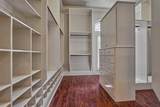
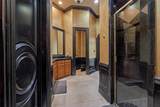
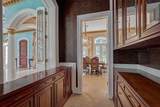
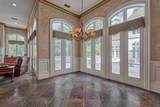
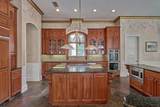
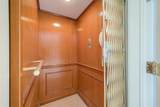
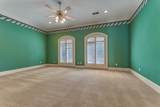
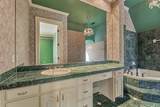
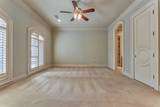
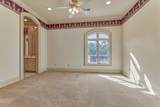
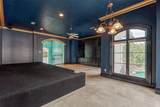
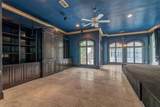
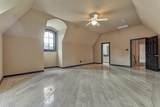
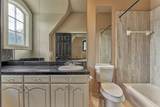
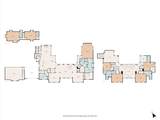
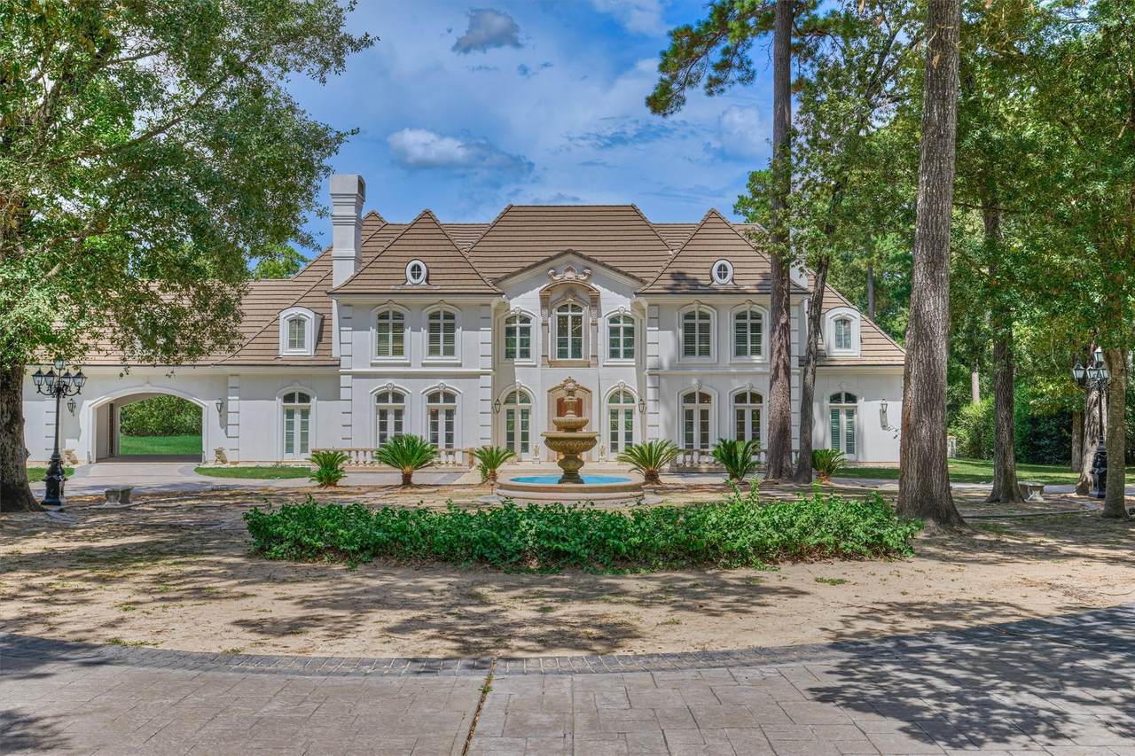
Magnificent French Chateau Situated on A 3.51-Acre Private Gated and Fenced Estate in Grogan’s Point. This Masterpiece Features 5 To 7 Bedrooms, A Grand Two-Story Foyer with Mosaic Floors and a Domed Ceiling, Expansive Living, Kitchen & Dining Spaces. The Main-Level Primary Retreat Offers a Fireplace, Sitting Area, Luxurious Bath, Dressing Area, And Walk-In Closet. Additional Highlights Include Four Upper Bedrooms, Quarters, a Guest Suite, Four Gaslog Fireplaces, And an Elevator. Exterior Amenities Showcase a Circular Drive, Three-Car Garage with Porte-Cochere, Motor Court, Four Reflection Pools, A Sparkling Swimming Pool, Covered Pavilion, and a Bulkheaded Pond with a Pier (Currently Unfilled). This is a Beautiful Estate Home for in the Prestigious Grogan's Point Neighborhood of The Woodlands Just Minutes from I-45, Shopping, Dining & Other Fine Amenities!
Architectural Style
French Provincial
Carport Spaces
2
Carport YN
Yes
Exterior Features
Fence
Fencing
Back Yard
Foundation Details
Slab
Garage YN
Yes
Parking Features
Attached Carport Circular Driveway Detached Carport Garage Garage Door Opener
Pool Features
Gunite In Ground Association
Pool Private YN
Yes
Roof
Tile
Window Features
Window Coverings
Appliances
Double Oven Dishwasher Electric Oven Disposal Microwave
Cooling
Central Air Electric Zoned
Cooling YN
Yes
Fireplace Features
Gas Log
Fireplace YN
Yes
Fireplaces Total
4
Flooring
Carpet Marble Slate Stone Wood
Heating
Central Gas Zoned
Heating YN
Yes
Interior Features
Breakfast Bar Bidet Butler's Pantry Crown Molding Entrance Foyer Elevator Granite Counters High Ceilings Kitchen / Family Room Combo Main Level Primary Multiple Primary Suites Multiple Staircases Sitting Area in Primary Soaking Tub Separate Shower Walk- In Closet(s) Window Treatments Ceiling Fan(s) Programmable Thermostat
Laundry Features
Washer Hookup Electric Dryer Hookup
Levels
Two
Rooms
Utility Room (First Level) Bonus Room (Second Level) Game Room (Second Level) Bedroom (Second Level) Bedroom (Second Level) Bedroom (Second Level) Bedroom (Second Level) Primary Bedroom (First Level) Office (First Level) Breakfast Room/Nook (First Level) Kitchen (First Level) Family Room (First Level) Dining Room (First Level) Living Room (First Level)
Rooms Total
14
Association Amenities
Basketball Court Dog Park Playground Pickleball Pool Tennis Court(s) Trail(s) Trash
Builder Name
WESTBROOK
Building Area Total
8431
Community Features
Community Pool Master Planned Community Golf
Construction Materials
Stucco
Direction Faces
Southwest
Disclosures
Municipal Utility District Disclosure
Green Energy Efficient
Thermostat
Green Indoor Air Quality
Ventilation
Lease Considered YN
No
List AOR
Houston Association of Realtors
Listing Terms
Cash Conventional
Lot Features
Near Golf Course Waterfront Pond on Lot
New Construction YN
No
Other Structures
Garage Apartment
Ownership
Full Ownership
Property Sub Type
Detached
Public Survey Section
63
Road Surface Type
Concrete
Security Features
Security System Owned Smoke Detector(s)
Sewer
Public Sewer
Tax Annual Amount
26914
Tax Legal Description
LT 10 BLK 2
Tax Year
2025
Water Source
Public
Waterfront Features
Pond Waterfront
Waterfront YN
Yes
Listing information © 2026 Houston Association of REALTORS® MLS.
Listing courtesy of RE/MAX The Woodlands & Spring: .
© 2026 Houston Realtors Information Service, Inc. All rights reserved. All information provided
is deemed reliable but is not guaranteed and should be independently
verified. IDX information is provided exclusively for consumers' personal, non-commercial use and may not be used for any purpose other than to identify prospective properties consumers may be interested in purchasing. Data last updated 2026-10-16T13:18:37.303.