









Skip To Content

2014 Park Street

Houston, TX 77019
  • $1,950,000
  • STATUS: Active
  • ON SITE: 52 Days
  • MLS #: 77301686
UPDATED: 141 min ago
$1,950,000
  • 4
    BEDS
  • 0.1
    ACRES
  • 3
    BATHS
  • 1
    1/2 BATHS
  • 4,496
    SQFT
  • $434
    $/SQFT
Neighborhood:
Type:
Single-Family Home
Built:
2014
County:
Area:

School Information

Elementary School:
Middle School:
School District:

Description

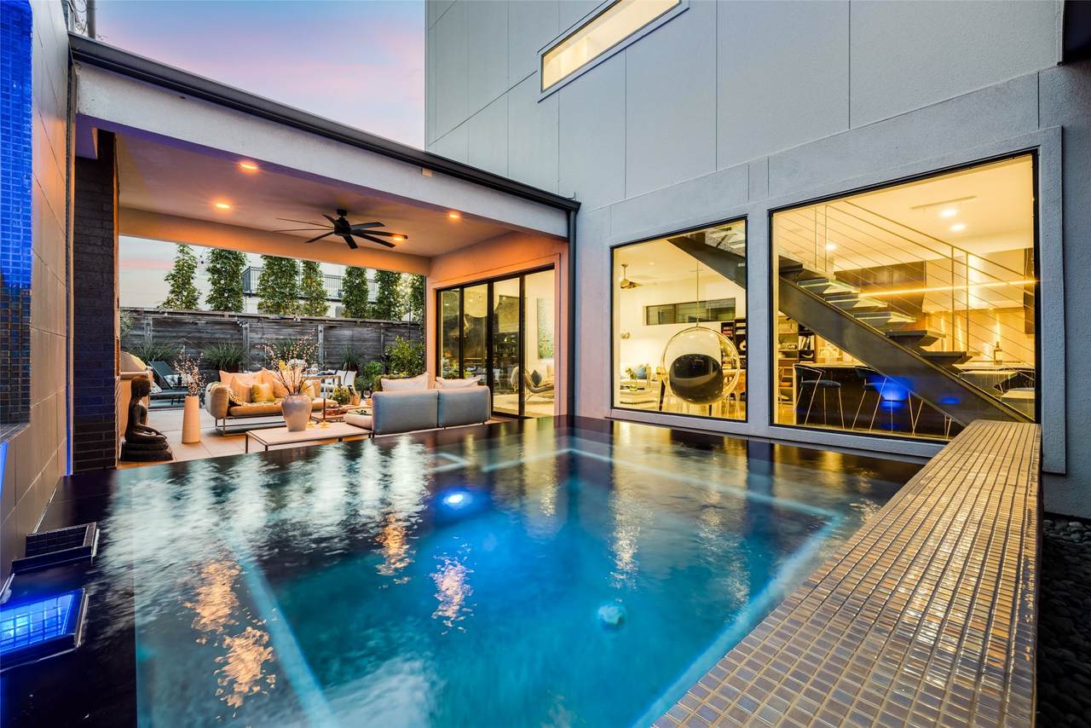
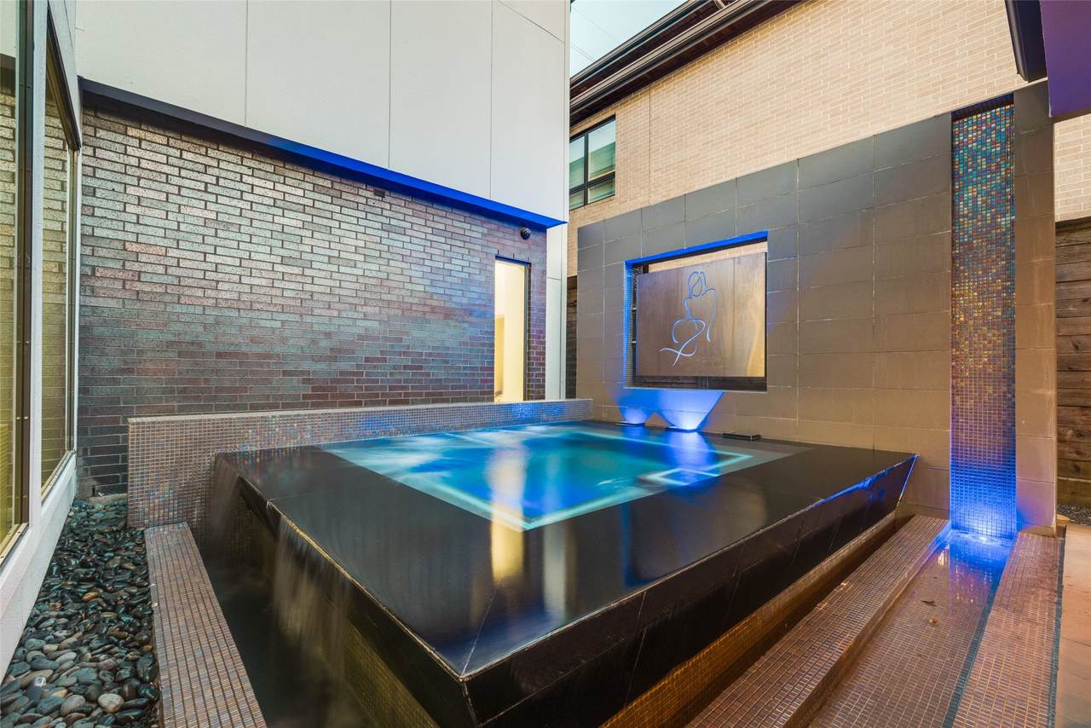
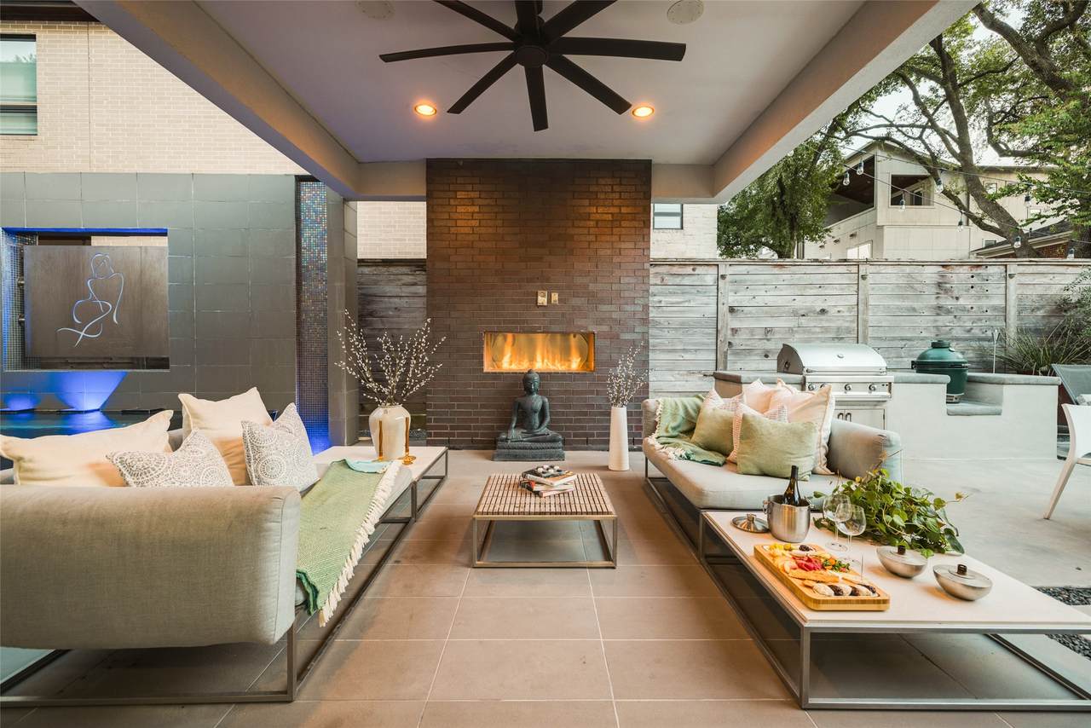
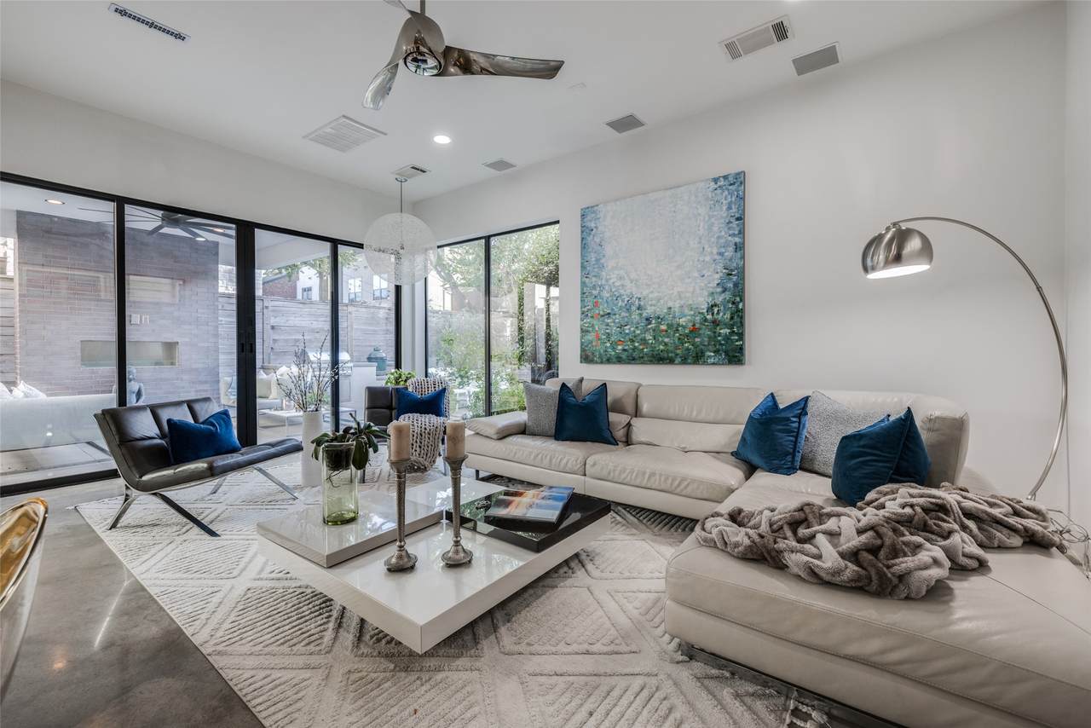
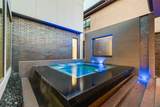
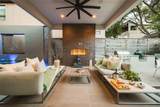
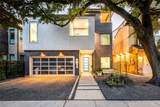
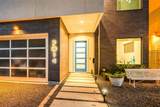
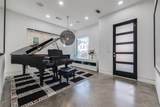
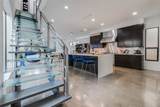
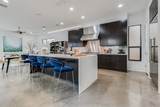
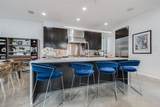
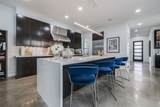
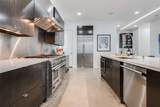
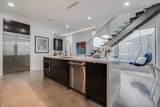
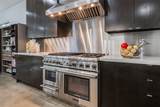
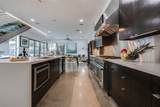
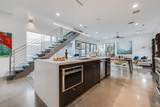
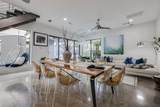
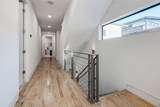
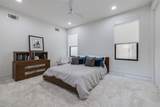
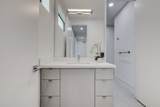
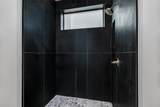
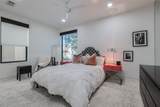
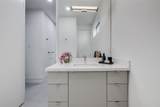
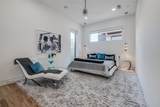
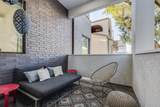
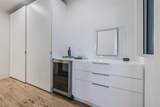
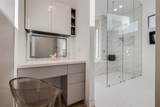
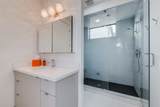
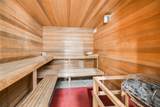
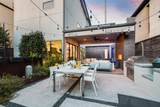
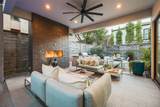
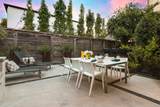
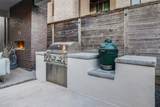
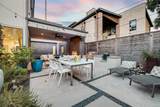
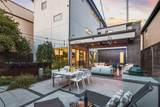
WOW - 2014 Park St - BEAUTIFUL modern 4 bed (could be 5), elevator ready, gorgeous custom home with the most fantastic spacious outdoor award winning back yard with heated pool is waiting for you! The quality of high end finishes throughout will not disappoint you! Large garage & off street parking, gorgeous landscaped yards back & front, whole house Generac Generator. Enter into this stunning home to find high ceilings, open plan living - enjoy your garden inside & out through walls of windows that give gorgeous natural light, huge island - great for entertaining, a chef's dream Kitchen Thermador Professional Package- 6 burner gas range, double oven - one is steam, microwave, dishwasher, lots of storage, 3 bedrooms on 2nd floor with exceptional built in Pedini storage, lots of closet space, 3rd floor-sauna, bed 4, office & game room, 2 outdoor balconies, recent Minka Aire fans, walk to fabulous restaurants near by, short commute to Downtown, Galleria & Medical Center, No HOA, Low tax

Monthly Payment Calculator


© 2026 Houston Realtors Information Service, Inc. All rights reserved. All information provided is deemed reliable but is not guaranteed and should be independently verified. IDX information is provided exclusively for consumers' personal, non-commercial use and may not be used for any purpose other than to identify prospective properties consumers may be interested in purchasing. Data last updated 2026-10-13T00:17:13.877.
www.thehomebranch.com/homes/180388077
Print Image

2014 Park Street Houston, TX 77019

  • Price: $1,950,000
  • Status: Active
  • On Site: 52 Days
  • Updated: 141 min ago
  • MLS #: 77301686
4
Beds
3
Baths
1
½ Baths
0.1
Acres
4,496
SQFT
$434
$/SQFT
2014
Built
Neighborhood:
Sandyside
County:
Harris
Area:
16 - Central
Elementary School:
Baker Montessori School
Middle School:
Lanier Middle School
High School:
Lamar High School (Houston)
School District:
Houston
Property Description
WOW - 2014 Park St - BEAUTIFUL modern 4 bed (could be 5), elevator ready, gorgeous custom home with the most fantastic spacious outdoor award winning back yard with heated pool is waiting for you! The quality of high end finishes throughout will not disappoint you! Large garage & off street parking, gorgeous landscaped yards back & front, whole house Generac Generator. Enter into this stunning home to find high ceilings, open plan living - enjoy your garden inside & out through walls of windows that give gorgeous natural light, huge island - great for entertaining, a chef's dream Kitchen Thermador Professional Package- 6 burner gas range, double oven - one is steam, microwave, dishwasher, lots of storage, 3 bedrooms on 2nd floor with exceptional built in Pedini storage, lots of closet space, 3rd floor-sauna, bed 4, office & game room, 2 outdoor balconies, recent Minka Aire fans, walk to fabulous restaurants near by, short commute to Downtown, Galleria & Medical Center, No HOA, Low tax
Exterior Features

Architectural Style Contemporary / Modern Attached Garage YN Yes Exterior Features Balcony Deck Fully Fenced Fence Hot Tub / Spa Sprinkler / Irrigation Outdoor Kitchen Paved Driveway Patio Private Yard Fencing Back Yard Foundation Details Slab Garage YN Yes Parking Features Attached Garage Garage Door Opener Oversized Patio And Porch Features Balcony Deck Patio Pool Features Heated In Ground Salt Water Pool Private YN Yes Roof Composition Spa Features Hot Tub Spa YN Yes Window Features Window Coverings

Interior Features

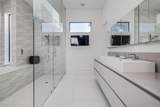
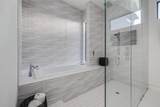
Appliances Double Oven Dishwasher Gas Range Microwave Dryer Refrigerator Water Softener Owned Wine Refrigerator Washer Cooling Central Air Electric Cooling YN Yes Fireplace Features Gas Log Outside Fireplace YN Yes Fireplaces Total 1 Flooring Carpet Concrete Tile Wood Heating Central Gas Heating YN Yes Interior Features All Bedrooms Up Breakfast Bar Butler's Pantry Double Vanity Elevator Shaft High Ceilings Kitchen Island Kitchen / Family Room Combo Bath in Primary Bedroom Pantry Quartz Counters Self-closing Cabinet Doors Sitting Area in Primary Soaking Tub Separate Shower Upper Level Primary Vanity Walk- In Pantry Walk- In Closet(s) Wired for Sound Window Treatments Laundry Features Washer Hookup Electric Dryer Hookup Gas Dryer Hookup Levels Three Or More Rooms Bedroom (Third Level) Rooms Total 10

Property Features

Accessibility Features Adaptable For Elevator Builder Name On Point Custom Homes Building Area Total 4496 Construction Materials Brick Cement Siding Stucco Direction Faces East Exclusions white Mooi living Room Light Washer Dryer Green Energy Efficient Thermostat Lease Considered YN Yes List AOR Houston Association of Realtors Listing Terms Cash Conventional Lot Features Other Side Yard New Construction YN No Property Sub Type Detached Public Survey Section 0 Security Features Security System Owned Sewer Public Sewer Tax Annual Amount 29812 Tax Legal Description LT 12 BLK 19 SANDYSIDE Tax Year 2025 Water Source Public

Listing information © 2026 Houston Association of REALTORS® MLS.
Listing courtesy of Keller Williams Realty Metropolitan: .


© 2026 Houston Realtors Information Service, Inc. All rights reserved. All information provided is deemed reliable but is not guaranteed and should be independently verified. IDX information is provided exclusively for consumers' personal, non-commercial use and may not be used for any purpose other than to identify prospective properties consumers may be interested in purchasing. Data last updated 2026-10-13T00:17:13.877.
 
https://bt-photos.global.ssl.fastly.net/harmls/1280_boomver_1_77301686-2.jpg https://bt-photos.global.ssl.fastly.net/harmls/1280_boomver_1_77301686-2.jpg https://bt-photos.global.ssl.fastly.net/harmls/1280_boomver_1_77301686-2.jpg
Logo
The Home Branch | Keller Williams Realty
2200 N FM 3083 W
Conroe TX, 77304