www.thehomebranch.com/homes/180382200
20106
Lakespire Drive
Katy,
TX
77449
Neighborhood:
Cross Crk Sec 02
Elementary School:
Duryea Elementary School
Middle School:
Hopper Middle School
High School:
Cypress Springs High School
School District:
Cypress-Fairbanks
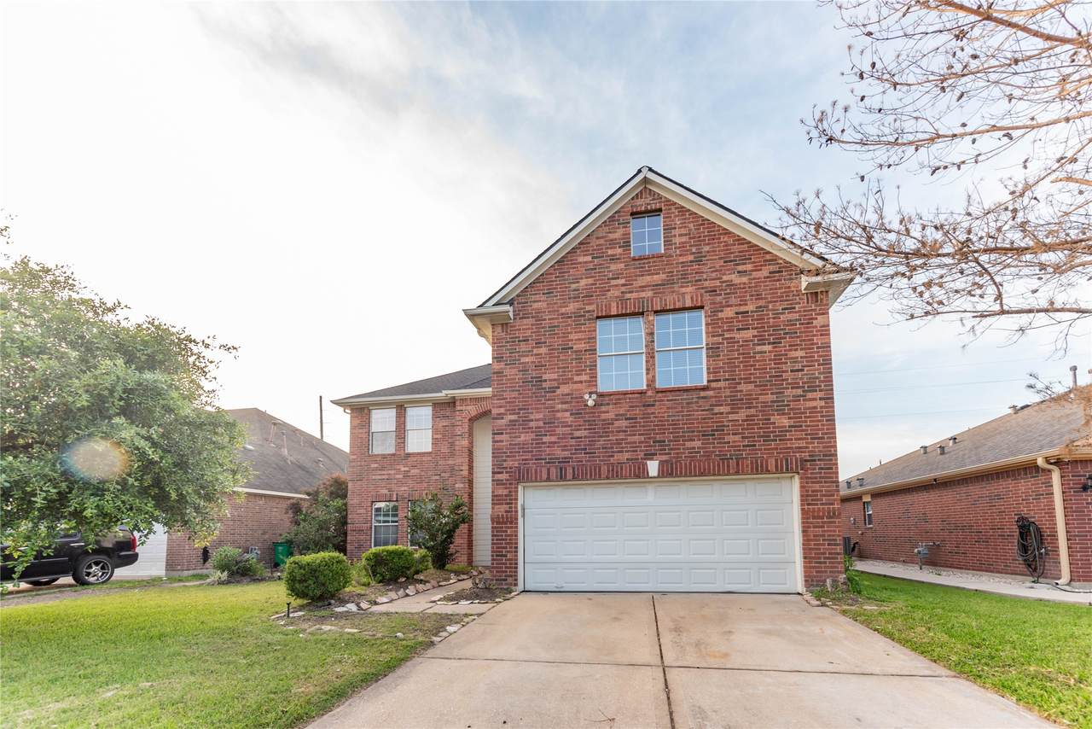
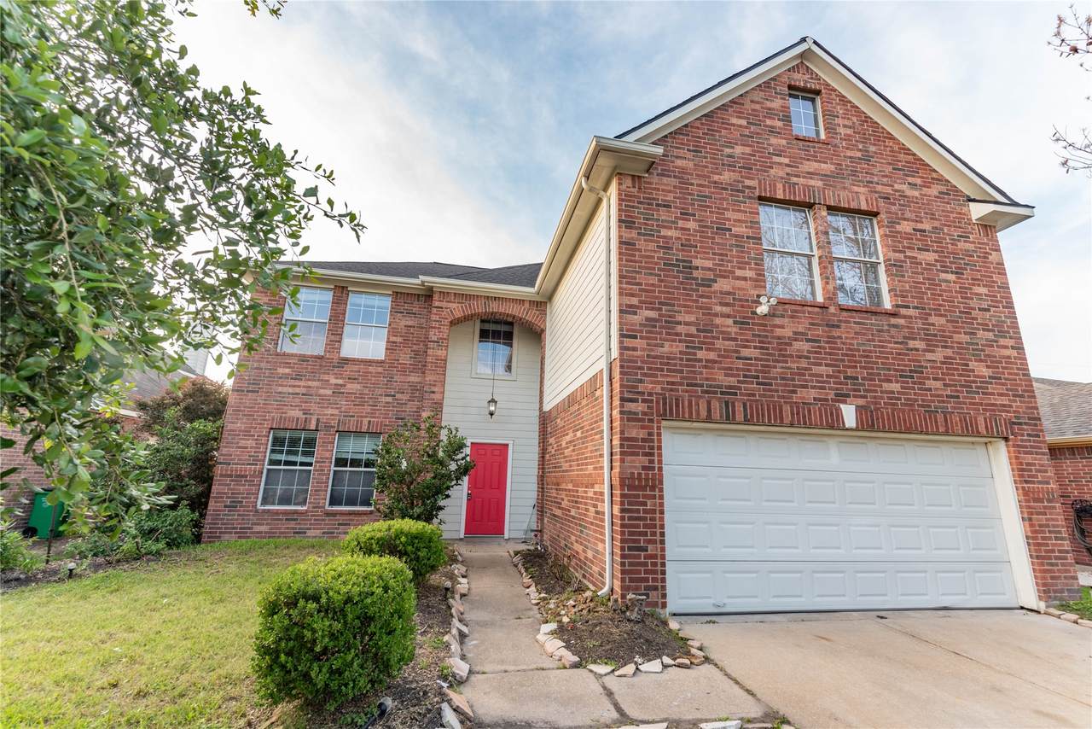
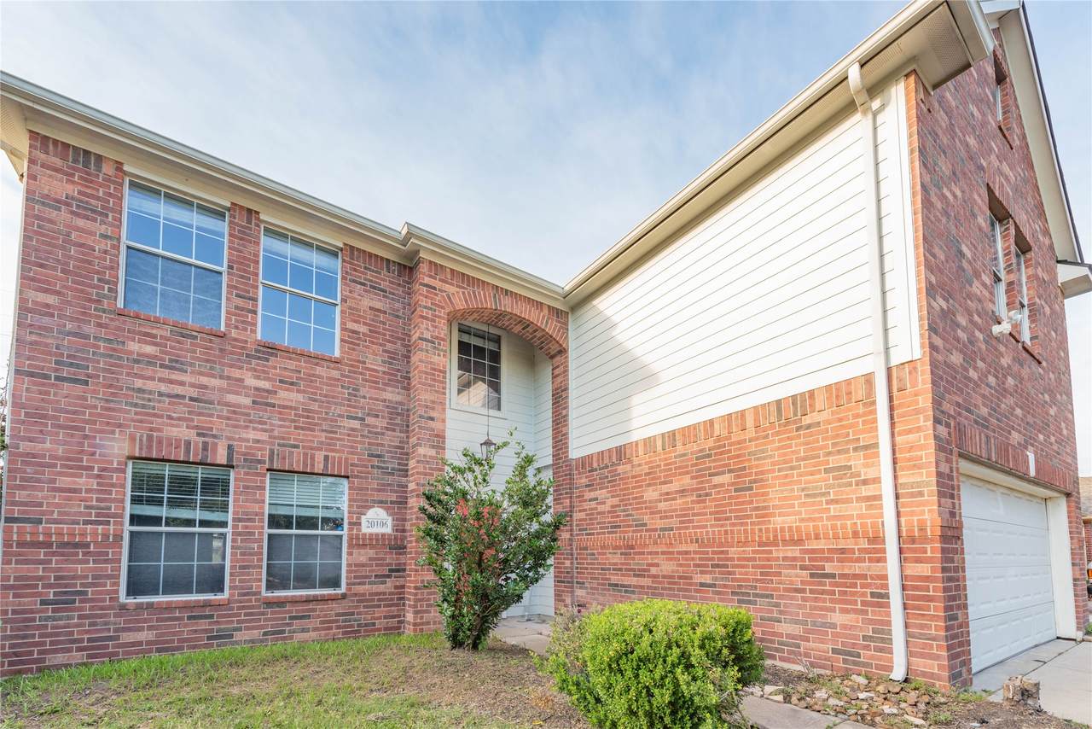
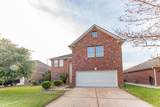
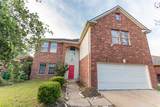
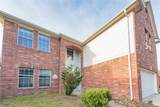
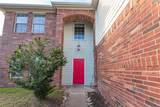
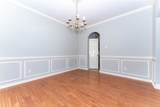
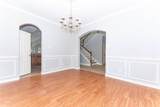
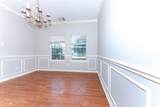
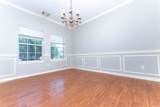
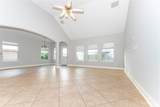
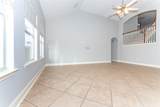
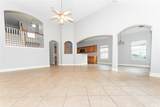
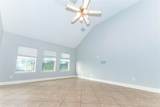
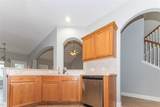
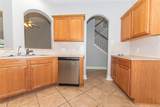
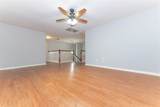
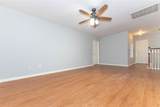
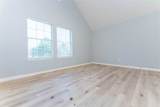
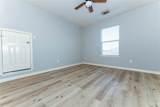
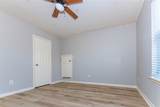
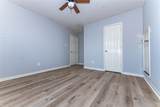
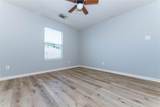
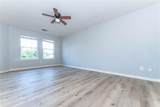
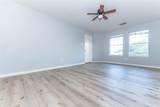
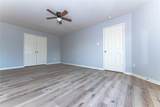
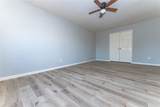
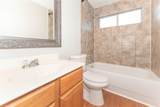
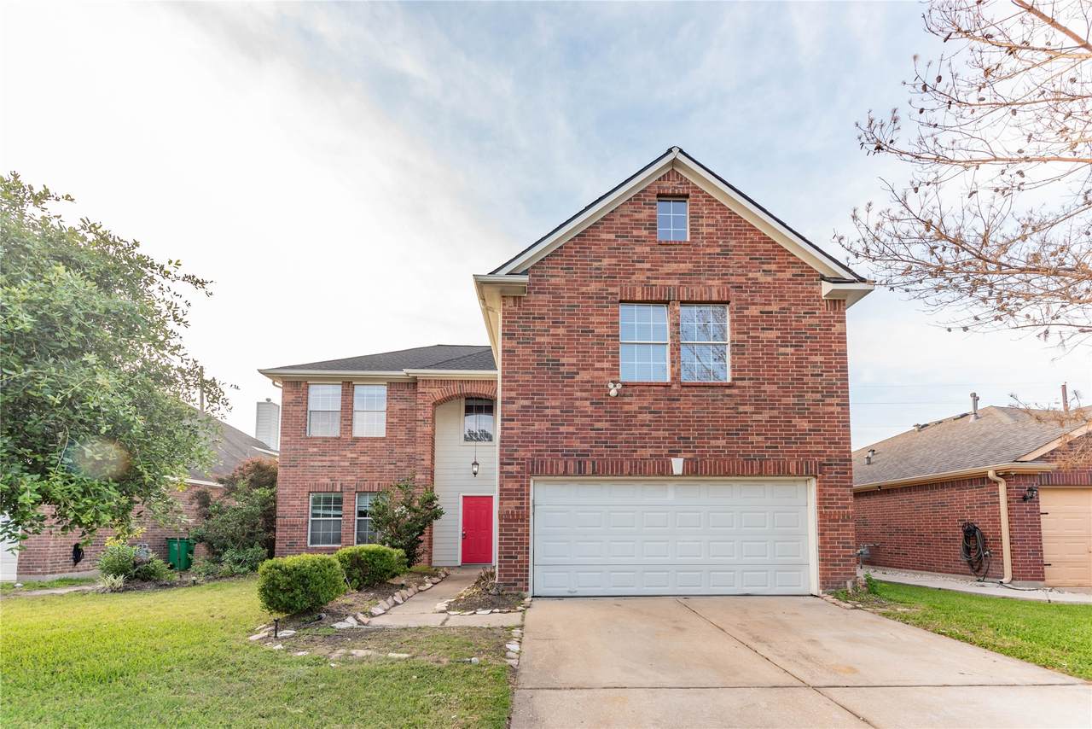
Welcome home! Gorgeous home with 4 bedrooms and 2.5 bathrooms in great location with easy access to I-10, Hwy 6, Grand Parkway and 290. Home has a nice open floor plan with high ceilings, formal dining room with wood floors, spacious kitchen with breakfast bar, lots of cabinets for storage, primary suite with sitting area, double sinks, garden tub, separate shower & walk in closet. Huge game room upstairs with 3 more large secondary bedrooms. No back neighbors. Schedule your showing appointment today!
Architectural Style
Contemporary / Modern
Attached Garage YN
Yes
Exterior Features
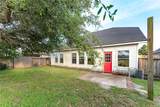
Fully Fenced Private Yard
Foundation Details
Slab
Garage YN
Yes
Parking Features
Attached Garage
Pool Private YN
No
Roof
Composition
Window Features
Window Coverings
Appliances
Dishwasher Disposal Microwave
Cooling
Central Air Electric
Cooling YN
Yes
Flooring
Tile Vinyl
Heating
Central Gas
Heating YN
Yes
Interior Features
Double Vanity High Ceilings Main Level Primary Pantry Separate Shower Window Treatments Ceiling Fan(s) Programmable Thermostat
Laundry Features
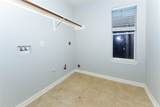
Washer Hookup Electric Dryer Hookup Gas Dryer Hookup
Levels
Two
Rooms
Game Room (Second Level) Dining Room (First Level) Kitchen (First Level) Living Room (First Level) Breakfast Room/Nook (First Level) Bedroom (Second Level) Bedroom (Second Level) Bedroom (Second Level) Primary Bedroom (First Level)
Rooms Total
9
Association Fee
590
Association Fee Frequency
Annually
Association Name
Inframark
Association Phone
281-504-1319
Association YN
Yes
Building Area Total
2780
Construction Materials
Brick
Green Energy Efficient
Thermostat
Lease Considered YN
Yes
List AOR
Houston Association of Realtors
Lot Features
Subdivision
New Construction YN
No
Property Sub Type
Detached
Public Survey Section
2
Sewer
Public Sewer
Tax Legal Description
LT 9 BLK 4 CROSS CREEK SEC 2
Water Source
Public
Listing information © 2026 Houston Association of REALTORS® MLS.
Listing courtesy of Texas Signature Realty: .
© 2026 Houston Realtors Information Service, Inc. All rights reserved. All information provided
is deemed reliable but is not guaranteed and should be independently
verified. IDX information is provided exclusively for consumers' personal, non-commercial use and may not be used for any purpose other than to identify prospective properties consumers may be interested in purchasing. Data last updated 2026-10-13T00:17:13.877.