




Skip To Content

20010 Crazy Horse Circle Drive

Katy, TX 77449
  • $289,900
  • STATUS: Active
  • ON SITE: 53 Days
  • MLS #: 54234482
UPDATED: 175 min ago
$289,900
  • 4
    BEDS
  • 0.22
    ACRES
  • 2
    BATHS
  • 0
    1/2 BATHS
  • 2,090
    SQFT
  • $139
    $/SQFT
Neighborhood:
Type:
Single-Family Home
Built:
1982
County:

School Information

School District:

Description

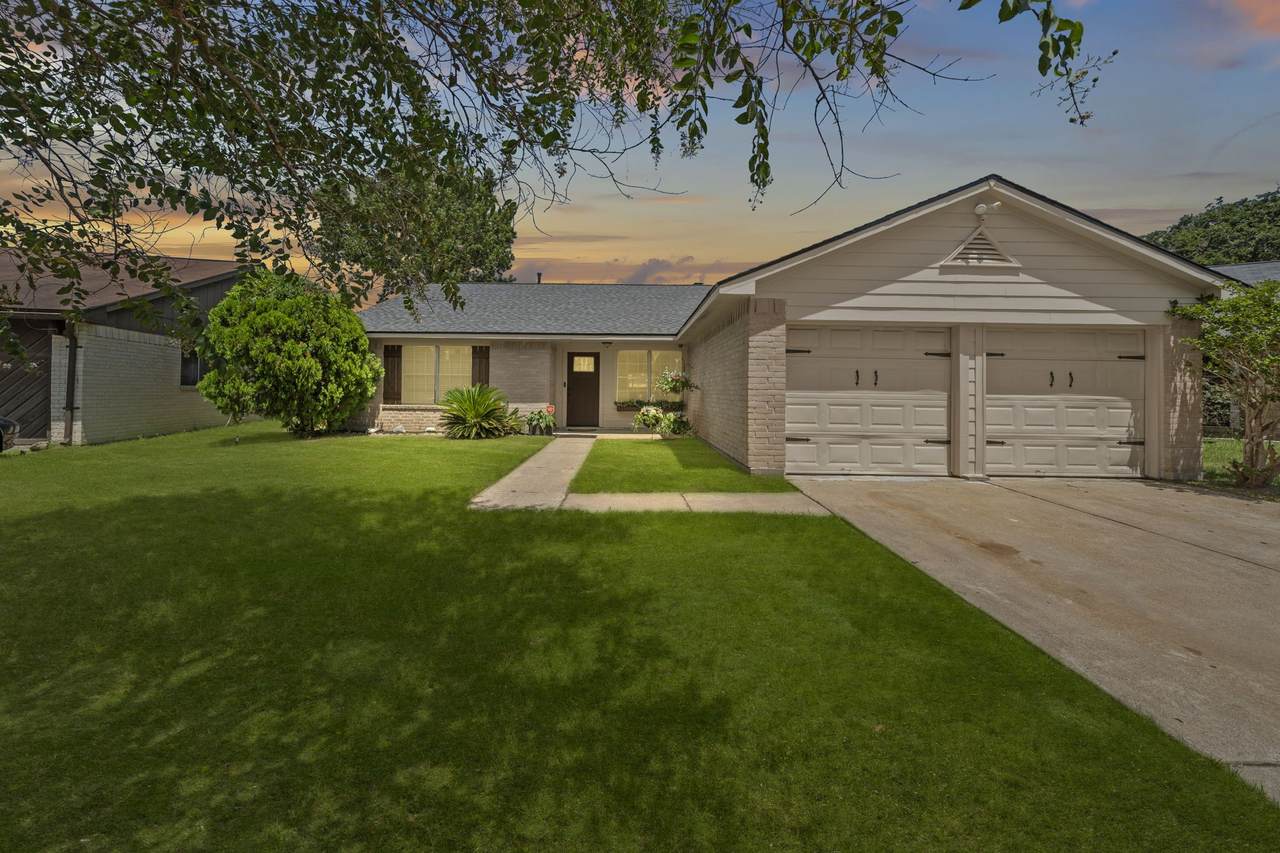
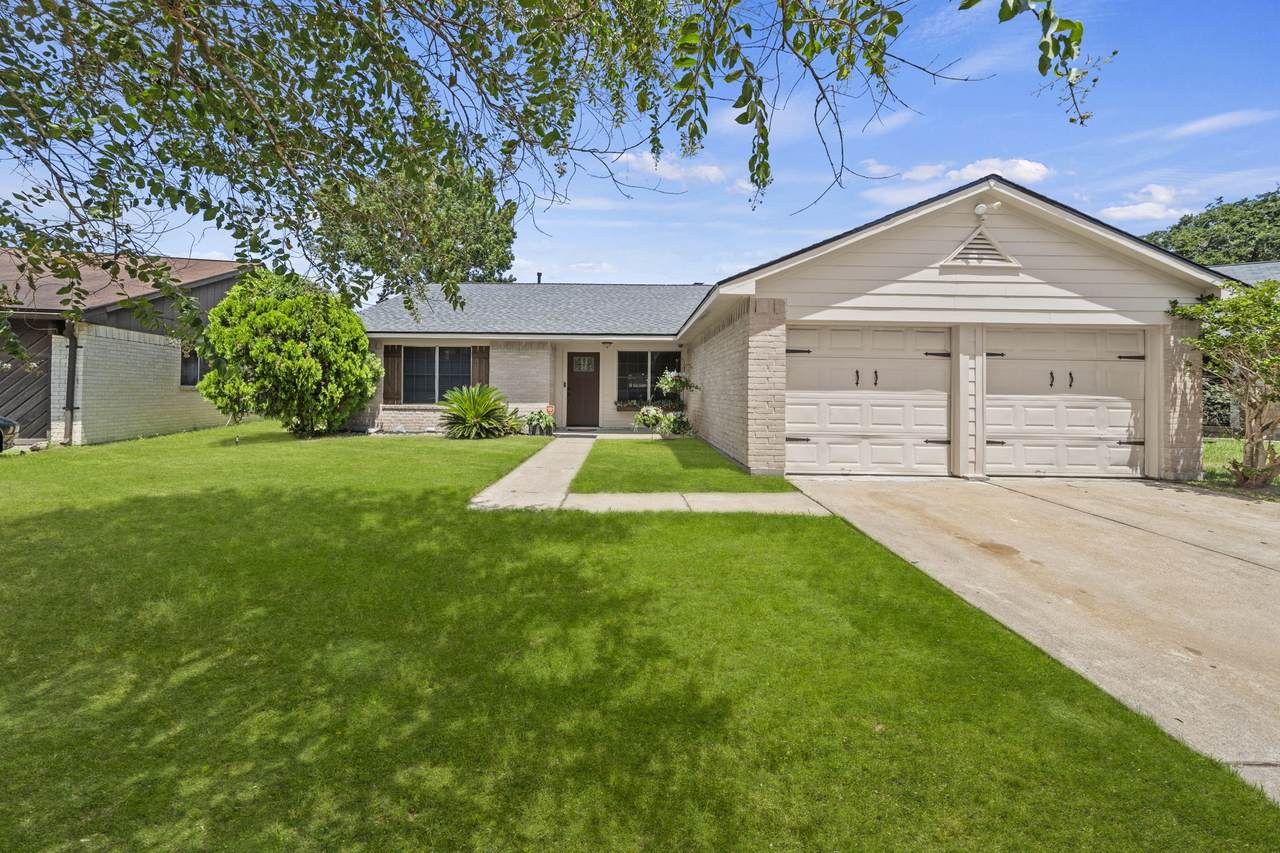
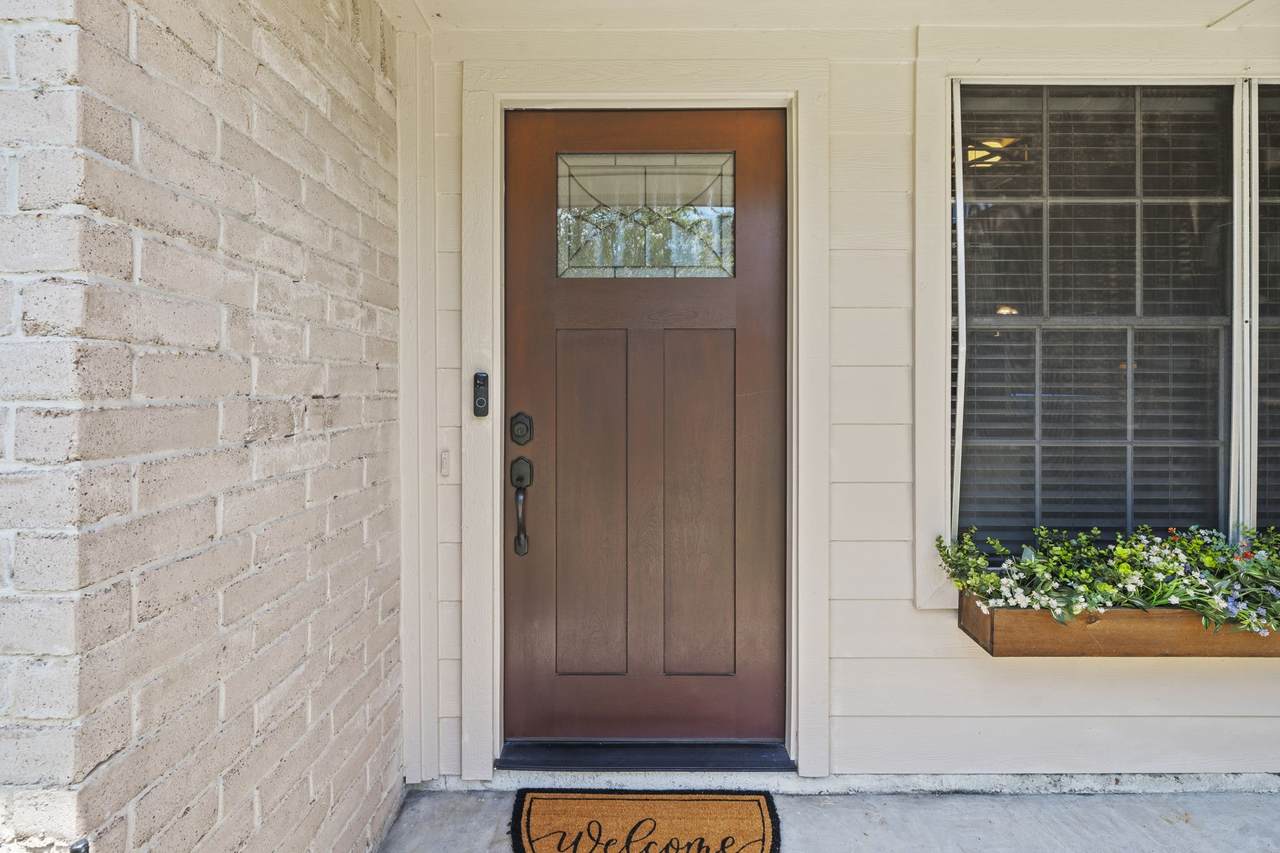
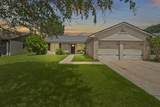
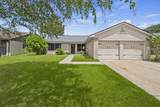
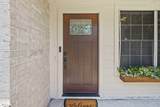
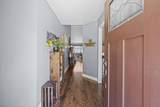
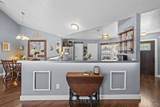
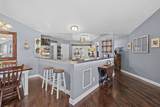
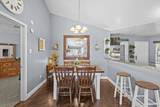
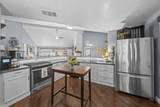
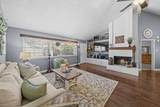
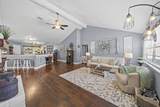
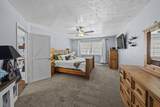
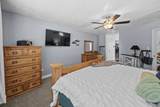
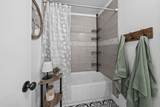
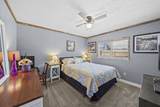
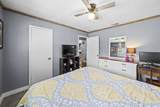
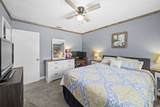
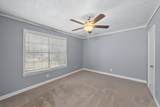
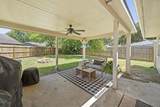
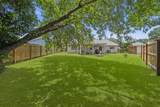
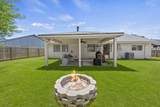
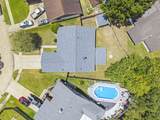
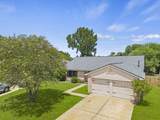
WOW FACTOR!! This 4 bedroom two bath home features too many updates and renovations to mention!! Open concept renovation in 2017 included new countertops, backsplash, plus stainless sink and hardware. Whole home Rain Soft water softener and RO filtration under the kitchen sink, Whirlpool Gold appliances, NEW A/C in 2019. New blinds 2026, New front door 2023. New carpet, New Engineered wood look flooring, New Gold Series hot water heater 2024. New Fence 2020. Secondary bathroom renovation in 2023! The owners went all out on this home thinking they would enjoy it for many many years, however a job relocation spoiled their plans! Now you can benefit from love, labor, time spent! So many amazing choices made that you will LOVE! Especially that NEW ROOF in 2026! A complete list of all the upgrades and updates provided upon request!

Monthly Payment Calculator


© 2026 Houston Realtors Information Service, Inc. All rights reserved. All information provided is deemed reliable but is not guaranteed and should be independently verified. IDX information is provided exclusively for consumers' personal, non-commercial use and may not be used for any purpose other than to identify prospective properties consumers may be interested in purchasing. Data last updated 2026-10-13T00:17:13.877.
www.thehomebranch.com/homes/180343201
Print Image

20010 Crazy Horse Circle Drive Katy, TX 77449

  • Price: $289,900
  • Status: Active
  • On Site: 53 Days
  • Updated: 175 min ago
  • MLS #: 54234482
4
Beds
2
Baths
0
½ Baths
0.22
Acres
2,090
SQFT
$139
$/SQFT
1982
Built
Neighborhood:
Sundown Sec 02 R/P
County:
Harris
Area:
25 - Far West
Elementary School:
Sundown Elementary School (Katy)
Middle School:
Morton Ranch Junior High School
High School:
Morton Ranch High School
School District:
Katy
Property Description
WOW FACTOR!! This 4 bedroom two bath home features too many updates and renovations to mention!! Open concept renovation in 2017 included new countertops, backsplash, plus stainless sink and hardware. Whole home Rain Soft water softener and RO filtration under the kitchen sink, Whirlpool Gold appliances, NEW A/C in 2019. New blinds 2026, New front door 2023. New carpet, New Engineered wood look flooring, New Gold Series hot water heater 2024. New Fence 2020. Secondary bathroom renovation in 2023! The owners went all out on this home thinking they would enjoy it for many many years, however a job relocation spoiled their plans! Now you can benefit from love, labor, time spent! So many amazing choices made that you will LOVE! Especially that NEW ROOF in 2026! A complete list of all the upgrades and updates provided upon request!
Exterior Features

Architectural Style Traditional Attached Garage YN Yes Exterior Features Covered Patio Deck Fully Fenced Fence Porch Patio Private Yard Storage Fencing Back Yard Foundation Details Slab Garage YN Yes Parking Features Attached Driveway Garage Patio And Porch Features Covered Deck Patio Porch Pool Features Association Pool Private YN No Roof Composition

Interior Features

Appliances Dishwasher Disposal Gas Oven Gas Range Microwave ENERGY STAR Qualified Appliances Water Softener Owned Cooling Central Air Electric Zoned Cooling YN Yes Fireplace Features Free Standing Gas Fireplace YN Yes Fireplaces Total 1 Flooring Carpet Engineered Hardwood Tile Heating Central Gas Zoned Heating YN Yes Interior Features All Bedrooms Down Crown Molding Double Vanity Entrance Foyer Hollywood Bath High Ceilings Kitchen / Family Room Combo Split Bedrooms Tub Shower Vanity Vaulted Ceiling(s) Walk- In Closet(s) Ceiling Fan(s) Programmable Thermostat Laundry Features Washer Hookup Electric Dryer Hookup Levels One Rooms Living Room (First Level) Dining Room (First Level) Kitchen (First Level) Bedroom (First Level) Bedroom (First Level) Bedroom (First Level) Primary Bedroom (First Level) Rooms Total 7

Property Features

Association Amenities Picnic Area Playground Park Pool Association Fee 400 Association Fee Frequency Annually Association Name Fry Road Community Association Association Phone 281-391-7914 Association YN Yes Building Area Total 2090 Community Features Curbs Gutter(s) Construction Materials Brick Disclosures Municipal Utility District Disclosure Exclusions none Green Energy Efficient Radiant Attic Barrier Appliances HVAC Insulation Lighting Thermostat Green Indoor Air Quality Ventilation Lease Considered YN No List AOR Houston Association of Realtors Listing Terms Cash Conventional FHA VA Loan Lot Features Subdivision Side Yard New Construction YN No Other Structures Shed(s) Ownership Full Ownership Property Sub Type Detached Public Survey Section 2 Road Surface Type Concrete Security Features Smoke Detector(s) Sewer Public Sewer Tax Annual Amount 5811 Tax Legal Description LT 26 BLK 2 SUNDOWN SEC 2 R / P Tax Year 2025 Water Source Public

Listing information © 2026 Houston Association of REALTORS® MLS.
Listing courtesy of CB&A, Realtors-Katy: .


© 2026 Houston Realtors Information Service, Inc. All rights reserved. All information provided is deemed reliable but is not guaranteed and should be independently verified. IDX information is provided exclusively for consumers' personal, non-commercial use and may not be used for any purpose other than to identify prospective properties consumers may be interested in purchasing. Data last updated 2026-10-13T00:17:13.877.
 
https://bt-photos.global.ssl.fastly.net/harmls/1280_boomver_1_54234482-2.jpg https://bt-photos.global.ssl.fastly.net/harmls/1280_boomver_1_54234482-2.jpg https://bt-photos.global.ssl.fastly.net/harmls/1280_boomver_1_54234482-2.jpg
Logo
The Home Branch | Keller Williams Realty
2200 N FM 3083 W
Conroe TX, 77304