







Skip To Content

19615 Holly Pierce Drive

Cypress, TX 77433
  • $579,000
  • STATUS: Active
  • ON SITE: 53 Days
  • MLS #: 56906683
Price Reduced
UPDATED: 112 min ago
$579,000
  • 4
    BEDS
  • 0.16
    ACRES
  • 3
    BATHS
  • 0
    1/2 BATHS
  • 2,688
    SQFT
  • $215
    $/SQFT
Neighborhood:
Type:
Single-Family Home
Built:
2025
County:

School Information

Elementary School:
Middle School:
School District:

Description

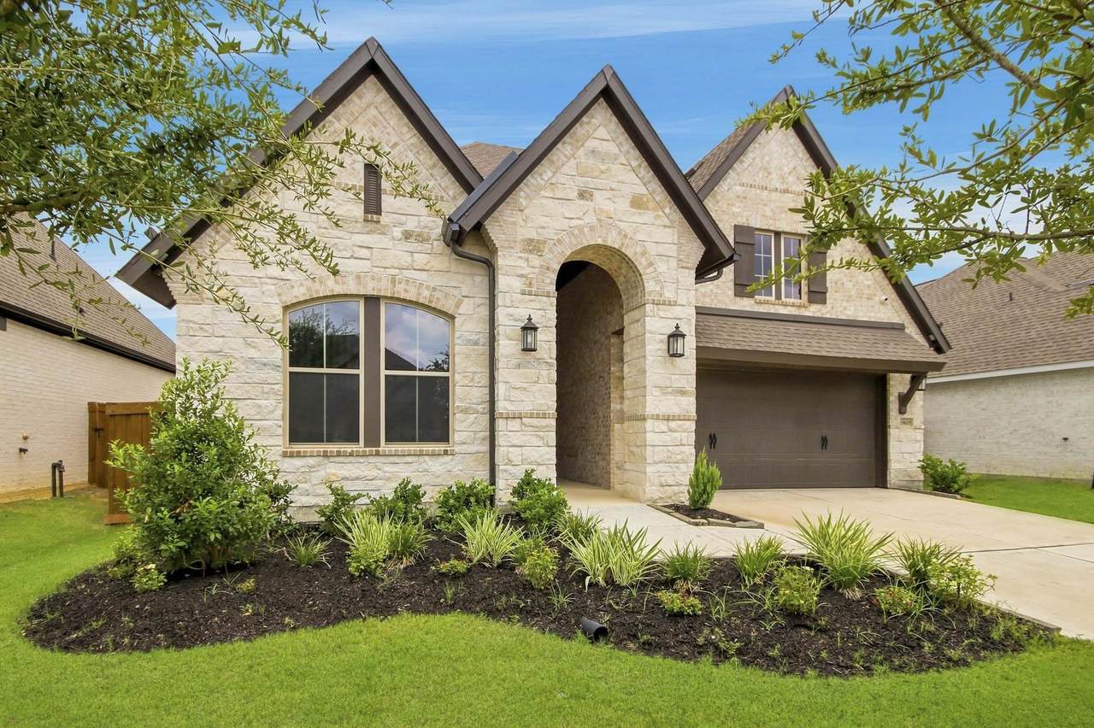
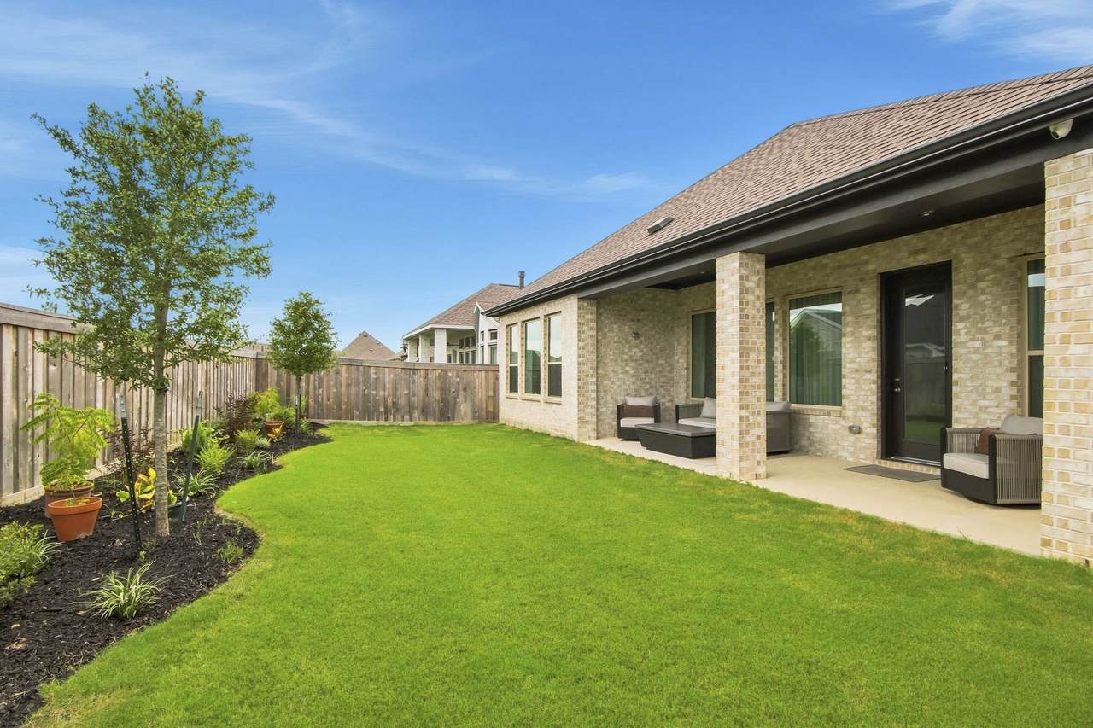
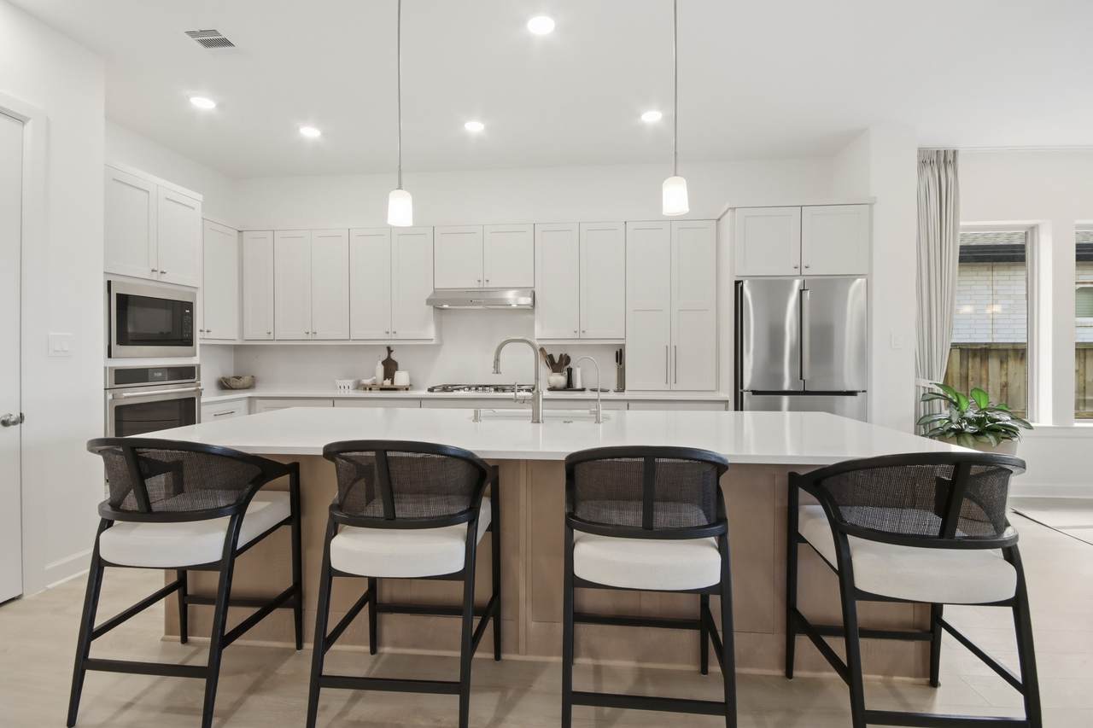
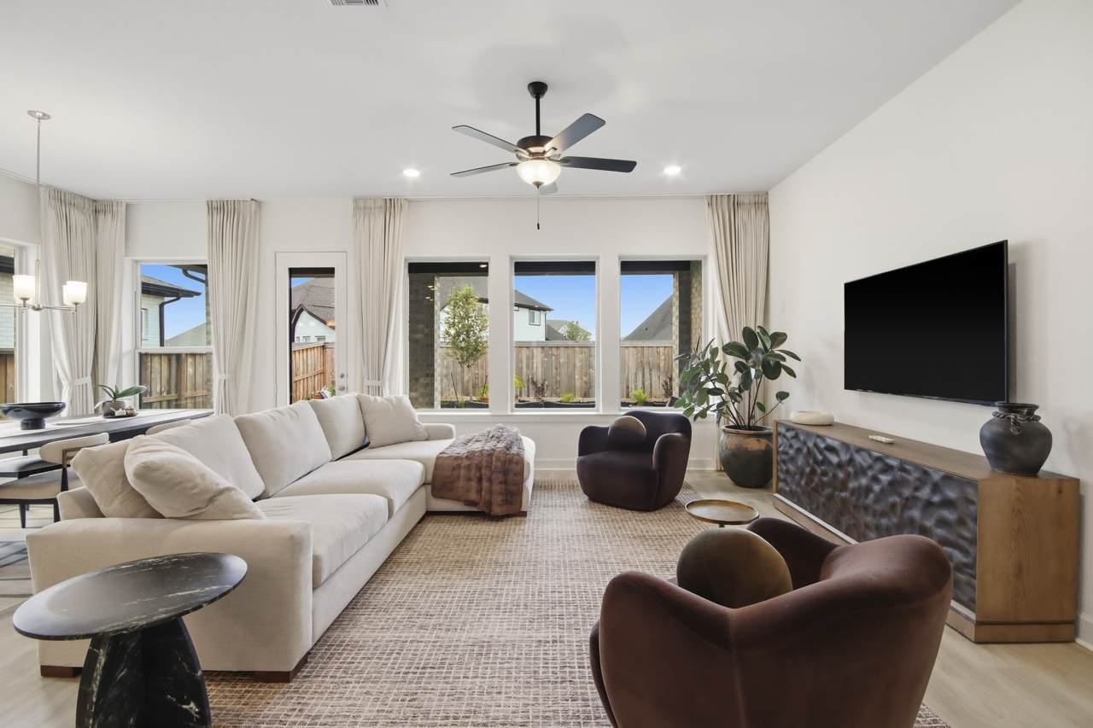
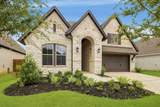
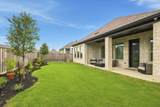
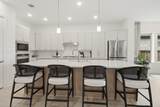
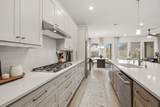
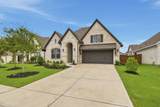
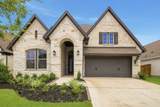
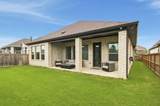
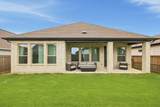
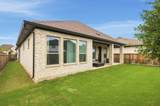
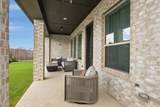
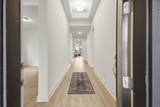
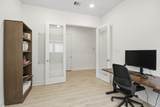
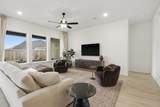
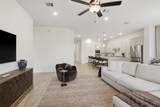
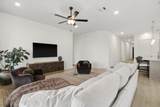
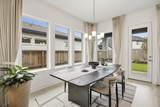
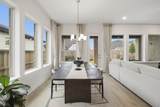
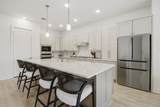
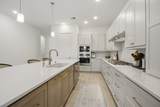
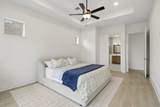
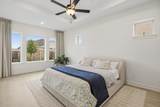
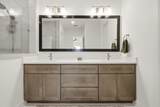
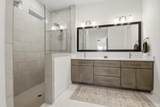
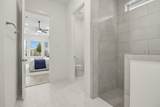
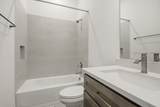
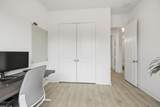
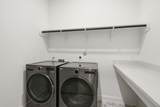
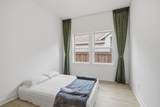
Custom-built David Weekley 1-story Edgehill plan with over $80k in upgrades located on a premium cul-de-sac lot. No carpet. Mohawk laminate wood-look flooring throughout living and bedrooms, tile in all baths, whole-home audio wiring, security system with 5 exterior cameras, upgraded GE Monogram/Cafe/profile appliance package, 6-burner gas cooktop, Bosch refrigerator, LG washer & dryer. Upgraded Kent Moore kitchen & bath cabinets, Cosentino/Silestone countertops & backsplash, 8-foot solid-core interior & front door. Upgraded porcelain tile in primary bath & closet, Extended primary shower with rain showerhead; upgraded guest bath with walk-in shower; French doors added to Study. Epoxy garage floor. Whole-home water softener & water filtration system. Custom drapes throughout, ceiling fans throughout. Covered back patio with ceiling fan wired for audio. Added backyard landscaping. Move-in ready. Stunning home in Dunham Pointe

Monthly Payment Calculator


© 2026 Houston Realtors Information Service, Inc. All rights reserved. All information provided is deemed reliable but is not guaranteed and should be independently verified. IDX information is provided exclusively for consumers' personal, non-commercial use and may not be used for any purpose other than to identify prospective properties consumers may be interested in purchasing. Data last updated 2026-10-13T00:17:13.877.
www.thehomebranch.com/homes/180322392
Print Image

19615 Holly Pierce Drive Cypress, TX 77433

  • Price: $579,000
  • Status: Active
  • On Site: 53 Days
  • Updated: 112 min ago
  • MLS #: 56906683
4
Beds
3
Baths
0
½ Baths
0.16
Acres
2,688
SQFT
$215
$/SQFT
2025
Built
Neighborhood:
Dunham Pointe Sec 12
County:
Harris
Area:
25 - Far West
Elementary School:
A Robison Elementary School
Middle School:
Spillane Middle School
High School:
Cypress Woods High School
School District:
Cypress-Fairbanks
Property Description
Custom-built David Weekley 1-story Edgehill plan with over $80k in upgrades located on a premium cul-de-sac lot. No carpet. Mohawk laminate wood-look flooring throughout living and bedrooms, tile in all baths, whole-home audio wiring, security system with 5 exterior cameras, upgraded GE Monogram/Cafe/profile appliance package, 6-burner gas cooktop, Bosch refrigerator, LG washer & dryer. Upgraded Kent Moore kitchen & bath cabinets, Cosentino/Silestone countertops & backsplash, 8-foot solid-core interior & front door. Upgraded porcelain tile in primary bath & closet, Extended primary shower with rain showerhead; upgraded guest bath with walk-in shower; French doors added to Study. Epoxy garage floor. Whole-home water softener & water filtration system. Custom drapes throughout, ceiling fans throughout. Covered back patio with ceiling fan wired for audio. Added backyard landscaping. Move-in ready. Stunning home in Dunham Pointe
Exterior Features

Architectural Style Traditional Attached Garage YN Yes Foundation Details Slab Garage YN Yes Parking Features Attached Garage Tandem Pool Private YN No Roof Composition

Interior Features

Appliances Dishwasher Electric Oven Gas Cooktop Disposal Microwave Cooling Central Air Electric Cooling YN Yes Heating Central Gas Heating YN Yes Interior Features All Bedrooms Down Breakfast Bar En Suite Bathroom Kitchen Island Kitchen / Family Room Combo Main Level Primary Split Bedrooms Self-closing Drawers Shower Only Solid Surface Counters Walk- In Pantry Walk- In Closet(s) Living / Dining Room Laundry Features Washer Hookup Electric Dryer Hookup Gas Dryer Hookup Levels One Rooms Sunroom (First Level) Family Room (First Level) Dining Room (First Level) Office (First Level) Bedroom (First Level) Bedroom (First Level) Bedroom (First Level) Primary Bedroom (First Level) Rooms Total 8

Property Features

Association Amenities Clubhouse Picnic Area Playground Park Association Fee 1200 Association Fee Frequency Annually Association Fee Includes Clubhouse Recreation Facilities Association Name Sterling ASI Association Phone 832-678-4500 Association YN Yes Builder Name David Weekley Building Area Total 2688 Community Features Curbs Gutter(s) Construction Materials Brick Disclosures Municipal Utility District Disclosure Lease Considered YN No List AOR Houston Association of Realtors Listing Terms Cash Conventional FHA VA Loan Lot Features Cul- De- Sac New Construction YN No Other Equipment Reverse Osmosis System Property Sub Type Detached Public Survey Section 12 Road Surface Type Concrete Sewer Public Sewer Special Listing Conditions Corporate Listing Tax Annual Amount 3674 Tax Legal Description LT 60 BLK 1 DUNHAM POINTE SEC 12 Tax Year 2025 Water Source Public

Listing information © 2026 Houston Association of REALTORS® MLS.
Listing courtesy of Keller Williams Memorial: .


© 2026 Houston Realtors Information Service, Inc. All rights reserved. All information provided is deemed reliable but is not guaranteed and should be independently verified. IDX information is provided exclusively for consumers' personal, non-commercial use and may not be used for any purpose other than to identify prospective properties consumers may be interested in purchasing. Data last updated 2026-10-13T00:17:13.877.
 
https://bt-photos.global.ssl.fastly.net/harmls/1280_boomver_2_56906683-2.jpg https://bt-photos.global.ssl.fastly.net/harmls/1280_boomver_2_56906683-2.jpg https://bt-photos.global.ssl.fastly.net/harmls/1280_boomver_2_56906683-2.jpg
Logo
The Home Branch | Keller Williams Realty
2200 N FM 3083 W
Conroe TX, 77304